We've tightened what earns a Pursue. A home now needs a published valuation, a strategy that still makes money after real running costs and lender stress tests, and no listing problems that would stop a mortgage. You'll see fewer Pursues, and each one has been checked harder.
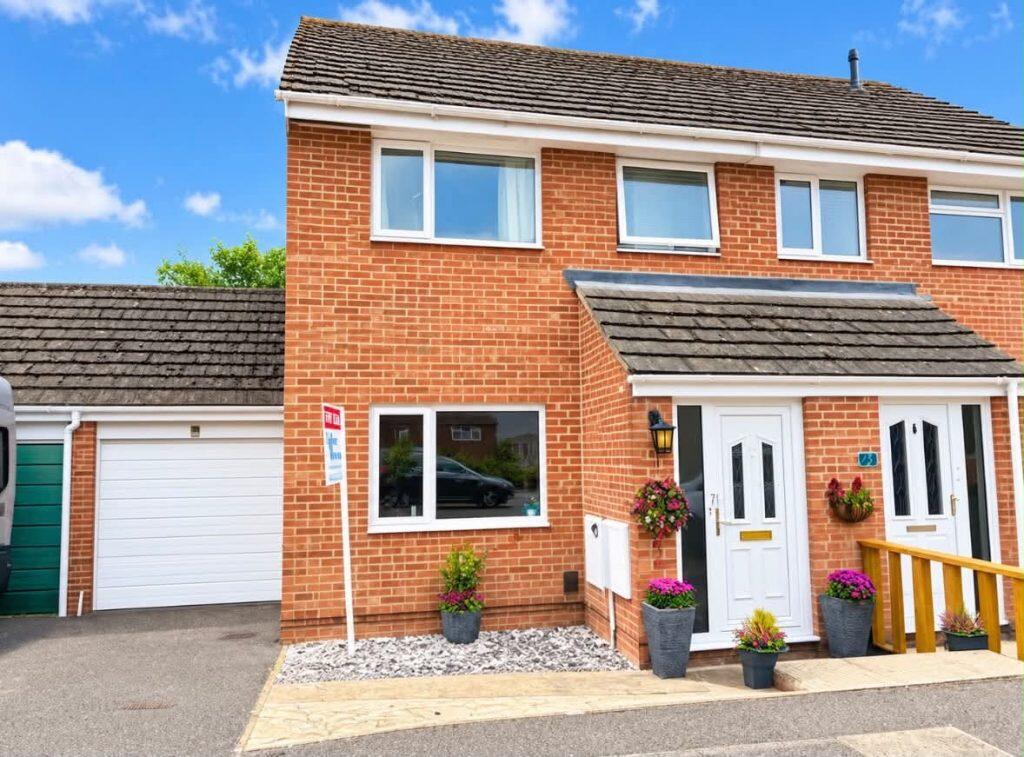
See how verdicts work3-bedroom semi-detached house · RG19 3RJ
Listing removedListed 188 days
Opportunity summary
See Archie’s verdict, returns by strategy and what to check before viewing.
About
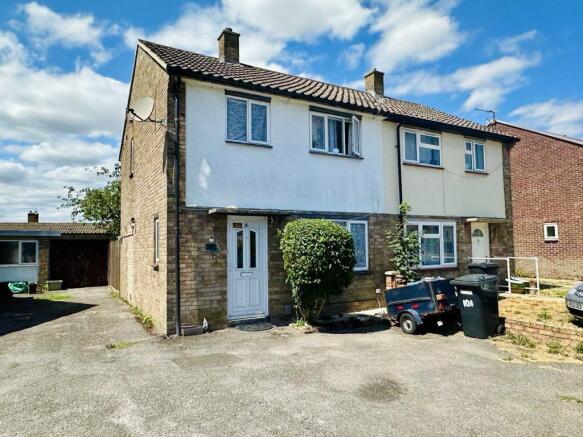
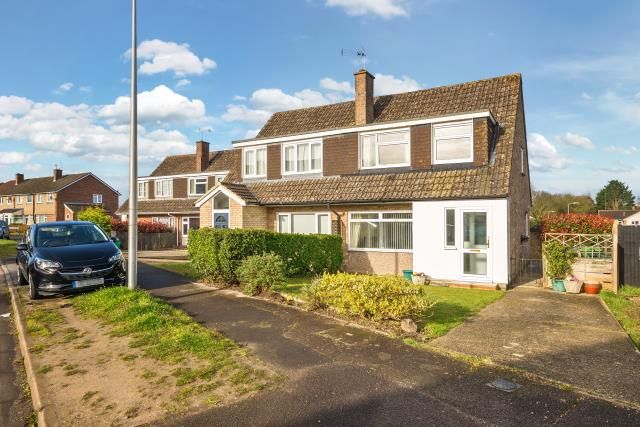
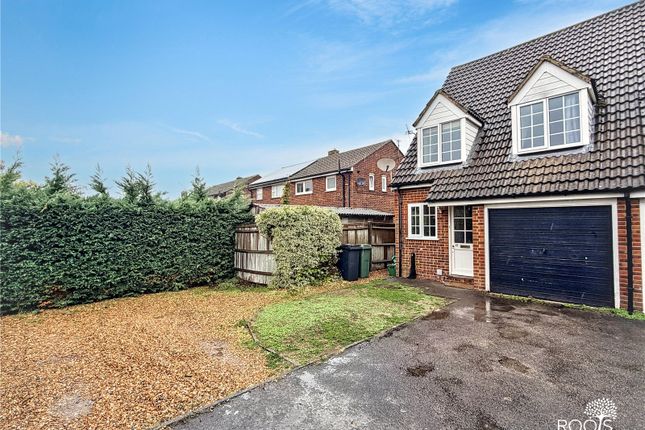
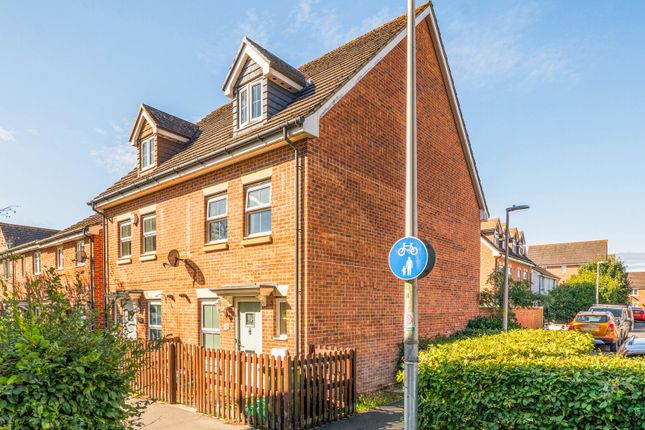
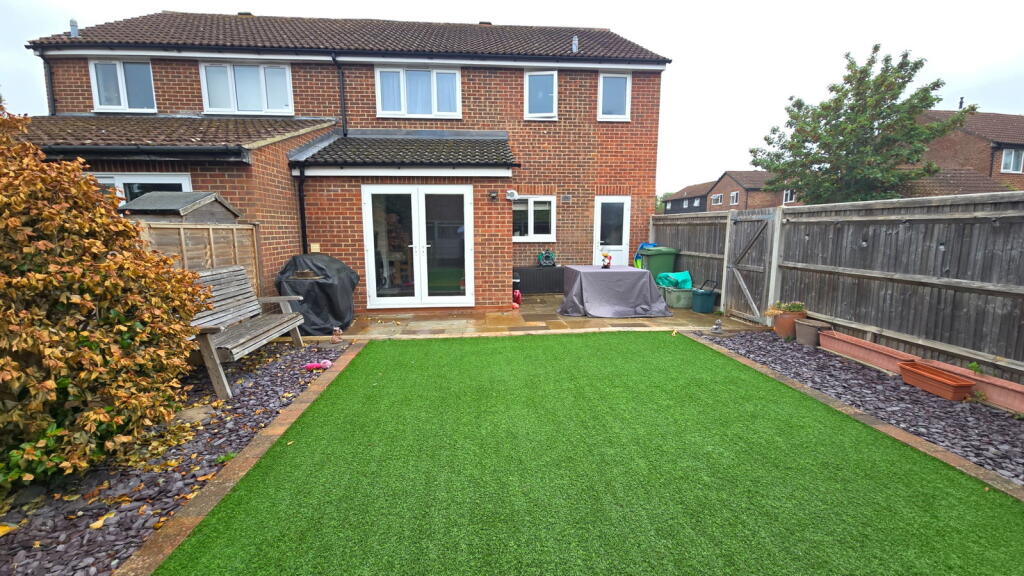
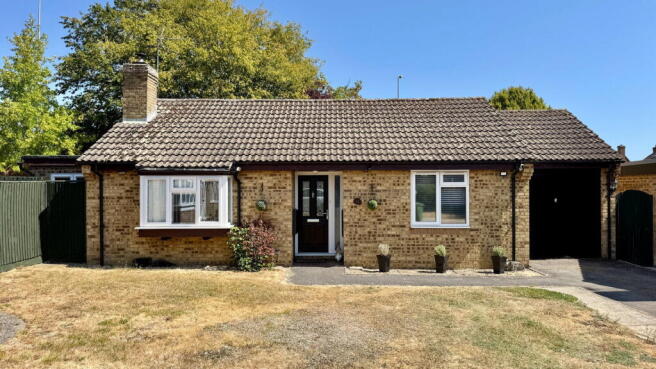
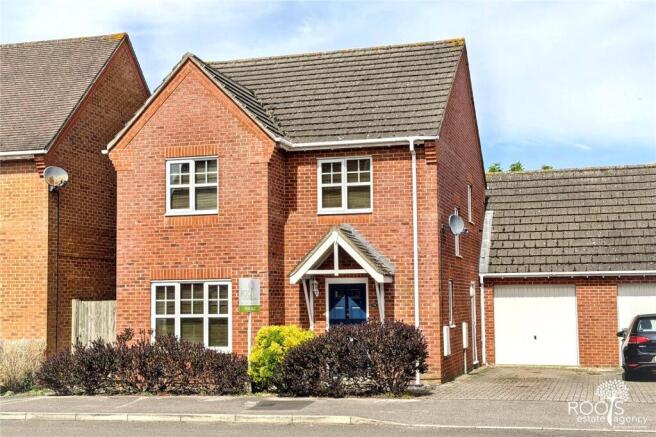
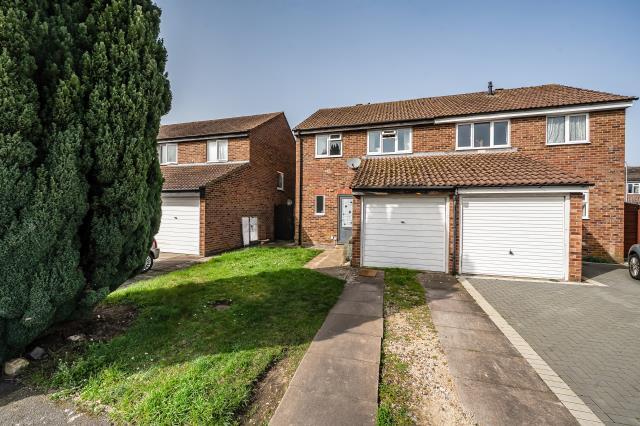
A handsome and much improved 3 bedroom, two bathroom, end of terrace house in a quiet cul-de-sac close to Thatcham town centre. Lovely enclosed low-maintenance garden. Separate garage.
Vacant with no chain, ready for you to move straight in. Property A lovely home in a great location. Much improved by the present owners, it’s ready to move into and enjoy.
Located in the heart of Thatcham, yet on a nice quiet no-through-road, you’re near to most things: nature centre, town centre, quiet canal walks and trainlines into London.
Being on a cul-de-sac, it’s wonderfully quiet with minimal traffic. The attractive low-maintenance garden is a real plus too.
Entrance The part-glazed front door opens into a light, bright, welcoming entrance lobby. A recess has been put to clever use, offering storage as well as a seat for removing outdoor shoes.
There’s plenty of wall-space for hanging coats. The house has been freshly painted and is bright, welcoming and eminently liveable – ready for the new owner to move in, unpack and enjoy.
Sitting room A big bay window fills this spacious room with light. Walls are finished with attractive feature wallpaper and decorative wood panelling.
The warm wood flooring runs through to the dining room, connecting the two spaces and a creating cohesive feel to the reception rooms.
The proportions of this room, along with the amount of blank wall, mean you have plenty of options for how to furnish it and really make it your own. The stairs take you up to the first floor.
A cupboard beneath the stairs provides handy storage. Two radiators keep things toasty warm. A doorway leads you into the kitchen/diner and beyond to the back garden.
Kitchen/Diner Your eye immediately goes to the fully-glazed door and window that fill this room with light, and provide views over the lovely, landscaped rear garden.
Diner With the open archway connecting the dining room and kitchen, this is a great sociable space.
You’ve plenty of room for a dining table with a sideboard or bookcase, and could even create a desk/workspace along one wall if desired.
French doors lead out to the patio and garden – ideal for barbecues and social gatherings, as well as for letting kids and pets have free run.
Kitchen This smart kitchen has an attractive warm wood, pale blue and grey colour palette.
With worktops wrapping around the room, you’ll never struggle for surface space in this practical, hardworking layout. A stylish circular sink and draining board combo sit beneath the window.
The double oven is fitted beneath the counter with a gas hob and extractor fan above.
There’s also a dishwasher, tall fridge freezer with ice/water chiller, washing machine and space for either bar stools or a tumble dryer. Flooring is in ceramic tiles.
Plentiful wall cabinets sit beneath a connecting pelmet with a handy light directly over the sink. This kitchen has been well thought through.
UPSTAIRS At the top of the stairs you have a spacious galleried landing, which could accommodate a chest of drawers for extra linens, if needed.
The landing gives access to the three bedrooms, family bathroom and airing cupboard.
Principal bedroom This spacious double bedroom has an attractive feature wall and plenty of space for a king-sized bed and accompanying bedside cabinets, as well as a wardrobe and chest of drawers.
The wide south-facing window fills the room with natural light and offers views out to the front of the house.
Ensuite Making the best use of the space, this smart ensuite comfortably accommodates a corner shower with thermostatic controls and riser bar, a close-coupled loo, a pedestal hand basin and a chromed ladder-style heated towel rail.
Walls are fully tiled in a combination of smooth and textured marble-effect tiles. Lighting is recessed and focused.
Bedroom two Another good-sized double with a feature wall, wood-effect flooring and some free-standing storage solutions. A built-in wardrobe and cupboard provide useful storage.
Wide windows look out over the rear garden. Bedroom three This generous single bedroom, which looks out over the front of the house, would also make a really well-sized home office.
Storage space is provided in a built-in cupboard above the stairs. This is a blank canvas ready for someone to add their character.
Family bathroom With windows running almost the full width of the wall, this is a super light, bright bathroom.
The bath has a shower over, with easy-to-reach wall-mounted thermostatic controls, a handset on a riser bar and a folding shower screen.
The close-coupled loo sits next to the vanity-cabinet-mounted hand basin and the white ladder-style towel radiator.
Deep windowsills provide extra space, and the opening windows have patterned opaque glass for privacy. Fully tiled in white tiles, further increasing the natural light, with a ceramic tile floor.
Overhead is the loft hatch. Outside To the front of the house, the well-tended garden has a lawn edged with granite blocks and mature hedging on either side.
A flagged pathway leads to the front door and around to the side access. The rear garden is the real star of the outdoor space.
Accessed via the side gate and from the dining room, the rear garden has been beautifully designed to offer adults and children a great place to spend time outdoors.
Astroturf means year-round fun and games with almost zero maintenance. The choice of patio and decked areas gives you alfresco dining and lounging options, in warming sunshine or cooling shade.
The living wall of bamboo creates year-round interest and draws the eye down the garden. The blue tone of the fencing contrasts perfectly with the planting, flowerbeds, borders and trees.
You can do as much or as little as you wish in this garden. Garage The garage is in a separate block just to the side of the house.
Situation Meadow Close is a quiet no-through road that sits between the Bath Road and Church Gate, right in the heart of Thatcham.
Church Gate is one of the older parts of the ancient town of Thatcham. The first village settlement in the area occurred about 10,000 years ago!
Nearby St Mary’s Church is on a site that has been home to a church for more than 1,000 years.
Today, Meadow Close is perfectly located to enjoy a car-free life with great links for when you want to get further afield, whether by road, rail, canal or foot.
You’re just a 2-minute stroll from your nearest green open space.
Lower Way Recreation Ground and Thatcham Town Cricket Club are both just a 5-minute walk away, with The Nature Discovery Centre a 15-minute stroll.
The nature-rich Kennet & Avon canal is a stone’s throw away and offers picturesque walking, running, kayaking and paddle boarding opportunities.
For your shopping needs, The Broadway, with its supermarkets, shops, renowned butcher and baker, cafes, restaurants and pubs, is under 10 minutes’ walk away.
The award-winning Cook & Butcher is a noteworthy foodie’s favourite. Both Francis Baily and the Kennet School are less than a mile away.
And Thatcham train station is a walkable, depending on the walker, 2 miles away.
Slightly further afield, you have Yattendon, Frilsham and Woolhampton, with some of the very best country pubs and walks that Berkshire has to offer.
Transport links By car Thatcham offers excellent travel links in all directions – with the A4, A34 and M4 all close at hand.
This family home is easily commutable to London, Cardiff, Oxford, Winchester, Bristol, Gatwick, the south coast and the Midlands, to name just a few destinations.
By train Thatcham and nearby Newbury railway stations offer services to Reading and London, with the Elizabeth Line starting at Reading, and to Heathrow and Gatwick airports.
To the west, trains run to Exeter St Davids and Penzance.
By bus Your nearest bus stops are on Bath Road, Lower Way and The Broadway, all roughly a 10-minute walk away, offering routes to Newbury and Reading and their connecting destinations.
Schooling According to the West Berkshire Council website, the schools within the catchment area are: Primary: Parsons Down Infant and Junior School, St Finian’s Catholic Primary School.
Secondary: Kennet School. Services Mains gas-fired central heating and hot water. Mains electricity. Mains water and drainage.
Connectivity Broadband, according to Openreach, is full fibre available at up to 1600 Mbps. Mobile, according to Vodafone, their 5G and 5G ultra service is “good indoors and outdoors”.
Council Tax The local authority is West Berkshire Council. The house is Council Tax band D. Tenure Freehold. EPC rating: C. Tenure: Freehold,
Value & comps
No previous sales on record.
Returns
Set an offer; the calculator follows it.
We're still gathering serviced-accommodation data for this area.
Archie refurb estimate: a Pro feature
0.0% below asking
This is not financial or investment advice. Prop AI Deals is not authorised by the Financial Conduct Authority (FCA) to provide investment advice.
All investment calculators, property analyses, and AI-generated insights are for informational purposes only. Property investment carries risk and may result in financial loss. All calculations should be independently verified and you should consult with FCA-authorised financial advisers before making any investment decisions.
Past performance does not guarantee future results. Tax implications vary by individual circumstances.
Deal
Properties like this can earn 2–3x BTL yields when converted to HMO, with retrofit costs around £10k/room. Sign in to see the full tier, yield projection, and cost breakdown.
Commercial properties like this can earn 30-50% higher yields when converted to residential under Class MA / Q / P / PA, with prior approval costing ~GBP 96/unit. Sign in to see the recommended route, yield uplift, and cost breakdown.
BRRR-suited properties can recycle 80-100% of investor capital on refi, leaving a high-yielding rental with most of the money out. Sign in to see the refurb cost stack, ARV projection, and refinance maths.
Detached + large garden = sub-division play. Pro tier unlocks the tier badge, plot size, uplift estimate, and regional land benchmark.
Short-lease flats trade at deep discount, but extending under the 1993 Act often costs far less than the discount. Pro tier unlocks the tier badge, premium breakdown, long-lease ARV and arbitrage maths.
See projected short-stay revenue vs a vanilla BTL for this property.
See real sub-let margins (HMO room rates & SA nightly rates) vs the landlord rent.
Area
Agent & docs

FAQ
About Meadow Close, Thatcham, RG19
Explore nearby