We've tightened what earns a Pursue. A home now needs a published valuation, a strategy that still makes money after real running costs and lender stress tests, and no listing problems that would stop a mortgage. You'll see fewer Pursues, and each one has been checked harder.
See how verdicts work5-bedroom house · HR8 2HB
For saleReduced £35k (−4%) on 10 SepListed 143 days
Opportunity summary
See Archie’s verdict, returns by strategy and what to check before viewing.
About
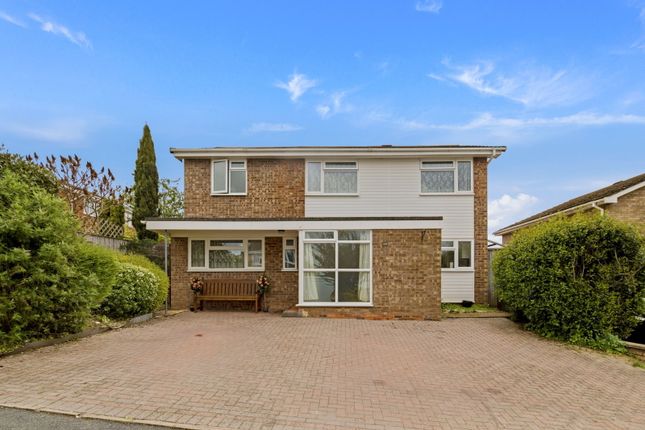
An Impressive Regency-Style Five Bedroom Detached House.
Occupying a Prime Position Within One of Ledbury’s Most Sought-After Residential Areas Entrance Porch – Grand Reception Hall – Sitting Room – Dining Room - Kitchen Breakfast Room - Study - Conservatory – Cloakroom – Utility Room – Principal Bedroom Suite with Dressing Area & Ensuite – Four Further Bedrooms – Family Bathroom – Shower Room – Detached Double Garage – Mature Gardens – Driveway Built in 2000, this impressive Regency-style double fronted five bedroom house occupies a prime position within one of Ledbury’s most desirable residential locations, conveniently situated within easy reach of the town centre and its excellent amenities.
Extending to approximately 2,886 sq ft, the property offers spacious and versatile accommodation arranged over two floors, combining grand circulation spaces with elegant reception rooms and well-balanced family living.
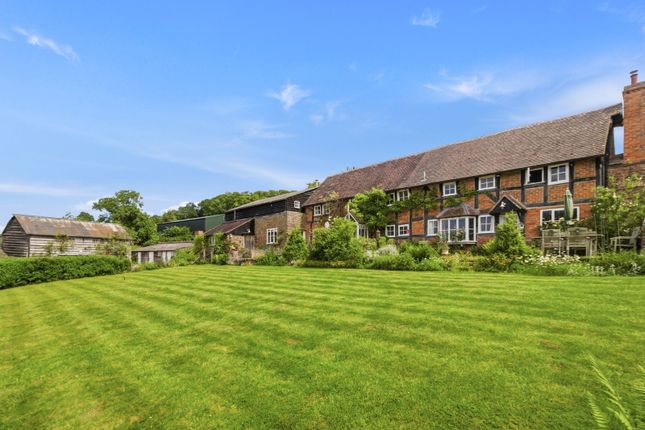
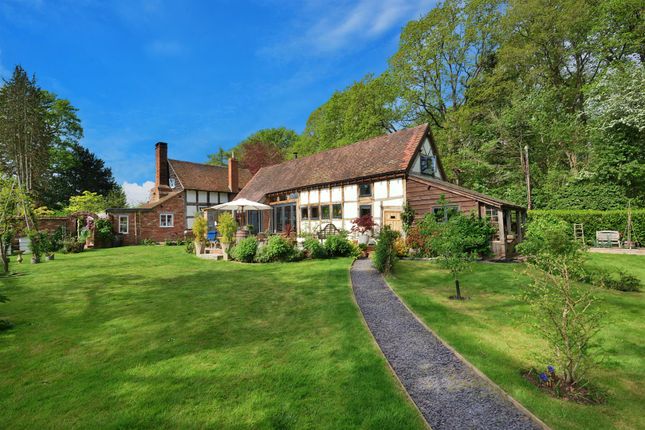
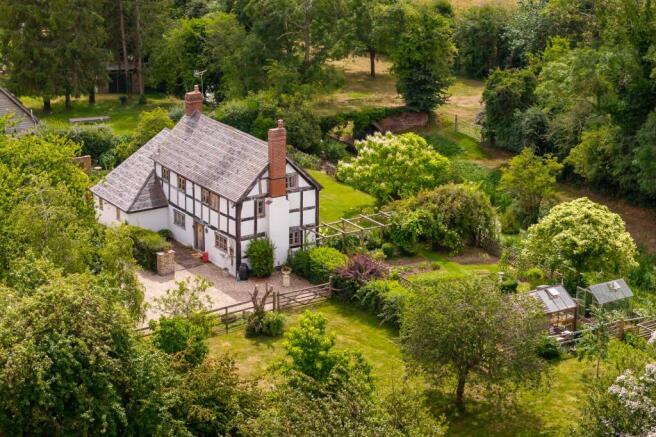
The house stands within mature landscaped gardens extending to approximately 0.219 acres and benefits from extensive driveway parking together with a detached double garage.
Constructed of rendered cavity walls beneath a hipped roof, the property displays attractive classical styling including decorative quoins, a central pediment porch and timber double-glazed sash-style windows.
Ledbury is a thriving and expanding market town offering an excellent range of amenities including shops, schools, churches, restaurants, theatre, doctors’ surgeries, a community hospital and a mainline railway station with direct links to Hereford, Worcester, Birmingham New Street, Oxford, Reading and London Paddington.
The town is renowned for its historic streets, independent shops and strong community atmosphere, with attractions including the restored medieval Master’s House, theatre and regular cultural events.
Situated on the edge of the Malvern Hills Area of Outstanding Natural Beauty and approximately six miles from the Three Counties Showground, Ledbury remains a popular destination throughout the year.
The cities of Hereford, Worcester and Gloucester are all approximately 16 miles distant, while the M50 motorway is located approximately four miles to the south of the town.
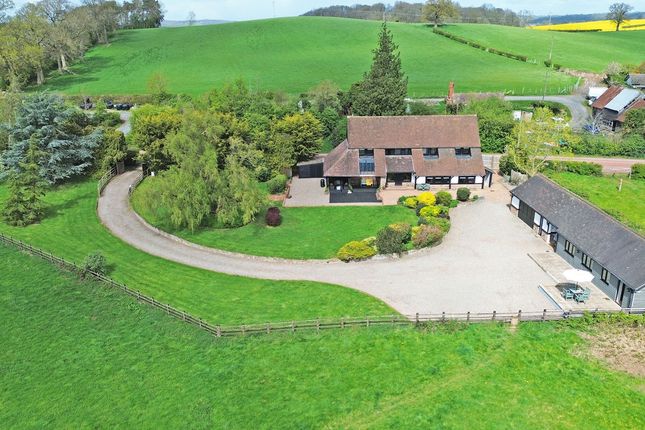
The Property The property is approached via a gravelled driveway leading to a central pillared pediment porch with terracotta tiling.
A part-glazed timber entrance door opens into the entrance porch featuring tiled flooring and pendant lighting, with glazed double doors opening into the grand reception hall.
The impressive galleried reception hall forms an elegant central space within the house and features engineered timber flooring, wall lighting, coving and carpeted stairs rising to the first floor with a useful storage cupboard beneath.
Doors provide access to the principal reception rooms. Positioned off the hallway is a cloakroom fitted with a pedestal wash basin, WC and obscured glazed window.
Glazed double doors open into the impressive sitting room, a spacious dual-aspect reception room centred around a recessed fireplace with marble surround.
The generous proportions comfortably accommodate multiple seating areas, including a pleasant dining or reading area to the front aspect.
Additional features include coving, triple ceiling lights and glazed doors opening into the conservatory.
The conservatory enjoys an elevated position overlooking the rear gardens and is constructed of uPVC double glazing beneath a polycarbonate roof.
Finished with attractive herringbone timber flooring, the room provides an ideal additional reception space with French doors opening onto the rear patio and gardens beyond.
Adjoining the conservatory is the dining room, enjoying a dual aspect with views across the gardens.
The room features timber flooring, fitted shelving, coving and a central ceiling light, with doors connecting to both the reception hall and kitchen breakfast room.
The kitchen breakfast room is a particularly impressive space extending to almost eight metres in length.
Fitted with an extensive range of wall and base mounted units beneath laminate worktops, the kitchen incorporates a breakfast bar, ceramic sink and drainer, space for a dishwasher and a Britannia range cooker with extractor hood above.
The room is finished with spotlighting, pendant lighting and lino flooring, while a part glazed door provides direct access onto the rear patio.
An adjoining utility room offers additional storage and worktop space together with a stainless steel sink unit, Worcester boiler, geometric style vinyl flooring and glazed external door.
Positioned to the front of the property is a useful study with a sash window, coving and pendant lighting.
Upstairs Carpeted stairs rise to a grand galleried landing featuring twin chandeliers, wall lights and a pleasant front aspect, creating an ideal additional study or music area.
The principal bedroom is a generous dual aspect room enjoying attractive views over the gardens.
An archway leads through to the dressing area with fitted shelving and hanging space, which in turn opens into the ensuite bathroom fitted with a corner bath, pedestal wash basin, bidet, WC, tiled radiator and obscured glazed window.
There are four further bedrooms, all well proportioned and enjoying pleasant outlooks, with several benefitting from fitted or recessed storage cupboards.
The family bathroom is fitted with a panelled bath with hand shower attachment, pedestal wash basin, WC, airing cupboard housing the hot water tank and lino flooring.
A separate shower room includes an electric shower, WC, pedestal wash basin, extractor fan and downlighting.
Outside To the front is a gravel driveway bordered by mature beech hedging and established flower beds, providing extensive parking and access to the detached double garage with a remote-controlled up-and-over door.
Timber gates to either side of the property lead into the beautifully landscaped rear gardens, which wrap around the house and enjoy a high degree of privacy.
The gardens feature extensive lawns, deep, well-stocked borders, mature shrubs, a small pond and a raised terrace with steps leading down to the lawn.
Additional features include gravelled seating areas, stepping stone pathways, paved patios, a secluded corner suitable for a summer house and attractive mature planting throughout.
Practicalities Herefordshire Council Tax Band ‘G’ All Mains Services Connected Gas-Fired Central Heating Double Glazing Throughout EPC Rating ‘C’ Freehold Directions - HR8 2HB From the Market House on the High Street, proceed south along The Southend.
Turn right into South Parade, where Kilbury House will be located at the end of the road.
Value & comps
No previous sales on record.
Returns
Set an offer; the calculator follows it.
We're still gathering serviced-accommodation data for this area.
Archie refurb estimate: a Pro feature
0.0% below asking
This is not financial or investment advice. Prop AI Deals is not authorised by the Financial Conduct Authority (FCA) to provide investment advice.
All investment calculators, property analyses, and AI-generated insights are for informational purposes only. Property investment carries risk and may result in financial loss. All calculations should be independently verified and you should consult with FCA-authorised financial advisers before making any investment decisions.
Past performance does not guarantee future results. Tax implications vary by individual circumstances.
Deal
Properties like this can earn 2–3x BTL yields when converted to HMO, with retrofit costs around £10k/room. Sign in to see the full tier, yield projection, and cost breakdown.
Commercial properties like this can earn 30-50% higher yields when converted to residential under Class MA / Q / P / PA, with prior approval costing ~GBP 96/unit. Sign in to see the recommended route, yield uplift, and cost breakdown.
BRRR-suited properties can recycle 80-100% of investor capital on refi, leaving a high-yielding rental with most of the money out. Sign in to see the refurb cost stack, ARV projection, and refinance maths.
Detached + large garden = sub-division play. Pro tier unlocks the tier badge, plot size, uplift estimate, and regional land benchmark.
Short-lease flats trade at deep discount, but extending under the 1993 Act often costs far less than the discount. Pro tier unlocks the tier badge, premium breakdown, long-lease ARV and arbitrage maths.
See projected short-stay revenue vs a vanilla BTL for this property.
See real sub-let margins (HMO room rates & SA nightly rates) vs the landlord rent.
Area
Agent & docs
FAQ
About Kilbury House, South Parade, Ledbury
Explore nearby