3-bedroom house · CB8 0EW
For saleReduced £15k (−4.8%) on 2 JulListed 220 days
Opportunity summary
See Archie’s verdict, returns by strategy and what to check before viewing.
About
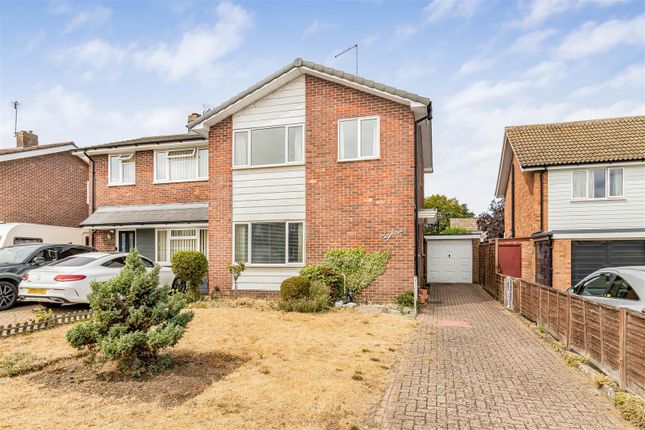
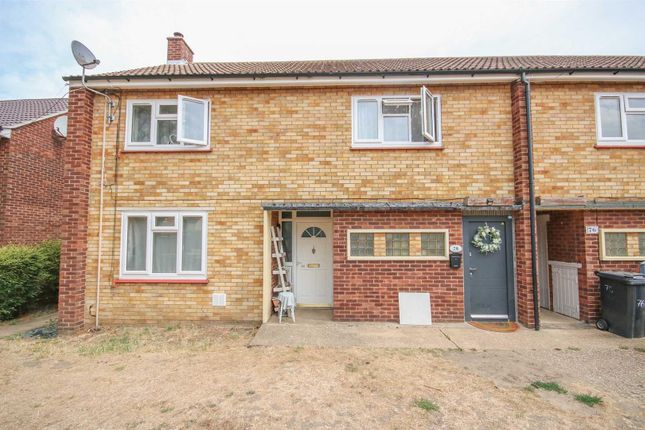
The Perfect Start: Extended Family Living in a Prime Cul-De-Sac If you are looking for your first home or a future-proof family upgrade, this extended three-bedroom semi-detached house is a fantastic opportunity.
Tucked away in a quiet cul-de-sac in the heart of Newmarket, the property combines a peaceful setting with the convenience of being just a short stroll from the town centre, local shops, and both primary and secondary schools.
The current owners have invested heavily in the ”bones” of the building, including a full rewire, a new consumer unit, and the installation of modern digital electric heating.
While the home is decorated to a high standard throughout, the kitchen-diner offers an exciting ”blank canvas” for a new owner to modernise and create a truly stunning focal point for the home.
With a private driveway, a garage, and a secluded rear garden, this is a property that offers both immediate comfort and long-term potential.
Opportunities like this, in such a sought-after cul-de-sac location, are rare to the market.
To fully appreciate the space on offer and the potential to put your own stamp on this home, a viewing is highly recommended. Why wait?
Book your appointment today and see the possibilities for yourself.
Newmarket: The Global Home of Horseracing & Connectivity Living in Newmarket offers a unique blend of heritage and modern convenience.
Known worldwide as the headquarters of British horse racing, the town boasts a vibrant high street filled with independent boutiques, diverse restaurants, and essential amenities.
Connectivity: For commuters, Newmarket is perfectly placed. The A14 and A11 are minutes away, providing fast links to Cambridge, Bury St Edmunds, and Ely.
Rail Links: The local train station offers regular services to Cambridge (approx. 20 minutes) and Ipswich, with easy onward connections to London.
Education & Leisure: With highly-regarded schools and the beautiful Thetford Forest nearby, it's an ideal spot for active families and professionals alike.
Property information: Construction Type: Brick and roof tiles Sources of Heating: Electric heating Sources of Electricity supply: Mains supply Sources of Water Supply: Mains supply Primary Arrangement for Sewerage: Mains supply Broadband Connection: See Media Mobile Signal/Coverage: See Media Parking: Driveway parking for 3 cars and single garage Building Safety: No issues Listed Property: No Restrictions: None Private Rights of Way: None Public Rights of Way: None Flooded in Last 5 Years: No Flood Defences: No Planning Permission/Development Proposals: None Entrance Location: Ground floor Accessibility Measures: None Located on a Coalfield: No Other Mining Related Activities: No Hallway 1.74m x 2.01m - 5'9” x 6'7” A bright and welcoming entrance featuring an expanded porch that leads into a spacious hallway.
Finished with practical wood-laminate flooring, this area serves as the central hub of the home, providing a seamless connection to the ground-floor living spaces and the stairs to the first floor Living Room 3.63m x 4.9m - 11'11” x 16'1” A generous and expansive room that spans the full width of the house, creating a wonderful sense of space.
The room is finished with stylish wood-laminate flooring and features a large window to the front that fills the area with natural light, complemented by a decorative chimney stack that serves as a charming focal point Kitchen Diner 6.39m x 3.58m - 20'12” x 11'9” A fantastic social space that acts as the heart of the home, opening directly out to the rear garden.
This area features vinyl flooring, a breakfast bar, and a large under-stairs storage cupboard for added practicality.
While the kitchen is in need of modernisation, it represents a brilliant opportunity for a new owner to create a bespoke, high-end space, further enhanced by a large window that offers wonderful views over the garden Landing 1.84m x 2.71m - 6'0” x 8'11” A well-presented landing area finished with soft carpet and recessed spotlights.
This space includes a practical airing cupboard for storage and provides access to the loft, which is part-boarded and equipped with lighting for added convenience Principal Bedroom 2.81m x 4.85m - 9'3” x 15'11” A super-sized double room that spans the entire width of the house, creating an impressive sense of space and light.
Finished with soft carpet and featuring a large window that overlooks the rear garden, this room offers a peaceful and expansive retreat Bedroom 2.5m x 2.95m - 8'2” x 9'8” A well-proportioned double room finished with soft carpet and a window to the front.
The room is further enhanced by a stylish, fitted Venetian blind, offering a bright and comfortable space Bedroom 1.87m x 1.84m - 6'2” x 6'0” A versatile single room that would make an ideal nursery or a quiet home office for those working from home.
Like the second bedroom, it is finished with soft carpet and features a window to the front with a fitted Venetian blind Bathroom 1.83m x 2.04m - 6'0” x 6'8” A bright and practical space featuring a three-piece white suite, including a bath with a shower attachment and a vanity unit.
The room is finished with wood-laminate flooring and includes an additional storage cupboard for essentials, with a window to the side providing natural light Garden A beautiful, mature rear garden that offers a high degree of privacy as it is not overlooked.
The space is primarily laid to lawn and bordered by well-established flower beds, creating a peaceful outdoor retreat.
It also features a practical concrete base perfect for a BBQ area, along with direct access into the garage and a side gate leading to the driveway Garage 4.83m x 2.57m - 15'10” x 8'5” A functional single garage equipped with both power and lighting, providing excellent potential for a workshop or additional appliance space.
It features traditional double wooden doors to the front and a convenient side door for direct access to the rear garden
Value & comps
No previous sales on record.
Returns
Set an offer; the calculator follows it.
We're still gathering serviced-accommodation data for this area.
Archie refurb estimate: a Pro feature
0.0% below asking
This is not financial or investment advice. Prop AI Deals is not authorised by the Financial Conduct Authority (FCA) to provide investment advice.
All investment calculators, property analyses, and AI-generated insights are for informational purposes only. Property investment carries risk and may result in financial loss. All calculations should be independently verified and you should consult with FCA-authorised financial advisers before making any investment decisions.
Past performance does not guarantee future results. Tax implications vary by individual circumstances.
Deal
Properties like this can earn 2–3x BTL yields when converted to HMO, with retrofit costs around £10k/room. Sign in to see the full tier, yield projection, and cost breakdown.
Commercial properties like this can earn 30-50% higher yields when converted to residential under Class MA / Q / P / PA, with prior approval costing ~GBP 96/unit. Sign in to see the recommended route, yield uplift, and cost breakdown.
BRRR-suited properties can recycle 80-100% of investor capital on refi, leaving a high-yielding rental with most of the money out. Sign in to see the refurb cost stack, ARV projection, and refinance maths.
Detached + large garden = sub-division play. Pro tier unlocks the tier badge, plot size, uplift estimate, and regional land benchmark.
Short-lease flats trade at deep discount, but extending under the 1993 Act often costs far less than the discount. Pro tier unlocks the tier badge, premium breakdown, long-lease ARV and arbitrage maths.
See projected short-stay revenue vs a vanilla BTL for this property.
See real sub-let margins (HMO room rates & SA nightly rates) vs the landlord rent.
Area
Agent & docs

FAQ
About 6, Melrose Gardens, Newmarket
Explore nearby