We've tightened what earns a Pursue. A home now needs a published valuation, a strategy that still makes money after real running costs and lender stress tests, and no listing problems that would stop a mortgage. You'll see fewer Pursues, and each one has been checked harder.
See how verdicts work4-bedroom house · BB12 0TR
Listing removedListed 96 days
Opportunity summary
See Archie’s verdict, returns by strategy and what to check before viewing.
About
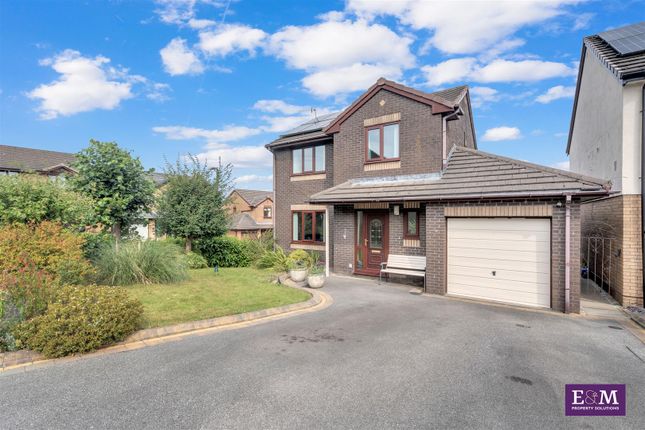
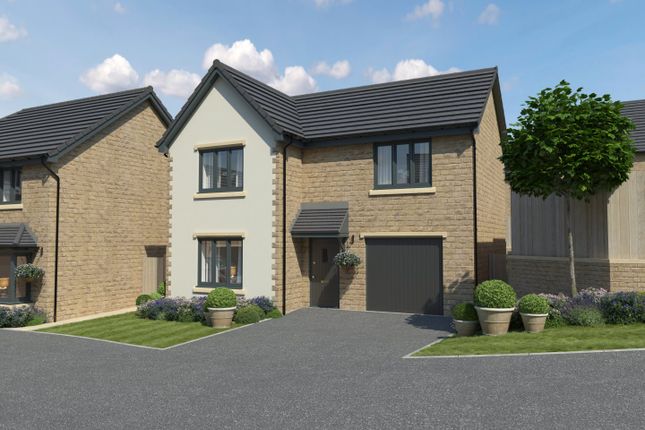
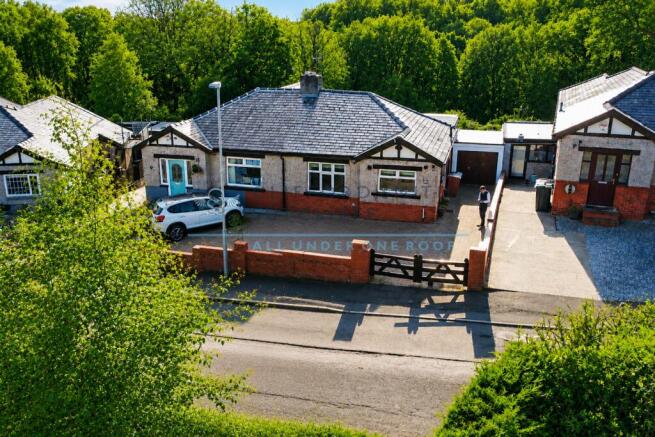
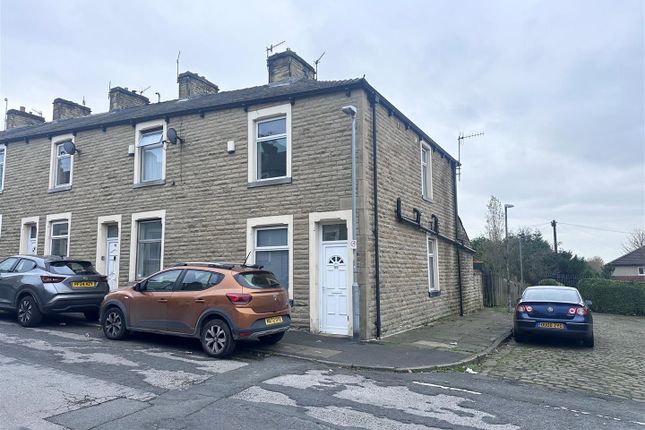
Occupying an impressive corner plot, this substantial detached residence offers generous and versatile accommodation, beautifully presented throughout and perfectly suited to growing families looking to upsize and create their forever home.
With off-road parking for up to seven vehicles, there is ample space for multiple cars, visitors or even a caravan or motorhome.
Inside, the property boasts spacious reception areas, a contemporary open-plan kitchen ideal for entertaining, four well-proportioned bedrooms including a luxurious principal suite with en-suite facilities, and two beautifully appointed bathrooms finished to a high standard.
Positioned in one of Burnley's most sought-after residential locations, the home enjoys the perfect balance of convenience and lifestyle.
The ever-popular Crow Wood Resort is just a short stroll away, offering award-winning spa facilities, gym, restaurants and leisure amenities, while Wellfield Church of England Primary School, Saint Mary Magdalene's Roman Catholic Primary School and Shanannet Nursery are all within easy reach, making the daily school run effortless.
Excellent commuter links and nearby countryside walks complete the appeal of this outstanding family home, where space, style and location combine to create a property that is ready to enjoy for years to come.
Ground Floor Step through the entrance hallway where a striking oak and glass staircase creates an immediate impression, complemented by a contemporary two-piece cloakroom/WC .
To the front, a generous home office provides a versatile space, equally suited as a playroom or additional reception room.
The heart of the home is the stunning open-plan kitchen and dining area, beautifully appointed with a range of high-gloss wall and base units, quality integrated appliances, extensive worktop space and a breakfast bar, all flooded with natural light from large picture windows overlooking the garden, there is also access to a utility room with plumbing for appliances.
The dining area enjoys French doors opening directly onto the rear patio, creating the perfect setting for indoor and outdoor entertaining.
Bifold style doors lead through to the spacious lounge, featuring a contemporary media wall with inset electric fire and ample room for family living.
First Floor The first floor continues the home's impressive standard, centred around a bright, spacious galleried landing with a contemporary glass balustrade, feature lighting, creating an elegant first impression.
The principal bedroom is a generous retreat, complete with a comprehensive range of fitted wardrobes and the added luxury of a stylish en-suite shower room with underfloor heating, finished with modern fittings and a walk-in shower.
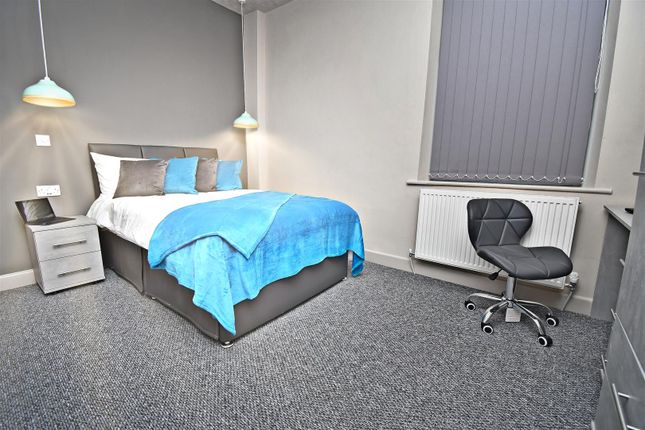
Bedroom two is another spacious double room, beautifully presented and enjoying views over the front aspect, while bedroom three is currently utilised as a beauty treatment room.
The fourth bedroom offers further flexible accommodation and is ideal as a nursery, dressing room or study.
Completing the first floor is a beautifully appointed four-piece family bathroom, featuring a jacuzzi bath, separate walk-in rainfall shower with mirrored one way screen, wash basin and WC, all contemporary tiling and quality finishes throughout.
Garden Externally, the property occupies an expansive and unusually generous plot, with substantial outdoor space wrapping around the home.
To the front, a broad block-paved driveway provides extensive off-road parking, complemented by a lawned garden, mature planting and a striking established tree that creates an impressive approach.
To the rear, the garden has been thoughtfully landscaped across several levels to create a variety of areas for relaxing, dining and entertaining.
Large paved terraces provide ample room for outdoor furniture, with raised seating areas, steps and low retaining walls adding interest and structure.
There's an outside tap and double electrical socket plus a generous sized timber shed with mains electric and lighting.
Additional gravelled sections offer low-maintenance space for planting or storage, while mature trees and dense greenery form an attractive woodland backdrop and provide an excellent degree of privacy.
The overall plot is exceptionally versatile and ideal for families, keen entertainers or buyers seeking generous outdoor space. Parking - Driveway EV Car charging point.
Disclaimer We have not tested any appliances, fixtures, fittings, or services and cannot confirm they are in working order.
Buyers must satisfy themselves as to condition, and no employee of Fardella & Bell is authorised to give any warranty or guarantee. All measurements are approximate and may be subject to error.
They should not be relied upon for furniture, fixtures, or floor coverings. These particulars are provided in good faith, approved by the vendor(s), and are subject to error and omission.
They do not form part of any offer or contract. Buyers should satisfy themselves on all matters, including any alterations or works and the relevant consents or approvals.
Aml All buyers and sellers must complete Anti-Money Laundering checks in line with hmrc regulations before a transaction can proceed.
Fardella & Bell uses Coadjute’s Assured Compliance service, and a fee is payable for each individual check.
Value & comps
No previous sales on record.
Returns
Set an offer; the calculator follows it.
We're still gathering serviced-accommodation data for this area.
Archie refurb estimate: a Pro feature
0.0% below asking
This is not financial or investment advice. Prop AI Deals is not authorised by the Financial Conduct Authority (FCA) to provide investment advice.
All investment calculators, property analyses, and AI-generated insights are for informational purposes only. Property investment carries risk and may result in financial loss. All calculations should be independently verified and you should consult with FCA-authorised financial advisers before making any investment decisions.
Past performance does not guarantee future results. Tax implications vary by individual circumstances.
Deal
Properties like this can earn 2–3x BTL yields when converted to HMO, with retrofit costs around £10k/room. Sign in to see the full tier, yield projection, and cost breakdown.
Commercial properties like this can earn 30-50% higher yields when converted to residential under Class MA / Q / P / PA, with prior approval costing ~GBP 96/unit. Sign in to see the recommended route, yield uplift, and cost breakdown.
BRRR-suited properties can recycle 80-100% of investor capital on refi, leaving a high-yielding rental with most of the money out. Sign in to see the refurb cost stack, ARV projection, and refinance maths.
Detached + large garden = sub-division play. Pro tier unlocks the tier badge, plot size, uplift estimate, and regional land benchmark.
Short-lease flats trade at deep discount, but extending under the 1993 Act often costs far less than the discount. Pro tier unlocks the tier badge, premium breakdown, long-lease ARV and arbitrage maths.
See projected short-stay revenue vs a vanilla BTL for this property.
See real sub-let margins (HMO room rates & SA nightly rates) vs the landlord rent.
Area
Agent & docs

FAQ
About 24 Hutton Drive, Burnley
Explore nearby