We've tightened what earns a Pursue. A home now needs a published valuation, a strategy that still makes money after real running costs and lender stress tests, and no listing problems that would stop a mortgage. You'll see fewer Pursues, and each one has been checked harder.
See how verdicts work5-bedroom detached house · EN4 0EG
For saleListed 46 days
Opportunity summary
See Archie’s verdict, returns by strategy and what to check before viewing.
About
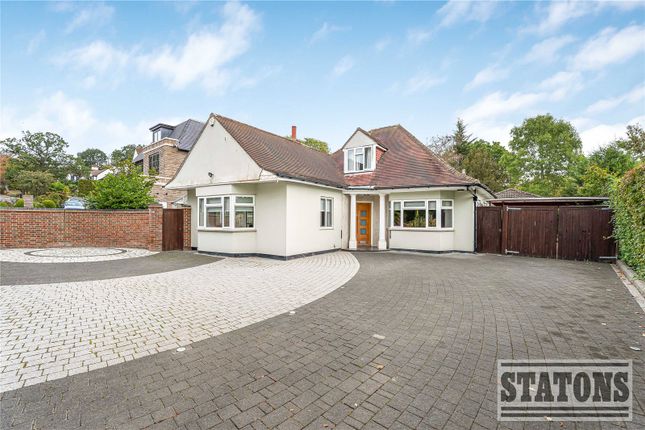
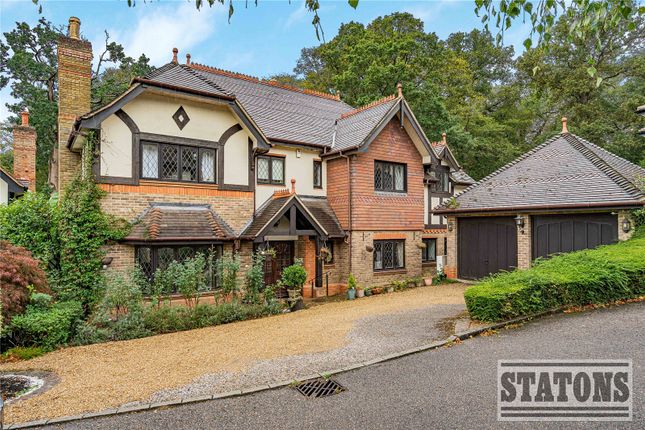
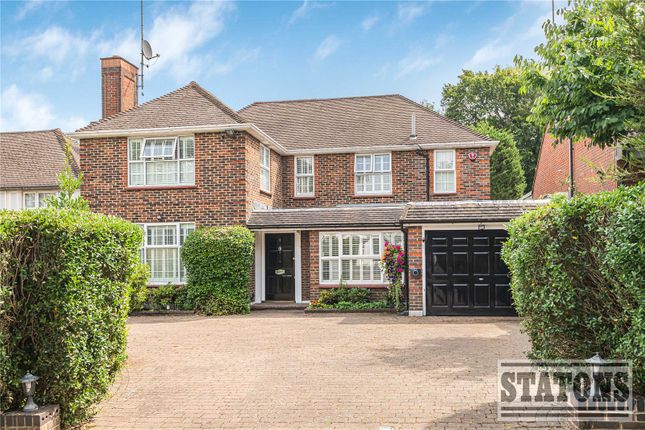
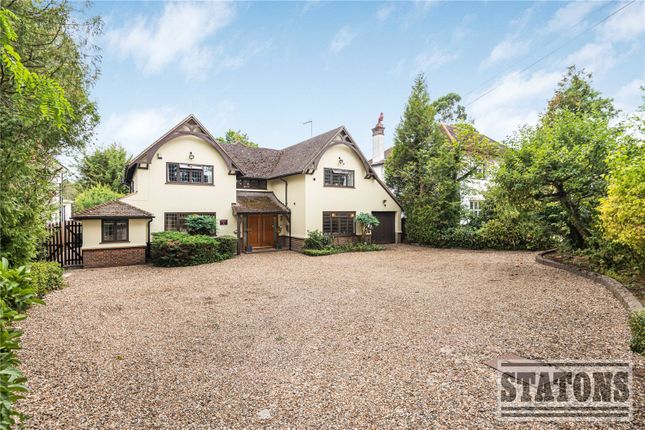
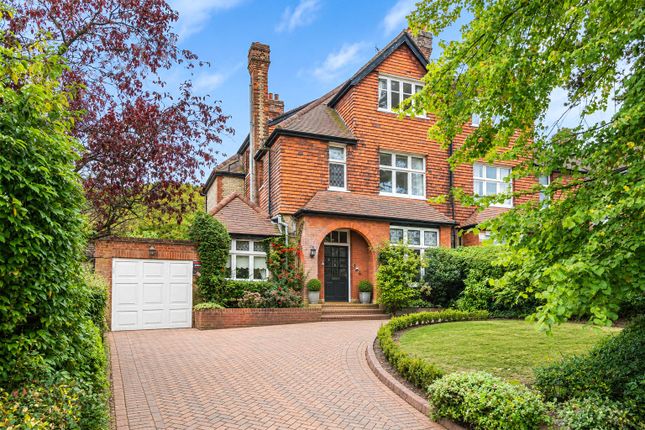
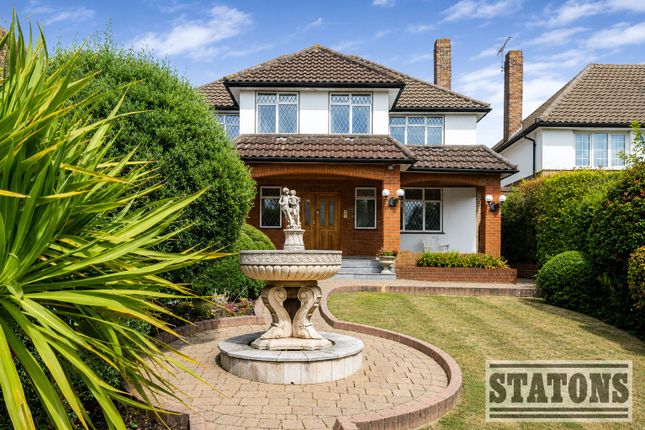
Positioned within the heart of Hadley Wood's prestigious Conservation Area, this distinguished five-bedroom detached residence occupies a magnificent plot approaching 0.3 of an acre, with an impressive 76 ft wide sweeping carriage driveway creating an exceptional sense of arrival from the moment you approach.
Offering approximately 3,047 sq. Ft.
Of well-proportioned accommodation, this is a home of genuine scale, where generous reception spaces, established gardens and outstanding future potential combine to create a rare opportunity in one of North London's most sought-after addresses.
Stepping through the front door, a grand reception hall provides an elegant welcome and immediately establishes the home's generous proportions.
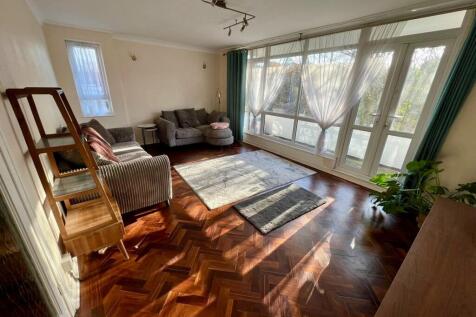
The principal living room offers a refined setting for entertaining, while a separate family room enjoys a peaceful outlook across the rear garden and flows naturally into the formal dining room, creating a seamless arrangement for both everyday family life and larger occasions.
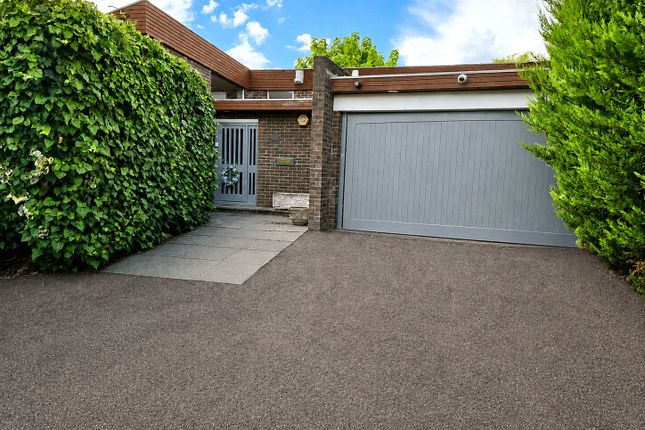
The kitchen is positioned at the heart of the home and connects directly to an exceptional quadruple garage with a substantial workshop beyond, offering remarkable versatility for collectors, hobbyists or those seeking future conversion opportunities, subject to the necessary planning consents.
A guest cloakroom and excellent built-in storage complete the ground floor.
The first floor has been thoughtfully arranged around five generously sized bedrooms, each enjoying pleasant outlooks over the surrounding greenery.
The principal suite benefits from an en-suite bathroom, while a spacious family bathroom and separate WC comfortably serve the remaining bedrooms. The gardens are a particular highlight.
A broad terrace extends across the rear of the house, providing an idyllic setting for summer entertaining before gently stepping down to an expansive lawn framed by beautifully established borders filled with mature trees, shrubs and seasonal planting.
Beyond the garden, uninterrupted views across adjoining fields create a rare sense of openness and tranquillity, giving the feeling of country living whilst remaining moments from the village.
To the front, the sweeping carriage driveway provides extensive parking for numerous vehicles and is beautifully softened by a landscaped central lawn.
A single garage sits to one side of the property, complemented by the substantial four-car garage to the other, further enhancing the home's impressive practicality.
Perhaps most exciting is the opportunity the property presents for the future.
Its generous plot, substantial footprint and enviable setting provide significant scope for enlargement and remodelling, subject to the relevant planning permissions, allowing a purchaser to create an exceptional long-term family home tailored to their own vision.
Location: Hadley Wood remains one of North London's most desirable residential enclaves, celebrated for its leafy surroundings, village atmosphere and excellent connectivity.
The property is within easy walking distance of Hadley Wood's local shops, highly regarded primary school and mainline station, with direct services into Moorgate and King's Cross.
The renowned Hadley Wood Golf Club and Tennis Club are nearby, while the M25 offers convenient access to the wider motorway network and beyond. Council Tax: H Local Authority: Enfield Tenure: Freehold
Value & comps
No previous sales on record.
Returns
Set an offer; the calculator follows it.
Short-let restrictions apply
We're still gathering serviced-accommodation data for this area.
Archie refurb estimate: a Pro feature
0.0% below asking
This is not financial or investment advice. Prop AI Deals is not authorised by the Financial Conduct Authority (FCA) to provide investment advice.
All investment calculators, property analyses, and AI-generated insights are for informational purposes only. Property investment carries risk and may result in financial loss. All calculations should be independently verified and you should consult with FCA-authorised financial advisers before making any investment decisions.
Past performance does not guarantee future results. Tax implications vary by individual circumstances.
Deal
Properties like this can earn 2–3x BTL yields when converted to HMO, with retrofit costs around £10k/room. Sign in to see the full tier, yield projection, and cost breakdown.
Commercial properties like this can earn 30-50% higher yields when converted to residential under Class MA / Q / P / PA, with prior approval costing ~GBP 96/unit. Sign in to see the recommended route, yield uplift, and cost breakdown.
BRRR-suited properties can recycle 80-100% of investor capital on refi, leaving a high-yielding rental with most of the money out. Sign in to see the refurb cost stack, ARV projection, and refinance maths.
Detached + large garden = sub-division play. Pro tier unlocks the tier badge, plot size, uplift estimate, and regional land benchmark.
Short-lease flats trade at deep discount, but extending under the 1993 Act often costs far less than the discount. Pro tier unlocks the tier badge, premium breakdown, long-lease ARV and arbitrage maths.
See projected short-stay revenue vs a vanilla BTL for this property.
See real sub-let margins (HMO room rates & SA nightly rates) vs the landlord rent.
Area
Agent & docs

FAQ
About 82, Crescent West, Hadley Wood
Explore nearby