4-bedroom house · DY1 3DE
Listing removedReduced £25k (−4.8%) on 30 JunListed 213 days
Opportunity summary
See Archie’s verdict, returns by strategy and what to check before viewing.
About
Hunters are delighted to present this exceptional four-bedroom detached family home, situated within the highly sought-after Earls Keep development in Dudley.
Offering spacious and versatile accommodation throughout, this beautifully presented property is ideally suited to modern family living, with excellent access to local amenities, reputable schools, and nearby green spaces.
Upon entering, the property immediately impresses with its well-considered layout and high-quality finish.
The ground floor boasts a generous separate reception room, perfectly suited for both relaxing and entertaining, with ample space for formal dining.
This flows seamlessly into a bright and airy conservatory, providing an additional reception area with pleasant views over the rear garden-ideal as a family room, playroom, or quiet retreat.
Further enhancing the ground floor is the benefit of underfloor heating, creating a warm and comfortable living environment, alongside a convenient downstairs WC.
Externally, the property offers off-road parking to the front, while to the rear there is a private and enclosed garden, perfect for families, outdoor dining, and entertaining during the warmer months.
The first floor continues to impress, offering four well-proportioned bedrooms.
The principal bedroom features built-in wardrobes and a stylish en-suite shower room, creating a private and relaxing space.
A second double bedroom also benefits from its own en-suite and fitted wardrobes, making it ideal for guests or older children.
A further spacious double bedroom and a comfortable single bedroom provide flexible accommodation for growing families or those working from home.
The main family bathroom is finished to a high standard, complete with a freestanding bath and heated towel rail, offering a luxurious space to unwind.
The Earls Keep development is ideally located within Dudley, providing easy access to a range of well-regarded local schools.
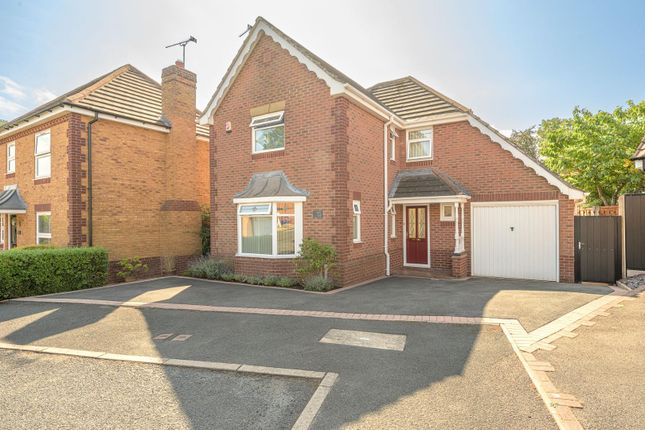
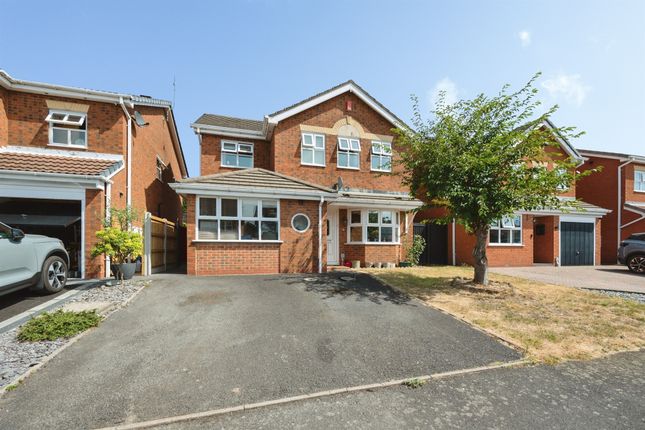
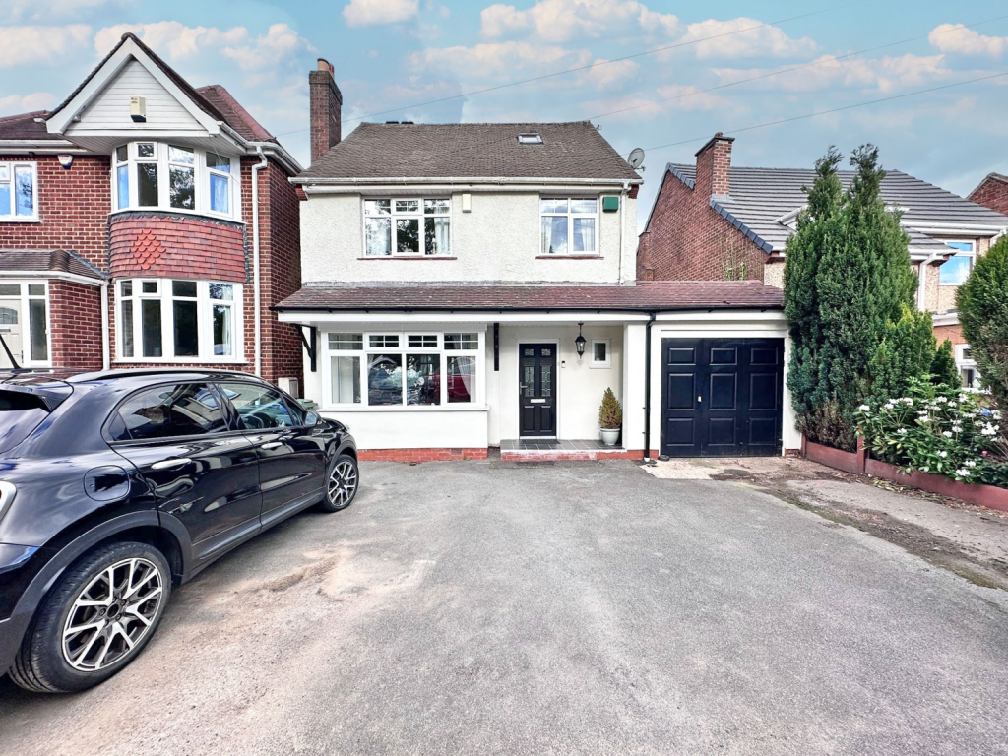
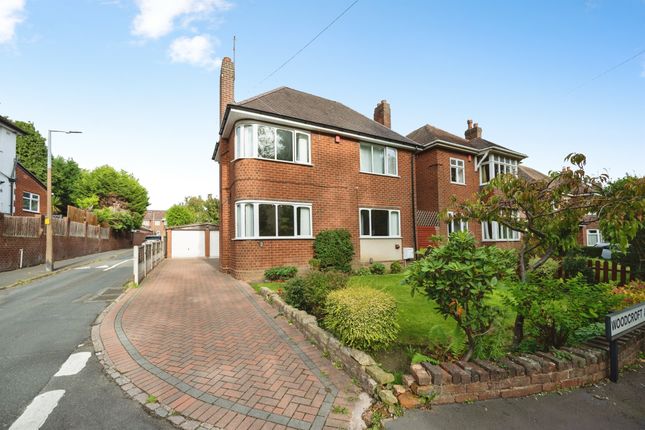
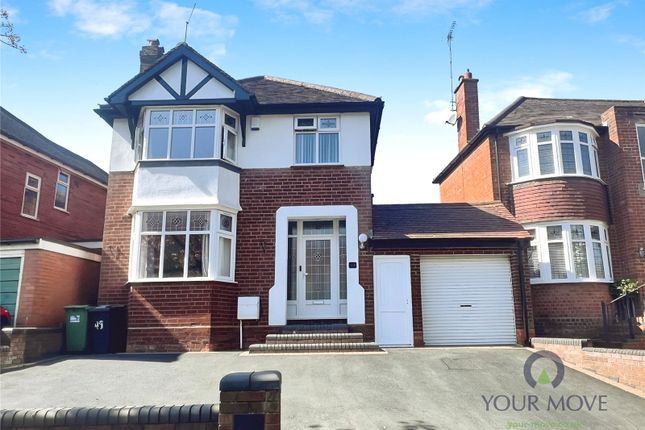
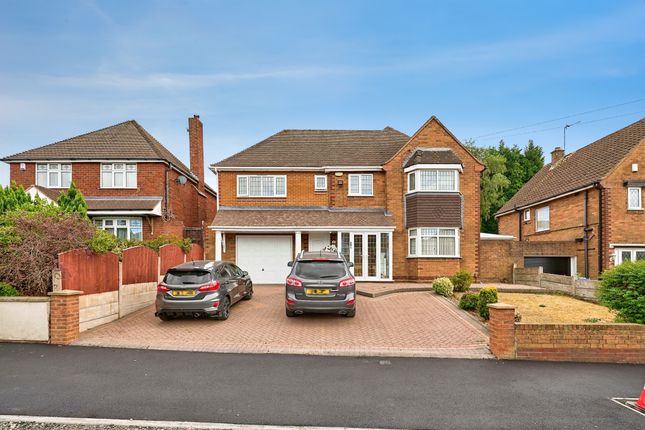
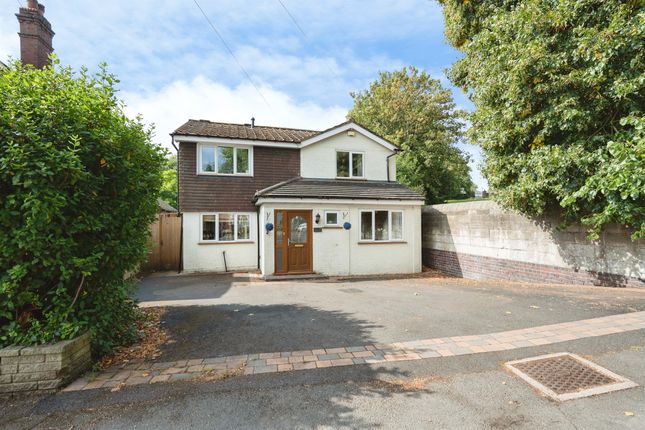
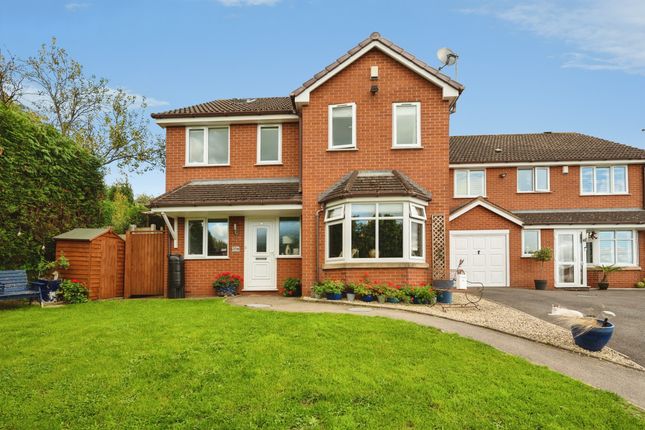
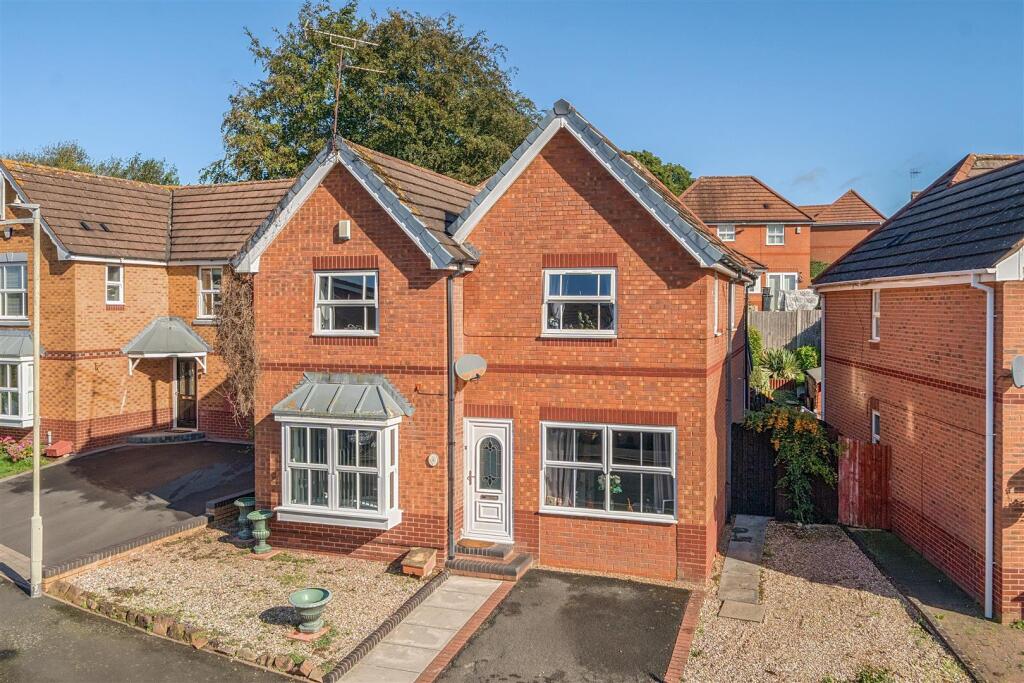
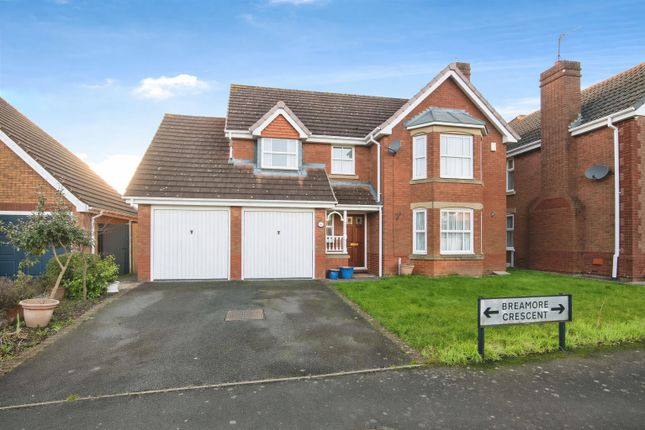
Front Exterior This striking red-brick residence features a traditional yet stylish exterior with a pitched roof, garage, and a welcoming front door framed by elegant windows.
The driveway offers ample parking space, and the house sits comfortably amid a neat front garden with mature shrubs, adding to its curb appeal.
Kitchen/Breakfast Room (7.75m x 3.00m) Spanning an impressive 7.75 by 3.00 metres, the kitchen/breakfast room is a bright and contemporary space fitted with sleek, dark cabinetry and light quartz countertops.
Integrated appliances and a space for a washing machine sits beneath the counter, while the room flows seamlessly into an inviting dining area where a round table and upholstered chairs create the perfect spot for casual meals.
Bifold doors flood the space with natural light, and glossy tiled floors add a polished finish.
Conservatory (3.50m x 2.70m) The conservatory measures 3.50 by 2.70 metres and provides a tranquil spot to relax while enjoying garden views.
It features large windows on three sides and a glazed door opening onto the patio, allowing plenty of natural light to fill the room.
The neutral flooring continues here, enhancing the sense of brightness and connection to the outdoors.
Lounge (6.94m x 4.00m) This generous lounge extends to 6.94 by 4.00 metres, offering a spacious and comfortable living area.
Neutral carpeting and fresh white walls create a calm atmosphere, while a bay window at the front lets in ample daylight.
The room has plenty of space for relaxing or entertaining, making it a welcoming heart of the home.
Dining Room Adjoining the lounge is a dedicated dining area, defined by a cosy space furnished with a glass-topped round table and plush, velvet-covered chairs.
The walls are kept light and reflective, enhanced by a large mirror, which helps to create an intimate yet elegant environment for dining or entertaining guests.
Hall Two halls provide practical access to the ground floor rooms and stairs. The main hallway is bright and welcoming, illuminated by a distinctive arched window that lets in dappled daylight.
The secondary hall connects the kitchen and lounge areas efficiently and includes a conveniently located WC with stylish tiled walls and modern fixtures.
Bedroom 1 (4.41m x 3.20m) Bedroom 1 is a spacious principal bedroom measuring 4.41 by 3.20 metres. It features a large window overlooking the front garden, allowing plenty of natural light to pour in.
The room comfortably accommodates a double bed and bedside tables, with ample space for additional furniture. An en-suite shower room adds privacy and convenience.
Bedroom 2 (3.76m x 3.20m) Bedroom 2 measures 3.76 by 3.20 metres and is tastefully presented in muted tones. The room benefits from a large window at the front, flooding the space with daylight.
There is built-in storage along one wall, providing practical space for clothes and belongings. An en-suite shower room enhances the room's comfort and privacy.
Bedroom 3 (3.10m x 2.35m) Bedroom 3 measures 3.10 by 2.35 metres and offers a bright, cosy space with a window to the rear.
It is ideal as a guest room or for children, with enough room for a bed and storage furniture.
Bedroom 4 (2.46m x 2.20m) Bedroom 4, measuring 2.46 by 2.20 metres, is a compact room perfect for use as a nursery, study, or single bedroom.
It benefits from a window to the rear and is adjacent to an en-suite shower room, adding convenience.
Study This bright and practical study features a large window, letting natural light fill the space. It is furnished with a simple desk and chair, making it an ideal home office or quiet workspace.
Bathroom (2.20m x 1.70m) The family bathroom is tiled in light neutral tones, fitted with a modern sink and WC, and benefits from a window that provides natural daylight.
A separate shower cubicle adds to the room’s practicality and style. En-Suite The en-suite shower rooms are fitted with contemporary white sanitary ware and have a fresh and modern tiled finish.
They provide added comfort and privacy to their respective bedrooms.
Rear Garden The rear garden is a well-maintained and private outdoor space featuring a neat lawn bordered by mature shrubs and trees.
A paved patio area provides an ideal spot for outdoor seating and entertaining, creating a lovely connection to the conservatory and kitchen area for relaxed garden living.
If you proceed with an offer on this property we are obliged to undertake Anti Money Laundering checks on behalf of hmrc. All estate agents have to do this by law.
We outsource this process to our compliance partners, Coadjute. Coadjute charge a fee for this service.
Value & comps
No previous sales on record.
Returns
Set an offer; the calculator follows it.
We're still gathering serviced-accommodation data for this area.
Archie refurb estimate: a Pro feature
0.0% below asking
This is not financial or investment advice. Prop AI Deals is not authorised by the Financial Conduct Authority (FCA) to provide investment advice.
All investment calculators, property analyses, and AI-generated insights are for informational purposes only. Property investment carries risk and may result in financial loss. All calculations should be independently verified and you should consult with FCA-authorised financial advisers before making any investment decisions.
Past performance does not guarantee future results. Tax implications vary by individual circumstances.
Deal
Properties like this can earn 2–3x BTL yields when converted to HMO, with retrofit costs around £10k/room. Sign in to see the full tier, yield projection, and cost breakdown.
Commercial properties like this can earn 30-50% higher yields when converted to residential under Class MA / Q / P / PA, with prior approval costing ~GBP 96/unit. Sign in to see the recommended route, yield uplift, and cost breakdown.
BRRR-suited properties can recycle 80-100% of investor capital on refi, leaving a high-yielding rental with most of the money out. Sign in to see the refurb cost stack, ARV projection, and refinance maths.
Detached + large garden = sub-division play. Pro tier unlocks the tier badge, plot size, uplift estimate, and regional land benchmark.
Short-lease flats trade at deep discount, but extending under the 1993 Act often costs far less than the discount. Pro tier unlocks the tier badge, premium breakdown, long-lease ARV and arbitrage maths.
See projected short-stay revenue vs a vanilla BTL for this property.
See real sub-let margins (HMO room rates & SA nightly rates) vs the landlord rent.
Area
Agent & docs
FAQ
About 5, Sulgrave Close, Dudley
Explore nearby