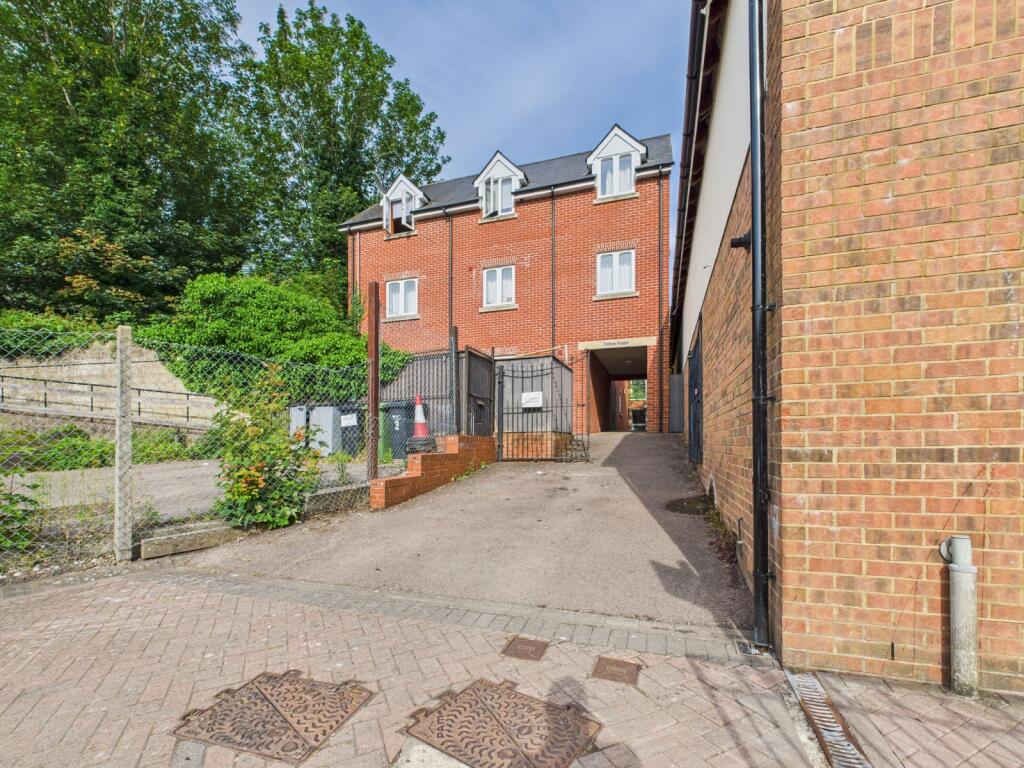
2-bedroom flat · HR9 5LS
Sold STCListed 272 days
Opportunity summary
See Archie’s verdict, returns by strategy and what to check before viewing.
About
A well proportioned two bedroom ground floor apartment offering a practical layout with open plan living and dining space, generous bedrooms and allocated parking.
Ideally suited to downsizers, first time buyers or investors seeking low maintenance living.
Ryefield Road is a highly sought after, leafy residential street, renowned for its peaceful setting and friendly community atmosphere.
The property enjoys the benefit of being within easy walking distance of the town centre, with its range of shops, cafes, restaurants, and local amenities.
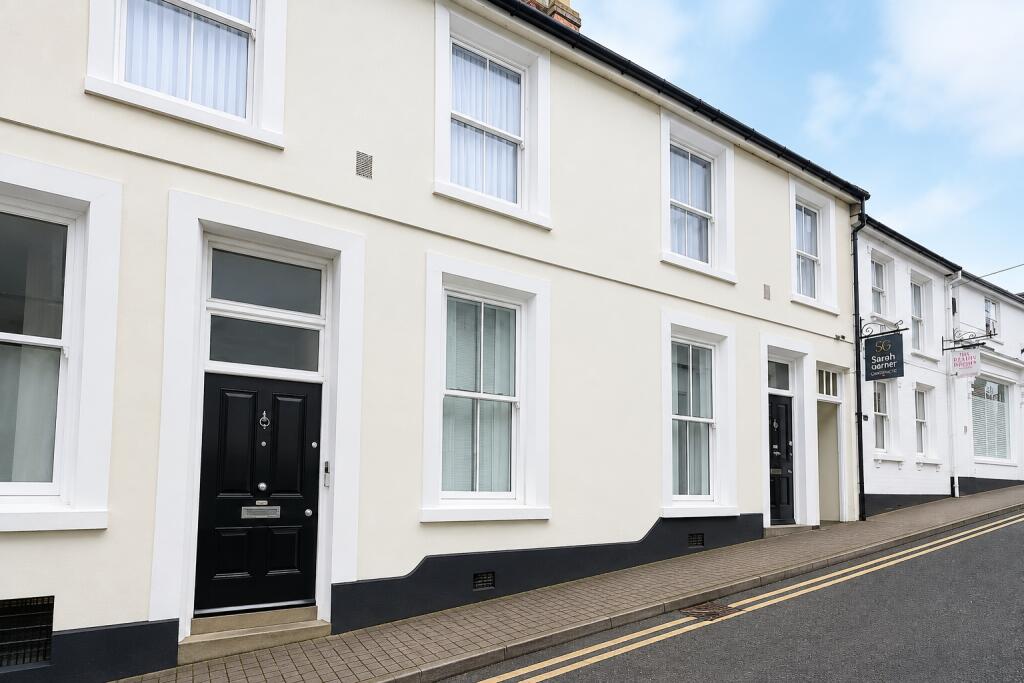
The property is accessed on the ground floor via its own private entrance, opening directly into the main living accommodation and providing a level of privacy rarely found in apartments.
Living Room: 9'8" x 12'3" (2.97 m x 3.74 m) A bright and comfortable main reception room with double glazed windows to the front and side. Double radiator. Access to roof space.
Open plan flow through to: Dining Room: 9'1" x 12'0" (2.79 m x 3.66 m) A versatile dining space forming the heart of the apartment. Radiator.
Bedroom Two: 9'8" x 12'2" (2.96 m x 3.73 m) A double bedroom with double glazed windows to the front and side. Cupboard housing the wall mounted gas combination boiler.
Bedroom One: 18'4" x 7'7" (5.59 m x 2.33 m) A long double bedroom with double glazed window to the front.
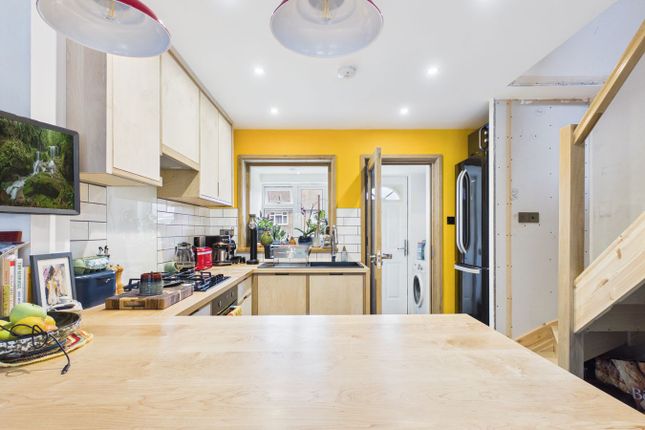
Kitchen: 8'7" x 6'0" (2.62 m x 1.84 m) Fitted with a range of base and eye level units with worktop surfaces over.
Stainless steel sink unit, plumbing for washing machine, fitted electric oven and four ring electric hob with extractor hood above.
Bathroom: Panelled bath with shower over, pedestal wash hand basin and low level WC. Tiled surrounds, heated towel rail, extractor fan and shaver light.
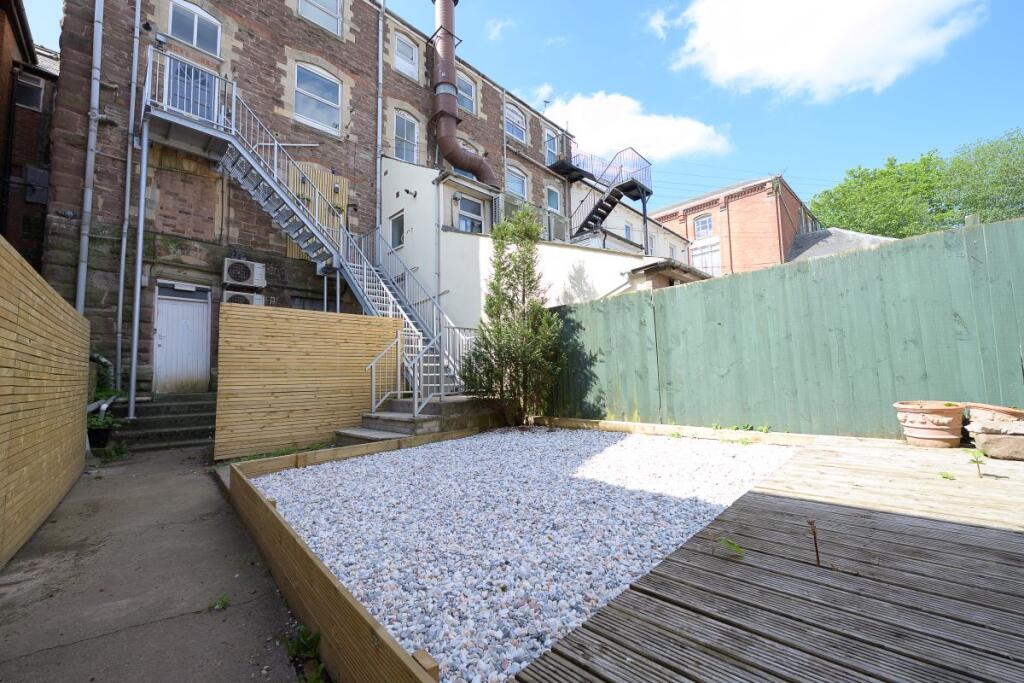
Outside: The apartment benefits from a communal gravelled garden with seating areas, providing a pleasant space to enjoy sunny days. There is a communal bin storage area.
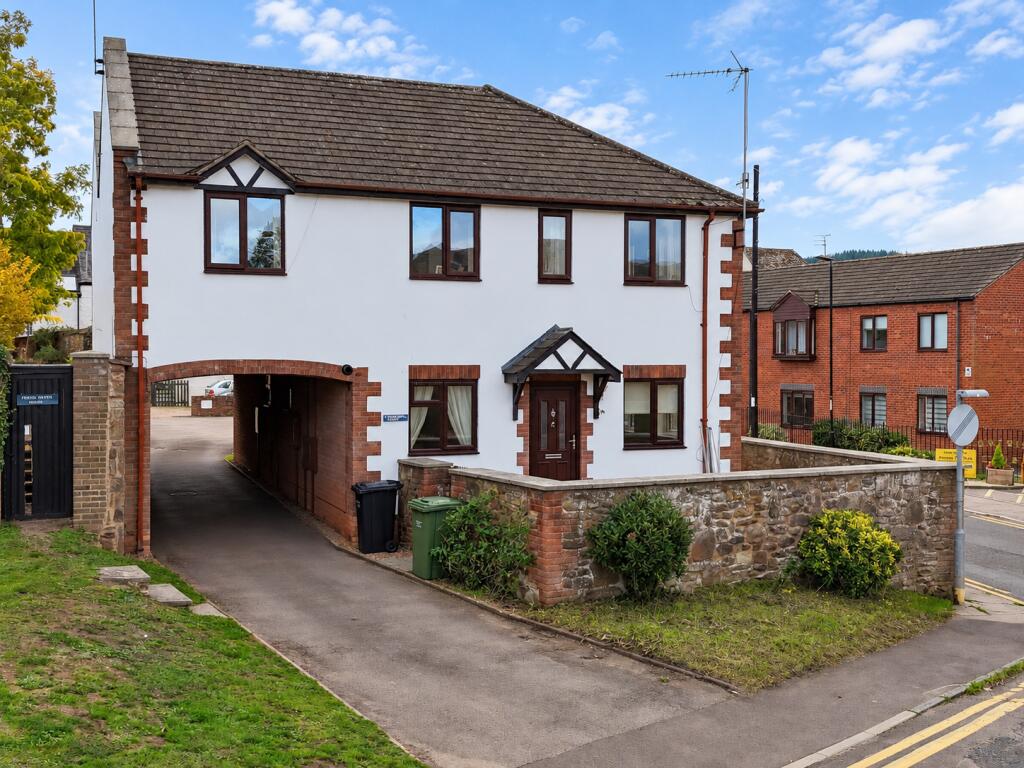
On street parking is available, in addition to an allocated parking space located immediately to the front of the apartment.
Verified Material Information Council Tax band: A Lease length: 227 years remaining (250 years from 2003) Service charge: £478.47 pa Lease restrictions: As per land registry Property type: Flat Property construction: Standard construction Energy Performance rating: C Electricity supply: Mains electricity Water supply: Mains water supply Sewerage: Mains Heating: Mains gas central heating Broadband: FTTP (Fibre to the Premises) Mobile coverage: O2 & Three, Good, Vodafone & EE - Great Parking: Allocated, Off Street Accessibility and adaptations: Wide doorways The information contained is intended to help you decide whether the property is suitable for you.
You should verify any answers which are important to you with your property lawyer or surveyor or ask for quotes from the appropriate trade experts: builder, plumber, electrician, damp, and timber expert.
Directions: From the centre of Ross on Wye proceed east on the Gloucester Road towards Gloucester passing the former Chase Hotel on the right hand side.
Take the second left into Ryefield Road and continue down here passing the turning for Weston Grove and the property can be found fourth on the right hand side.
Access to Flat 4 is on the ground floor of the building on the right.
Value & comps
No previous sales on record.
Returns
Set an offer; the calculator follows it.
We're still gathering serviced-accommodation data for this area.
Archie refurb estimate: a Pro feature
0.0% below asking
This is not financial or investment advice. Prop AI Deals is not authorised by the Financial Conduct Authority (FCA) to provide investment advice.
All investment calculators, property analyses, and AI-generated insights are for informational purposes only. Property investment carries risk and may result in financial loss. All calculations should be independently verified and you should consult with FCA-authorised financial advisors before making any investment decisions.
Past performance does not guarantee future results. Tax implications vary by individual circumstances.
Deal
Properties like this can earn 2–3x BTL yields when converted to HMO, with retrofit costs around £10k/room. Sign in to see the full tier, yield projection, and cost breakdown.
Commercial properties like this can earn 30-50% higher yields when converted to residential under Class MA / Q / P / PA, with prior approval costing ~GBP 96/unit. Sign in to see the recommended route, yield uplift, and cost breakdown.
BRRR-suited properties can recycle 80-100% of investor capital on refi, leaving a high-yielding rental with most of the money out. Sign in to see the refurb cost stack, ARV projection, and refinance maths.
Detached + large garden = sub-division play. Pro tier unlocks the tier badge, plot size, uplift estimate, and regional land benchmark.
Short-lease flats trade at deep discount, but extending under the 1993 Act often costs far less than the discount. Pro tier unlocks the tier badge, premium breakdown, long-lease ARV and arbitrage maths.
See projected short-stay revenue vs a vanilla BTL for this property.
See real sub-let margins (HMO room rates & SA nightly rates) vs the landlord rent.
Area
Agent & docs

FAQ
About Ryefield Road, Ross-on-Wye, Herefordshire, HR9
Explore nearby