We've tightened what earns a Pursue. A home now needs a published valuation, a strategy that still makes money after real running costs and lender stress tests, and no listing problems that would stop a mortgage. You'll see fewer Pursues, and each one has been checked harder.
See how verdicts work2-bedroom flat · HR9 7EG
Listing removedReduced £10k (−10%) on 10 JulListed 324 days
Opportunity summary
See Archie’s verdict, returns by strategy and what to check before viewing.
About
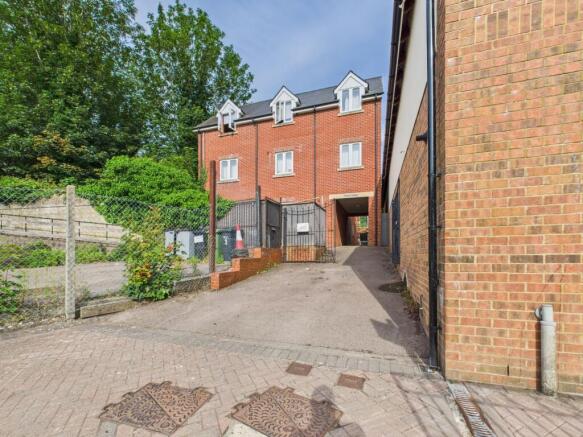
Tucked away in the heart of the town centre, this well presented ground floor apartment offers modern, low-maintenance living.
With open plan kitchen and living space, two bedrooms, and a well fitted bathroom, it’s an ideal choice for first time buyers, downsizers or investors.
Situation: The property is located in Brookend Street, right in the heart of Ross on Wye.
This central position places it within immediate walking distance of shops, restaurants, supermarkets, independent retailers, and regular bus services, making it highly convenient for tenants.
The town also benefits from strong commuter links, with the M50 and A40 providing easy access to Hereford, Gloucester, Cheltenham and the wider motorway network.
Ross on Wye has a steady rental market, fuelled by demand from professionals, young couples and downsizers who value the town’s amenities and transport connections.
Properties of this size and type let quickly and achieve reliable returns, making this apartment an excellent buy-to-let opportunity.
Accommodation Hallway A welcoming entrance hall with double doors opening to a useful storage cupboard, providing practical everyday storage. Door leading through to the main living space.
Kitchen Living Area: 14'6" x 22'8" (4.42m x 6.93m) A bright and generously proportioned open plan living space offering ample room for both seating and dining.
Well laid out and naturally inviting, this forms the heart of the apartment and lends itself perfectly to modern yet comfortable living.
The kitchen area is fitted with a range of matching base and eye level units with work surfaces over, incorporating a stainless steel sink unit, electric oven, four ring electric hob with extractor above, plumbing for a washing machine, and space for a fridge freezer, creating a practical and efficient cooking environment.
Inner Hallway Providing access to an airing cupboard housing the hot water cylinder with shelving, this central corridor connects the bedrooms and bathroom.
Bedroom One: 9'9" x 12'8" (2.99m x 3.87m) A well-proportioned double bedroom offering comfortable accommodation with space for freestanding furniture.
Bedroom Two: 5'7" x 8'11" (1.71m x 2.73m) A versatile second bedroom suited to use as a guest room, home office or dressing room.
Bathroom Comprising a panelled bath with hand shower attachment, pedestal wash hand basin, and low level WC.
Finished with a frosted window, extractor fan and heated towel rail, offering a practical and comfortable space.
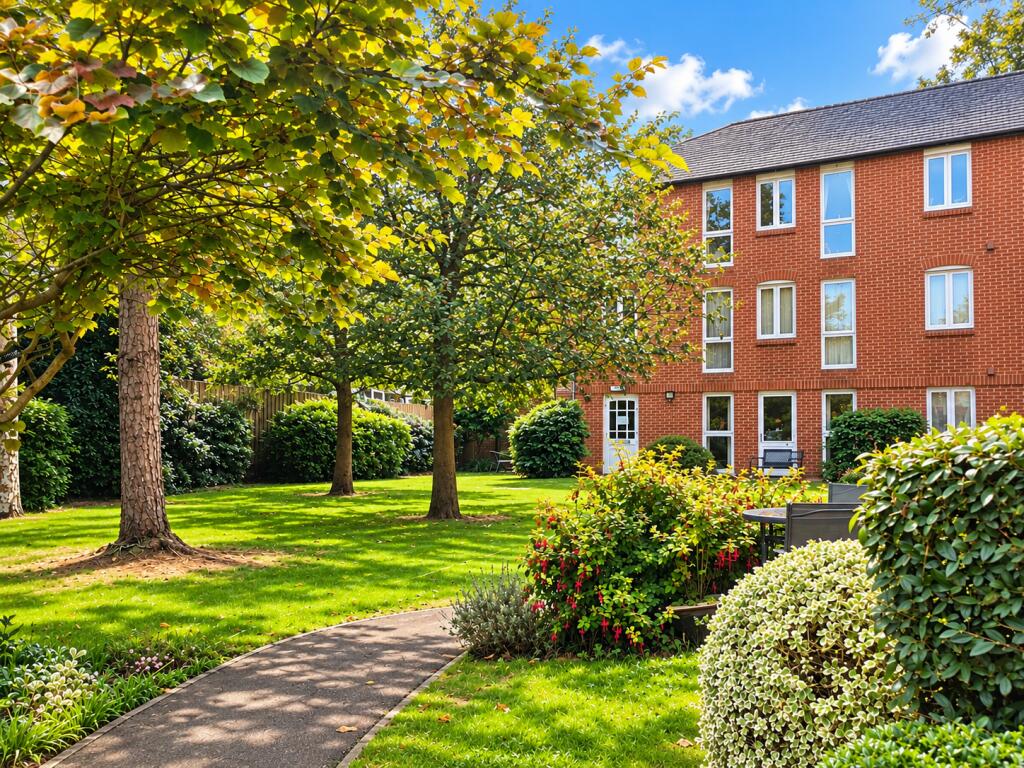
Outside The property is approached via a block paved pathway leading into a communal block paved courtyard.
This shared outdoor space provides a setting for residents and offers practical use for clothes drying as well as informal outdoor seating.
The courtyard also provides direct access to the front entrance to the property. Agent’s Note: The property is held on a lease originally granted for 99 years from 2006.
We understand the remaining term may now be a consideration for some mortgage lenders.
Prospective purchasers are advised to make their own enquiries regarding lease length and mortgage eligibility at an early stage.
Verified Material Information Council Tax band: A Tenure: Leasehold Lease length: 80 years remaining (99 years from 2006) Ground rent: £50 pa Service charge: £640 pa Energy Performance rating: C Electricity supply: Mains electricity Water supply: Mains water supply Sewerage: Mains Heating: Night Storage Heating Heating features: Double glazing Broadband: None Long-term area flood risk: Yes Accessibility and adaptations: Lateral living For the complete Verified Information on this property please either scan the qr code on the details or contact the office.
The information contained is intended to help you decide whether the property is suitable for you.
You should verify any answers which are important to you with your property lawyer or surveyor or ask for quotes from the appropriate trade experts: Builder, plumber, electrician, damp, and timber expert.
Directions: From the centre of Ross on Wye, proceed down Broad Street, past the turning to Station Street on the right.
Continue on and the property can be found approximately 100 yards on the left hand side.
Value & comps
No previous sales on record.
Returns
Set an offer; the calculator follows it.
We're still gathering serviced-accommodation data for this area.
Archie refurb estimate: a Pro feature
0.0% below asking
This is not financial or investment advice. Prop AI Deals is not authorised by the Financial Conduct Authority (FCA) to provide investment advice.
All investment calculators, property analyses, and AI-generated insights are for informational purposes only. Property investment carries risk and may result in financial loss. All calculations should be independently verified and you should consult with FCA-authorised financial advisers before making any investment decisions.
Past performance does not guarantee future results. Tax implications vary by individual circumstances.
Deal
Properties like this can earn 2–3x BTL yields when converted to HMO, with retrofit costs around £10k/room. Sign in to see the full tier, yield projection, and cost breakdown.
Commercial properties like this can earn 30-50% higher yields when converted to residential under Class MA / Q / P / PA, with prior approval costing ~GBP 96/unit. Sign in to see the recommended route, yield uplift, and cost breakdown.
BRRR-suited properties can recycle 80-100% of investor capital on refi, leaving a high-yielding rental with most of the money out. Sign in to see the refurb cost stack, ARV projection, and refinance maths.
Detached + large garden = sub-division play. Pro tier unlocks the tier badge, plot size, uplift estimate, and regional land benchmark.
Short-lease flats trade at deep discount, but extending under the 1993 Act often costs far less than the discount. Pro tier unlocks the tier badge, premium breakdown, long-lease ARV and arbitrage maths.
See projected short-stay revenue vs a vanilla BTL for this property.
See real sub-let margins (HMO room rates & SA nightly rates) vs the landlord rent.
Area
Agent & docs

FAQ
About 12, Brookend Street
Explore nearby