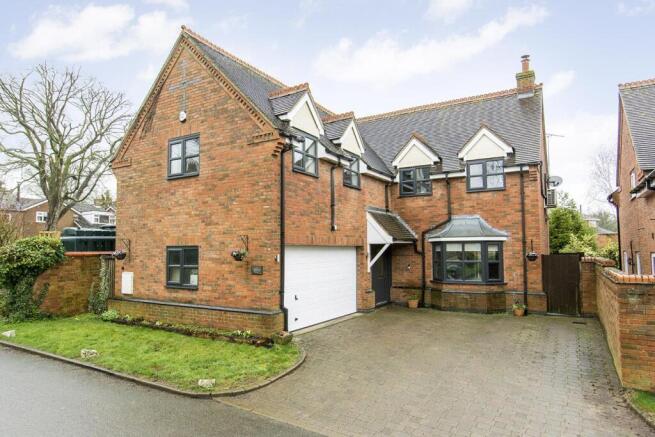
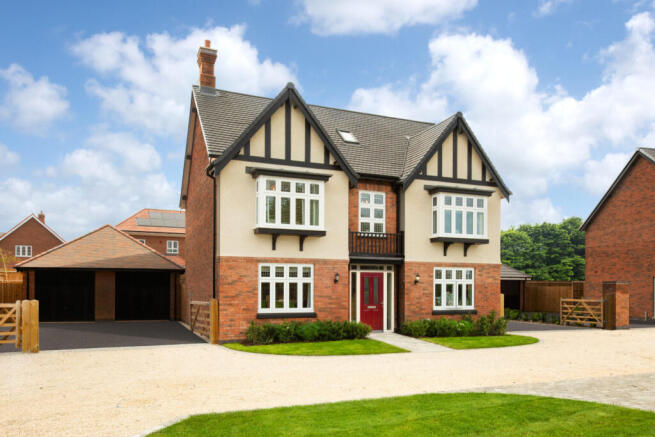
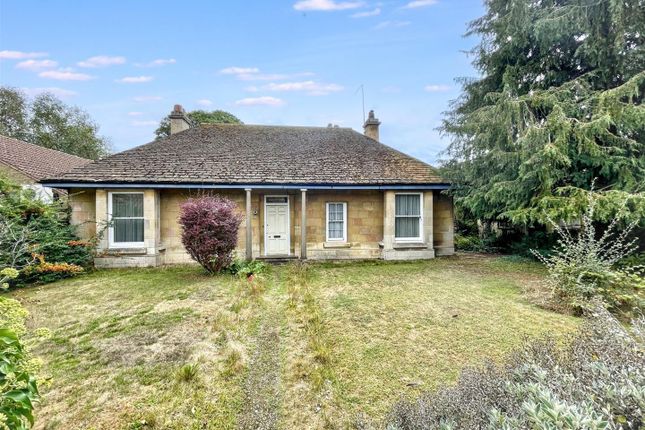
3-bedroom house · LE15 8PR
Sold STCListed 206 days
Opportunity summary
See Archie’s verdict, returns by strategy and what to check before viewing.
About
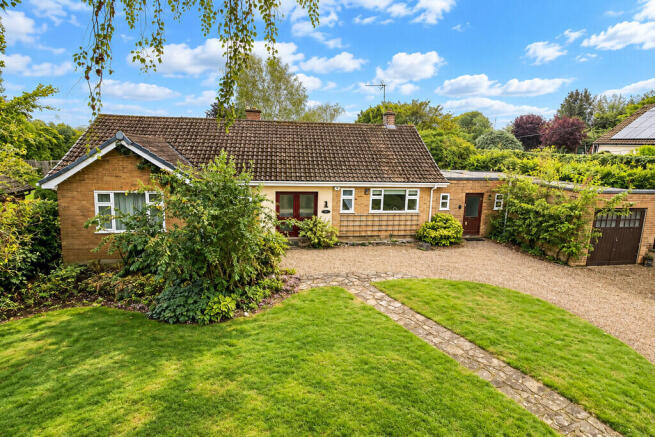
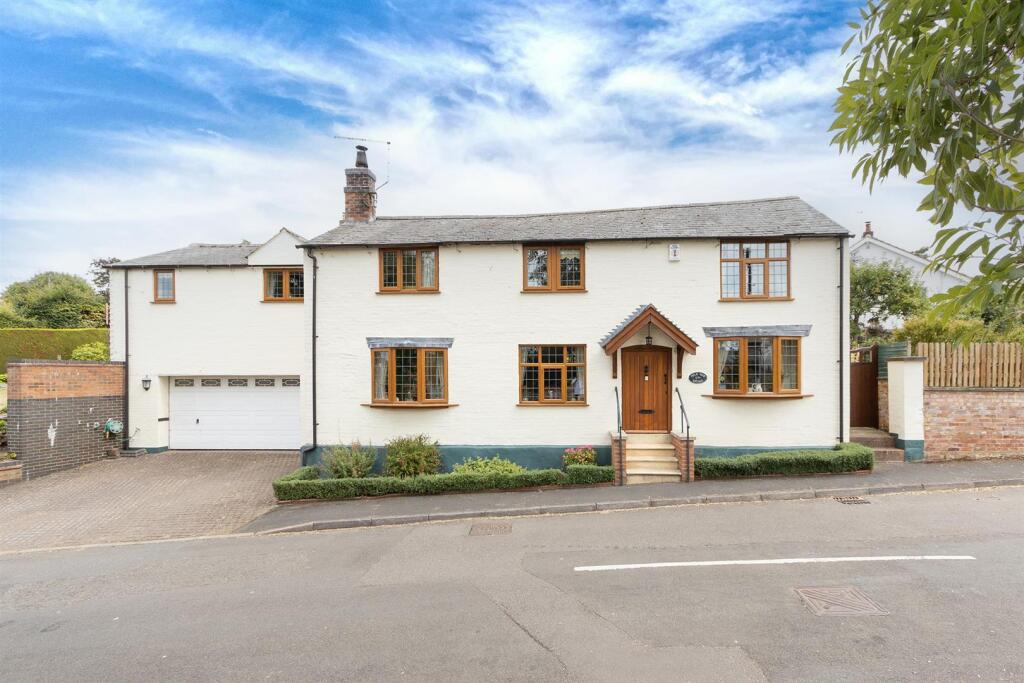
Honouring its agricultural roots, this former working farm building has been fully renovated and extended in recent years to create a warm and inviting home that now offers a striking balance of heritage and modernity, feeling both grounded and quietly refined – welcome to The Barn.
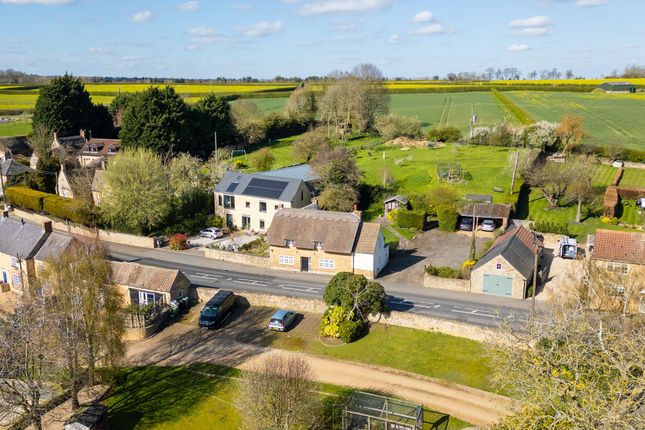
Welcome to The Barn Sitting in the heart of the village on Main Street, a golden gravel driveway provides plenty of parking, with electric car charging point outside the home.
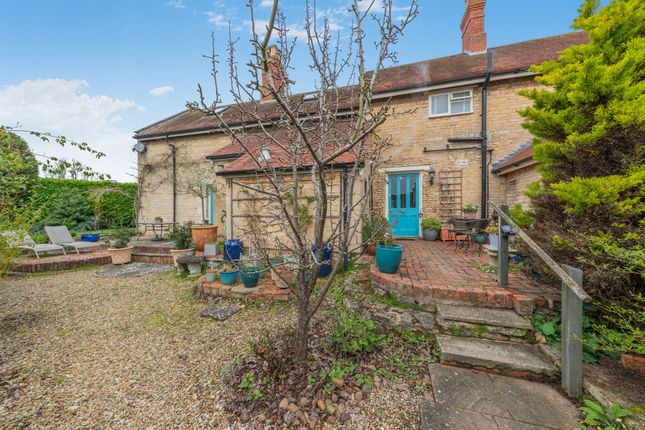
Estate rail fencing guides you to the main entrance, through a charming, sheltered courtyard area where the original red brickwork sits perfectly in tune with the newer stone additions.
Light-Filled Living Indoors, the sense of freshness is instantly palpable, with the large and bright kitchen beyond the entrance hallway.
Beneath a high, vaulted ceiling, the family dining kitchen fills up with light.
Tall windows and doors open out from both kitchen and dining area to the terrace, where al fresco dining is ‘de rigueur’ in the summer months.
Contemporary in its design, the sleek Silestone island offers a sociable gathering point, incorporating a Bora induction hob with downdraught extractor, alongside integrated AEG appliances including double oven, fridge, freezer and dishwasher.
The ceiling lowers as you move into the dining area, creating an intimate feel for hosting family and friends. A broad floor-to-ceiling window offers beautiful views of the garden.
Off the kitchen, the laundry room offers additional storage, while the plant room hosts the machinations for the air source heat pump and underfloor heating.
Relax and Unwind Framed by oak and glazed doors, the sitting room feels both airy and grounded, with warm oak flooring beneath and the galleried landing above lending height and architectural interest.
Light streams in through the wide expanse of windows and double doors to the courtyard garden, softening the space and inviting the outdoors in.
Sleep Soundly Comfort entreats in every space at The Barn, and the bedrooms are no exception.
The first bedroom sits on the ground floor and is fitted with a run of fitted wardrobes and has windows overlooking the courtyard garden.
Relax and revive in the family bathroom, where a large, black freestanding bathtub and twin vanity wash basins alongside a wide, walk-in shower create a calm, contemporary space in which to soak and pamper.
A separate cloakroom is also available for guests on this lower level.
The staircase, with its glass balustrade and honey-toned wood, leads to two further bedrooms on the first floor, one currently used as a home office.
Thoughtfully fitted with built-in wardrobes, they are accompanied by a sleek shower room finished in a clean, contemporary style.
A Tranquil Oasis Soak up the sunshine on the rear terrace, where doors open effortlessly from the kitchen to create a natural extension of the living space to seek out low maintenance enjoyment outdoors.
Dine in comfort on the sunny terrace or beneath the sheltered verandah to the side of the home, offering a shaded spot on warmer days.
Relax beneath the pergola, tucked into the corner of the lawn; a peaceful place to sit and sip on a drink on a sunny afternoon, or simply admire the landscaped planting, where beds and borders bring colour throughout the seasons.
A home for modern living, immaculately maintained yet with nods to its history at every turn, The Barn offers versatile living with a splash of luxury, perfect for entertaining, unwinding and savouring sunny days; both indoors and out.
On Your Doorstep Community spirit is in abundance in Empingham, home to the recently opened ‘Twisted Trout’ pub, and a village which regularly hosts Open Garden events, church fundraisers, concerts and celebrations.
Register with the village doctors’ surgery just a few doors down from The Barn.
Head to the village cricket club and catch the sport or perfect your swing at one of the local golf courses, including Luffenham Heath, Rutland Water, Burghley Park Golf Club, and Woolfox Golf and Country Club.
Explore the walks on your doorstep, or head to Rutland Water and enjoy a stroll by the water; there is always something new to discover nearby.
There is a primary school in the village with secondary and independent schooling available in nearby Stamford, Oakham and Uppingham.
Commute with ease to London via the Peterborough to Kings Cross direct service, roughly a 45-minute journey. An alternate route from Corby takes you to St. Pancras in a little over an hour.
The Finer Details Freehold / Detached / Former agricultural barn, converted to residential 2023 / Conservation area / Plot approx.
0.09 acre / Air source heating / Underfloor heating / Solar panels with battery storage / Air conditioning / Mains electricity, water and sewage / EV charging point / Rutland County Council, tax band E / EPC rating C Dimensions Ground Floor: approx.
94.5 sq. metres (1,017.7 sq. feet) / First Floor: approx. 39.7 sq. metres (427.2 sq. feet) / Total: approx. 134.2 sq. metres (1,444.9 sq.
feet) Local Distances Stamford 5.3 miles (9 minutes) / Oakham 5.8 miles (9 minutes) / Uppingham 9.6 miles (16 mins) / Peterborough 18.7 miles (24 mins) / Corby 19.8 miles (29 mins) / Leicester 28.2 miles (47 mins) Watch Our Property Tour Video Enjoy our walkthrough tour video, where Lottie personally guides you through this distinctive home and its surroundings.
After watching the tour, we would be delighted to arrange a viewing to experience the home in person.
Disclaimer Pelham James use all reasonable endeavours to supply accurate property information in line with the Consumer Protection from Unfair Trading Regulations 2008.
These property details do not constitute any part of the offer or contract and all measurements are approximate.
The matters in these particulars should be independently verified by prospective buyers.
It should not be assumed that this property has all the necessary planning, building regulation or other consents.
Any services, appliances and heating system(s) listed have not been checked or tested. Purchasers should make their own enquiries to the relevant authorities regarding the connection of any service.
No person in the employment of Pelham James has any authority to make or give any representations or warranty whatever in relation to this property or these particulars or enter into any contract relating to this property on behalf of the vendor.
Value & comps
No previous sales on record.
Returns
Set an offer; the calculator follows it.
We're still gathering serviced-accommodation data for this area.
Archie refurb estimate: a Pro feature
0.0% below asking
This is not financial or investment advice. Prop AI Deals is not authorised by the Financial Conduct Authority (FCA) to provide investment advice.
All investment calculators, property analyses, and AI-generated insights are for informational purposes only. Property investment carries risk and may result in financial loss. All calculations should be independently verified and you should consult with FCA-authorised financial advisers before making any investment decisions.
Past performance does not guarantee future results. Tax implications vary by individual circumstances.
Deal
Properties like this can earn 2–3x BTL yields when converted to HMO, with retrofit costs around £10k/room. Sign in to see the full tier, yield projection, and cost breakdown.
Commercial properties like this can earn 30-50% higher yields when converted to residential under Class MA / Q / P / PA, with prior approval costing ~GBP 96/unit. Sign in to see the recommended route, yield uplift, and cost breakdown.
BRRR-suited properties can recycle 80-100% of investor capital on refi, leaving a high-yielding rental with most of the money out. Sign in to see the refurb cost stack, ARV projection, and refinance maths.
Detached + large garden = sub-division play. Pro tier unlocks the tier badge, plot size, uplift estimate, and regional land benchmark.
Short-lease flats trade at deep discount, but extending under the 1993 Act often costs far less than the discount. Pro tier unlocks the tier badge, premium breakdown, long-lease ARV and arbitrage maths.
See projected short-stay revenue vs a vanilla BTL for this property.
See real sub-let margins (HMO room rates & SA nightly rates) vs the landlord rent.
Area
Agent & docs

FAQ
About Main Street, Empingham, LE15
Explore nearby