We've tightened what earns a Pursue. A home now needs a published valuation, a strategy that still makes money after real running costs and lender stress tests, and no listing problems that would stop a mortgage. You'll see fewer Pursues, and each one has been checked harder.
See how verdicts work4-bedroom semi-detached house · CO3 3LZ
Listing removedListed 389 days
Opportunity summary
See Archie’s verdict, returns by strategy and what to check before viewing.
About
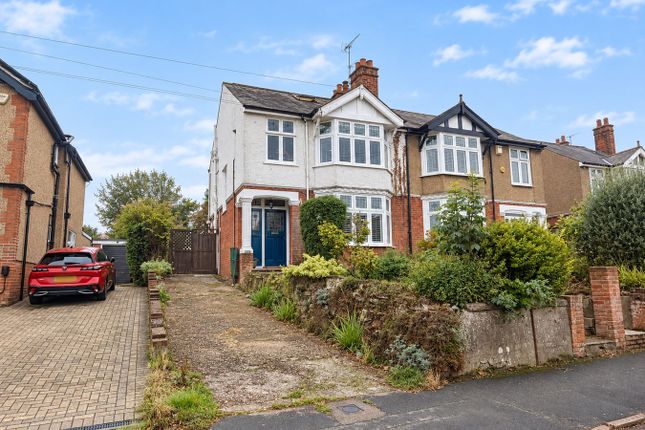
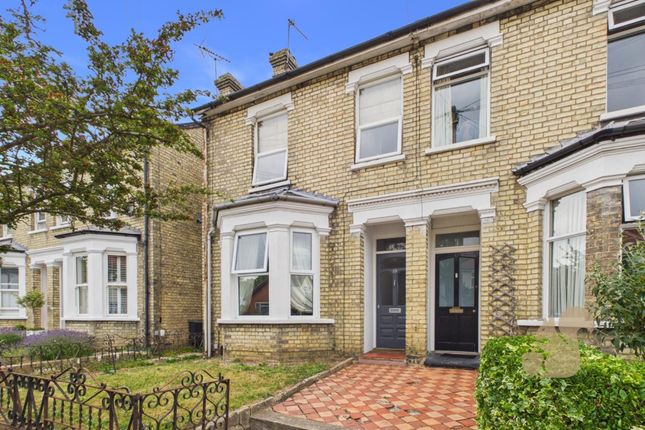
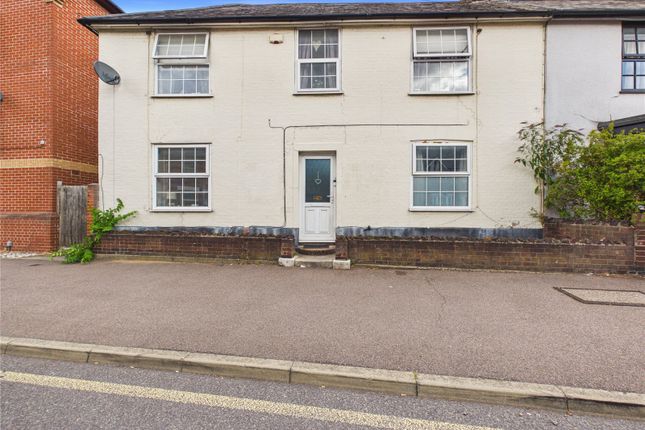
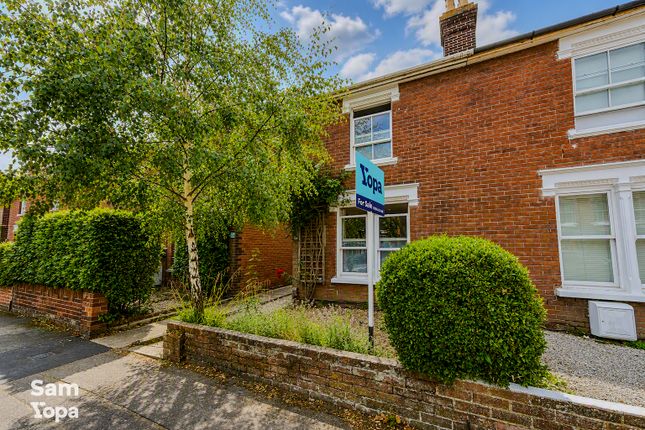
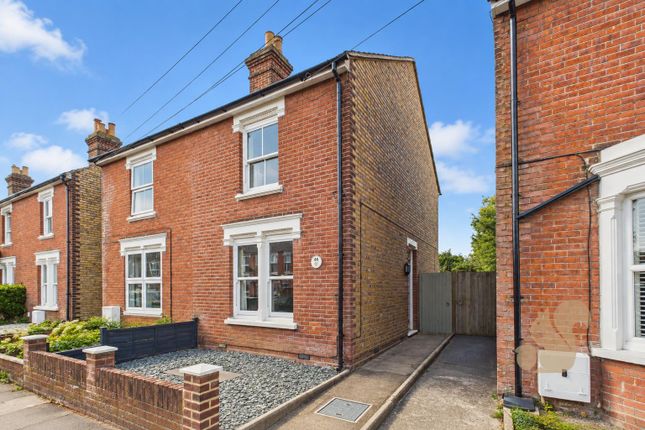
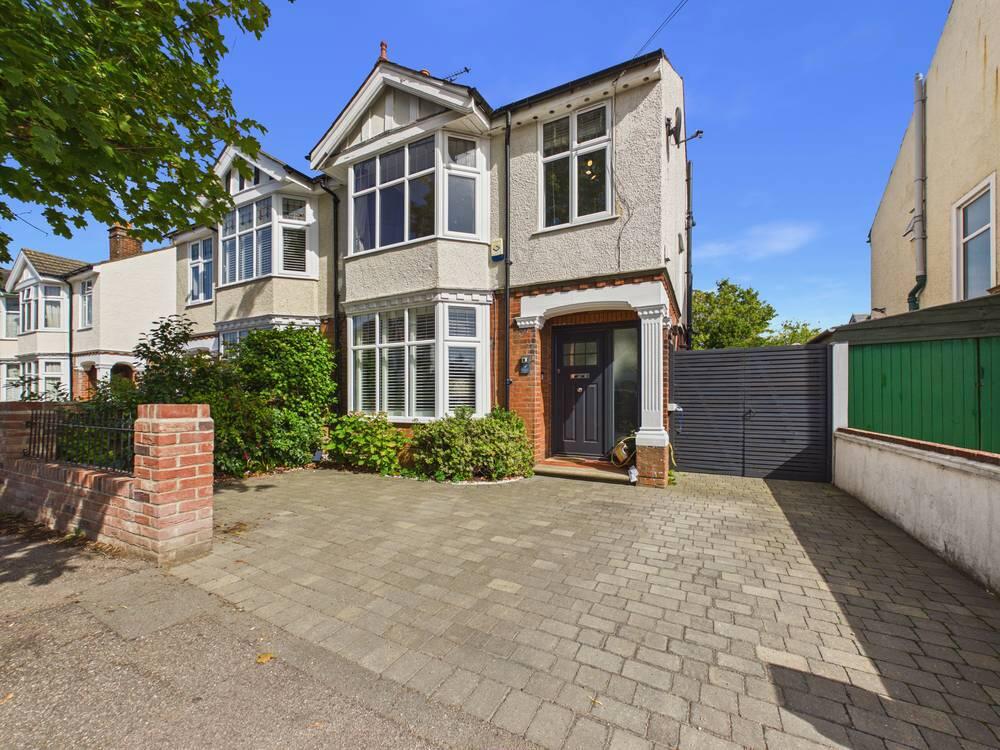
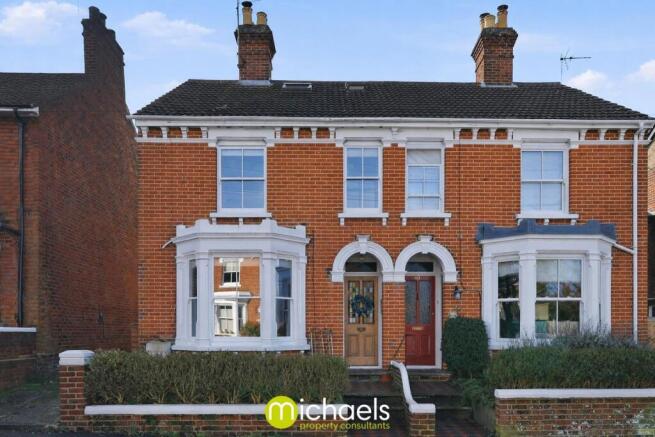
Peacefully positioned in the ever popular central Colchester district that is St. Marys resides this very impressive four bedroom semi-detached property.
Having historically undergone extension and improvement throughout it offers the perfect combination of both period charm and modern day open-plan living.
Residing within a stones throw of Colchester's historic and vibrant city centre, it offers a wealth of useful shops/boutiques, bars, restaurants, amenities and transport links within easy reach, making this wonderful home ideal for a wide range of buyers.
Key highlights include; a welcoming entrance hall, downstairs cloakroom, utility room, reception room with bay window, snug/dining room, focal kitchen-diner, three first floor bedrooms, first floor family bathroom and a master bedroom with en-suite shower room on the second floor.
Complete with a generously proportioned private and enclosed rear garden, as well as the added luxury of off road parking (a rare find for the immediate area!) this home simply must be viewed to be appreciated in its entirety.
Upon entering the property you will be immediately greeted by a welcoming entrance hall with traditional panelled doors and stairs rising to the first floor.
Cleverley incorporated under the stairs is a ground floor W.C. Positioned to the front of the home is a warm and inviting reception room with an imposing bay window.
The property enjoys the benefit of a separate utility room, with space and plumbing for white goods, as well as side access.
A sizeable dining/snug room is complimented with a feature fireplace and seamlessly flows via an open plan design into a kitchen/dining/family room.
This room is flooded with a wealth of natural light and notable specifications include; an array of modern fitted units, integrated appliances, tiled splashback and flooring, Velux window and oversized patio doors to a private and enclosed rear garden.
Ascend to the first floor and you will be impressed with the bedroom space on offer.
Bedrooms two and three are of very comfortable double size, whilst bedroom four offers itself as the ideal study or dressing room. A tiled first floor bathroom services the property.
Stairs rise to the second floor formed by a historic loft conversion, incorporating a large double bedroom with eaves storage and en-suite shower room.
Outside and as previously mentioned, the property boasts a private and enclosed rear garden of a good size, commencing with a large patio area that offers itself as a suitable place for al-fresco dining and entertaining.
The remainder of the garden is predominately laid to lawn and enclosed by a large brick wall. Secure gated side access proves ideal for bicycles.
Off road parking is available to front, whilst residents and visitors permits for the immediate area are also obtainable from the local council at an annual cost and subject to application.
Viewings are welcomed and can be arranged via one of our consultants without delay - appointment required.
Mobile Signal 4G great data and voice Construction Type Floor: Suspended, no insulation (assumed) Roof: Pitched, no insulation (assumed) Walls: Cavity wall, as built, no insulation (assumed) Windows: Fully double glazed Lighting: Low energy lighting in 62% of fixed outlets Entrance Hall Ground Floor Cloakroom Reception Room 3.30m x 3.61m Utility Room 2.01m x 2.01m (6' 7" x 6' 7") Dining/Snug Room 3.61m x 3.17m (11' 10" x 10' 5") Kitchen/Dining/Family Room 3.61m x 3.17m (11' 10" x 10' 5") Landing Bedroom Two 3.61m x 2.92m (11' 10" x 9' 7") Bedroom Three 3.28m x 2.84m (10' 9" x 9' 4") Bedroom Four 2.77m x 1.98m (9' 1" x 6' 6") Family Bathroom 2.01m x 1.47m (6' 7" x 4' 10") Second Floor Landing Master Bedroom 4.5m x 3m (14' 9" x 9' 10") En-Suite Shower Room 1.8m x 1.65m (5' 11" x 5' 5") Disclaimer These particulars are issued in good faith but do not constitute representations of fact or form part of any offer or contract.
The matters referred to in these particulars should be independently verified by prospective buyers.
Neither Knight Residential Limited nor any of its employees or agents has any authority to make or give any representation or warranty in relation to this property.
Agents Note Council Tax Band: D
Value & comps
No previous sales on record.
Returns
Set an offer; the calculator follows it.
We're still gathering serviced-accommodation data for this area.
Archie refurb estimate: a Pro feature
0.0% below asking
This is not financial or investment advice. Prop AI Deals is not authorised by the Financial Conduct Authority (FCA) to provide investment advice.
All investment calculators, property analyses, and AI-generated insights are for informational purposes only. Property investment carries risk and may result in financial loss. All calculations should be independently verified and you should consult with FCA-authorised financial advisers before making any investment decisions.
Past performance does not guarantee future results. Tax implications vary by individual circumstances.
Deal
Properties like this can earn 2–3x BTL yields when converted to HMO, with retrofit costs around £10k/room. Sign in to see the full tier, yield projection, and cost breakdown.
Commercial properties like this can earn 30-50% higher yields when converted to residential under Class MA / Q / P / PA, with prior approval costing ~GBP 96/unit. Sign in to see the recommended route, yield uplift, and cost breakdown.
BRRR-suited properties can recycle 80-100% of investor capital on refi, leaving a high-yielding rental with most of the money out. Sign in to see the refurb cost stack, ARV projection, and refinance maths.
Detached + large garden = sub-division play. Pro tier unlocks the tier badge, plot size, uplift estimate, and regional land benchmark.
Short-lease flats trade at deep discount, but extending under the 1993 Act often costs far less than the discount. Pro tier unlocks the tier badge, premium breakdown, long-lease ARV and arbitrage maths.
See projected short-stay revenue vs a vanilla BTL for this property.
See real sub-let margins (HMO room rates & SA nightly rates) vs the landlord rent.
Area
Agent & docs

FAQ
About Manor Road, Colchester, CO3
Explore nearby