3-bedroom bungalow · LN10 6RA
For saleListed 15 days
Opportunity summary
See Archie’s verdict, returns by strategy and what to check before viewing.
About
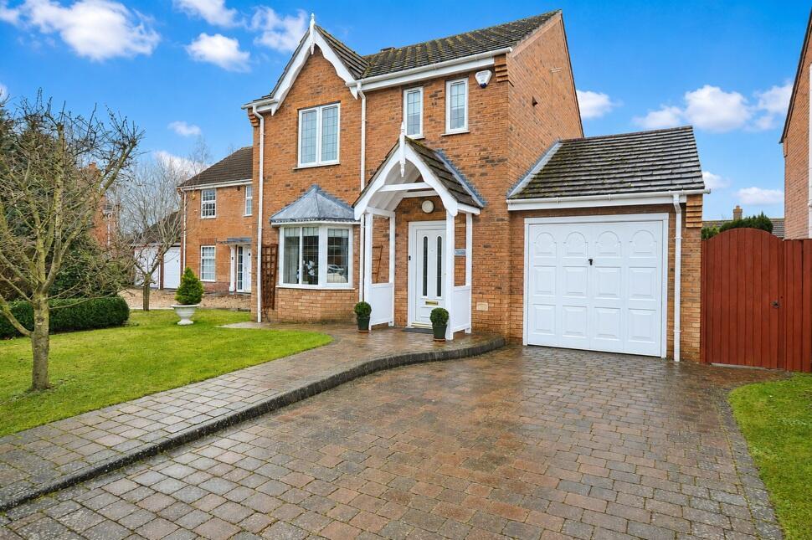
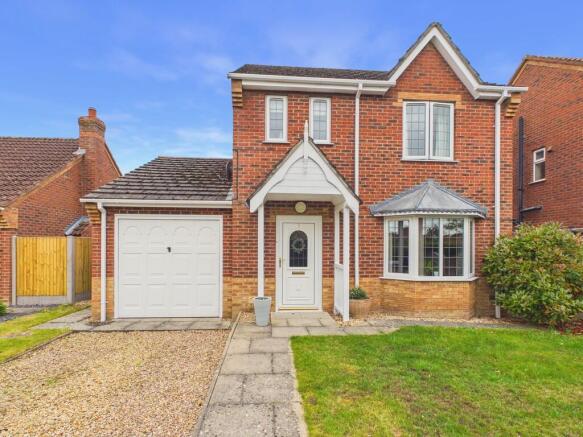
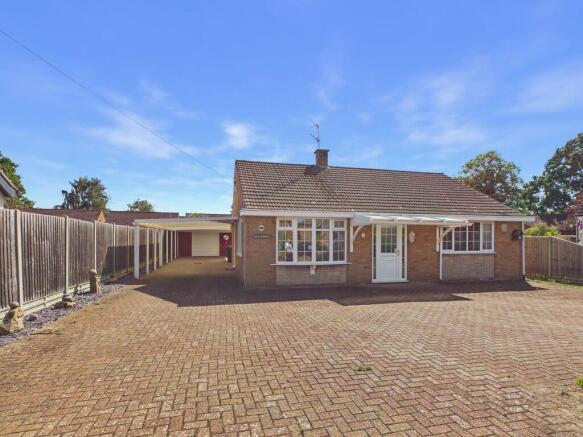
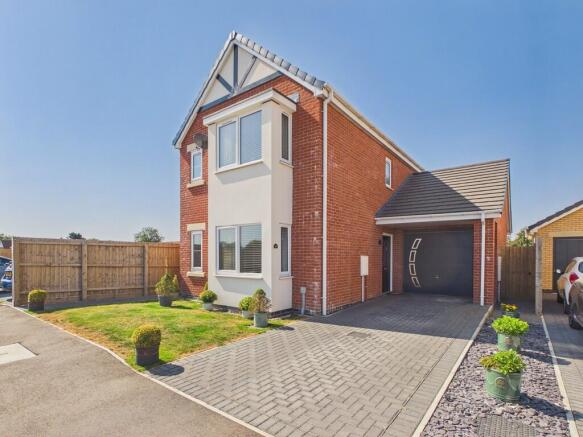
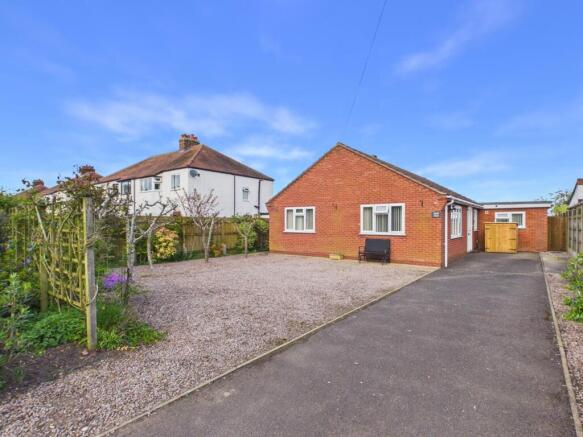
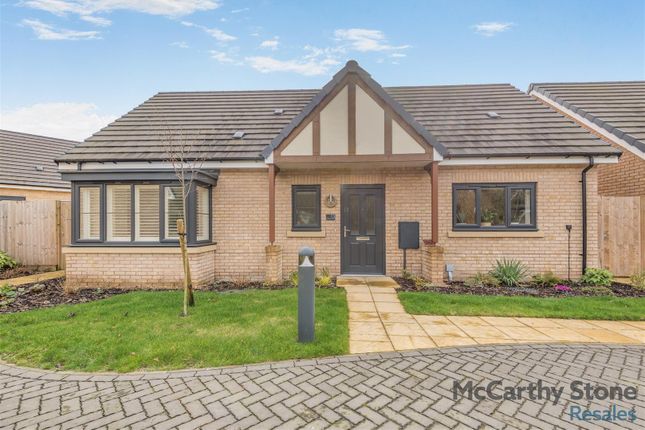
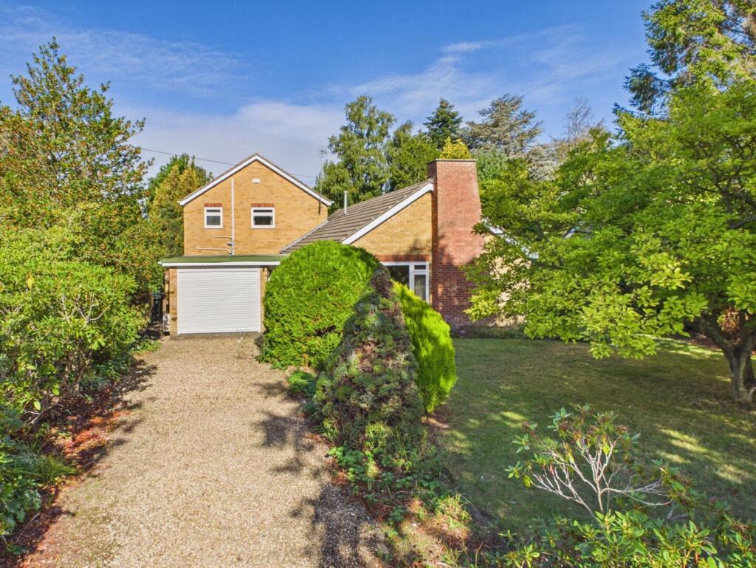
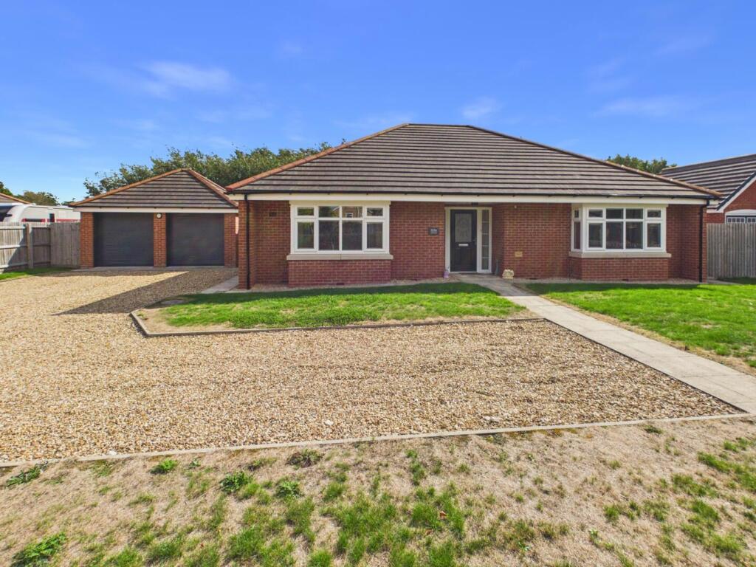
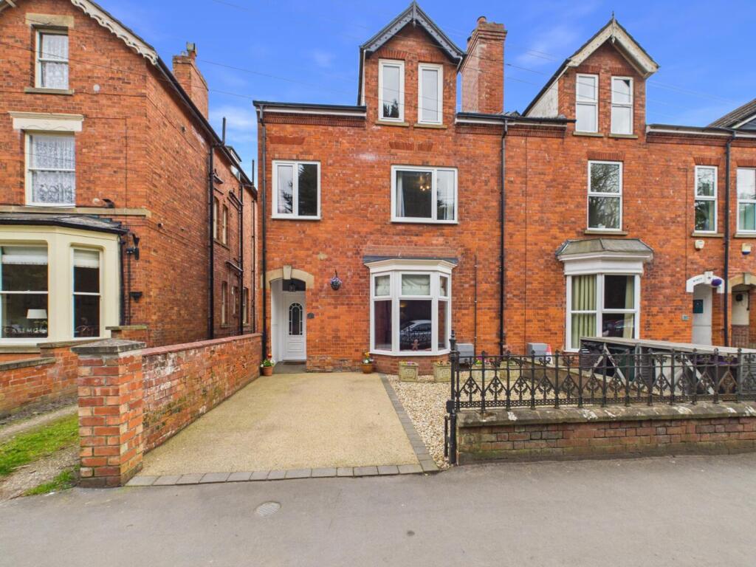
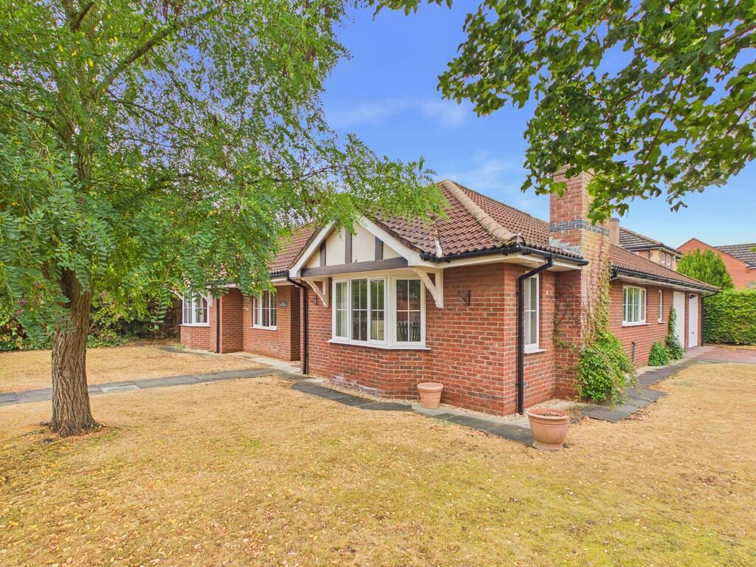
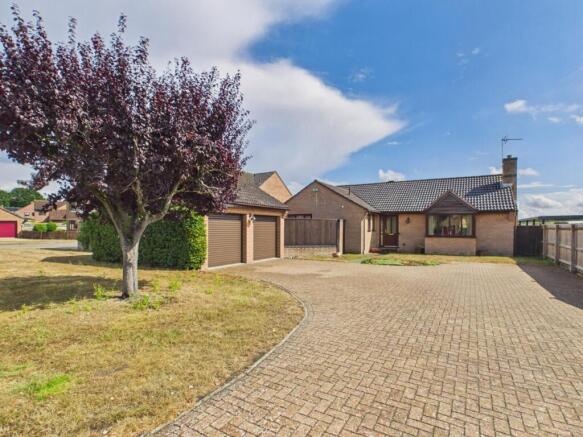
A stylish single storey home of some considerable appeal having been upgraded and redesigned to provide flexible accommodation to suit either families or buyers looking for one storey living.
Internally the property has three double bedrooms, large living room with bi-folding doors to the dining kitchen.
Outside the property is further enhanced by its most appealing and private gardens thoughtfully designed for outside entertaining and feature an extensive range of outbuildings including Nordic style garden hut, BBQ kitchen, detached home office and workshop.
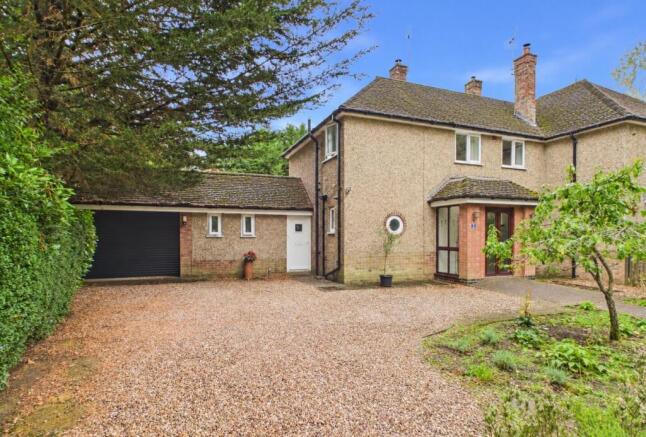
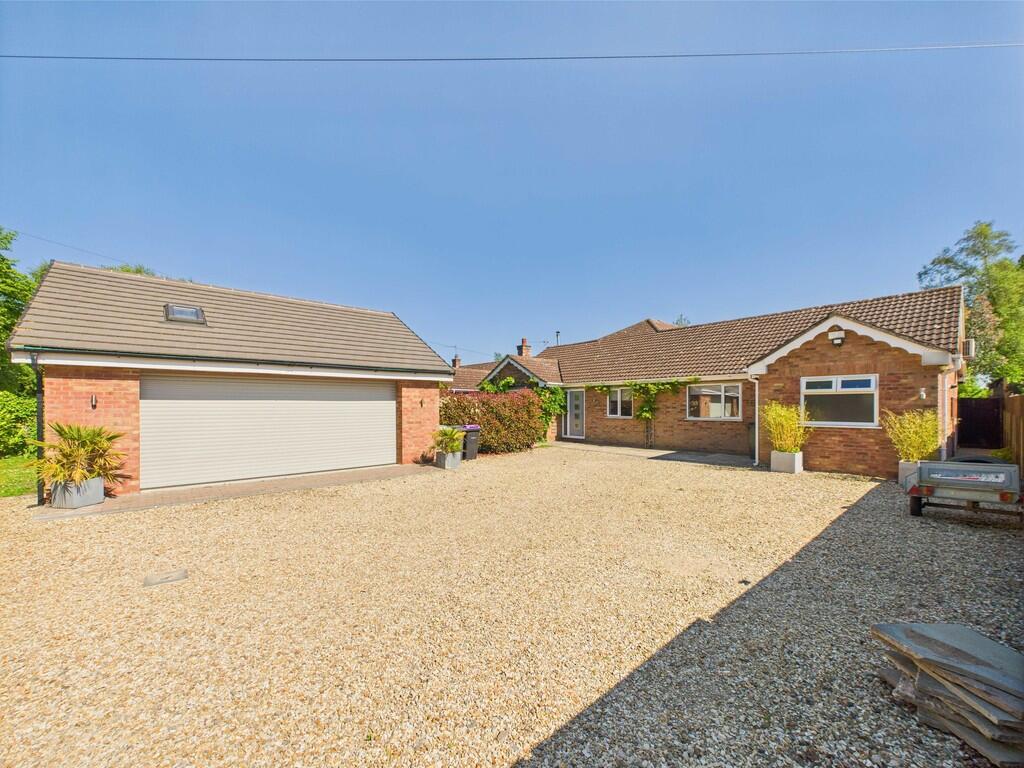
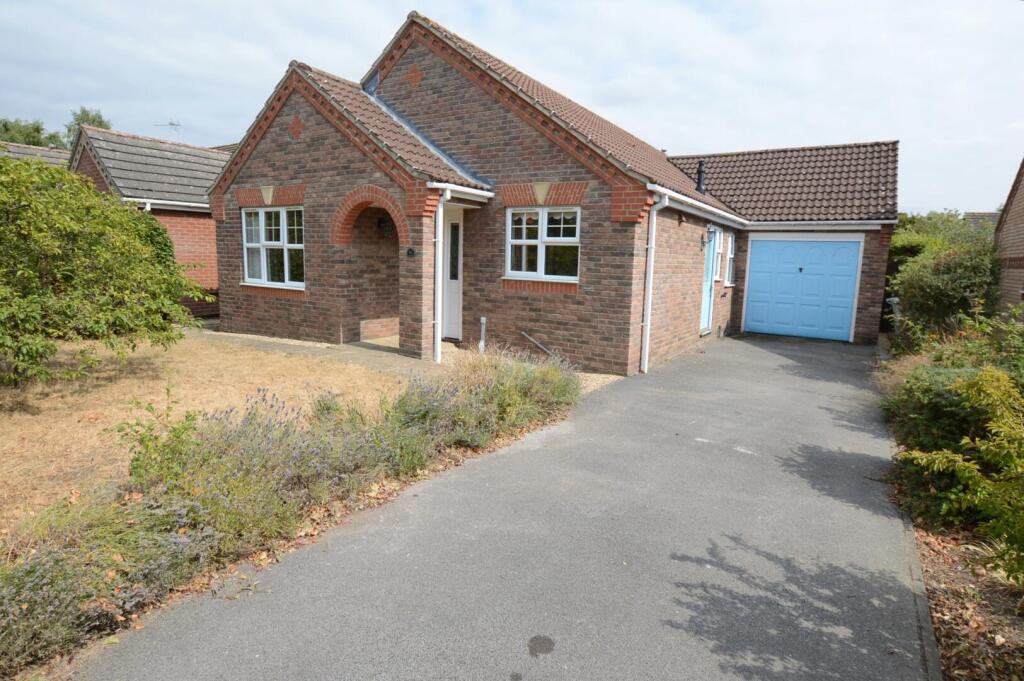
The front of the property has gravelled multi vehicle parking, garage and ample room for motorhome.
The shopping, social and educational facilities of this most sought after Lincolnshire village are all within easy walking distance.
Positioned within the sought-after inland resort village of Woodhall Spa, you are moments away from independent shopping, social hubs, and excellent local schools.
The Georgian market town of Horncastle—famed for its exceptional educational facilities, including Queen Elizabeth’s Grammar School—is just a short drive away.
For commuters, Lincoln is 18 miles to the north-west with direct rail links to London and the East Coast mainline.
Accommodation - Entered into the front through an oak door with full height obscure double-glazed window alongside into: Reception Hall - Of L shaped proportions; with radiator, loft access hatch, wood effect flooring, wooden doors to storage spaces and wooden doors to accommodation including: Home Office - 5'1" x 9'4" - With windows to side, wood effect flooring and multiple power points.
Dining Kitchen - 25' x 11' - With uPVC double glazed windows to side and rear, patio door to side and French doors to rear.
There is an excellent range of modern units to base level and full height with integrated fridge-freezer and dishwasher.
There is a Neff oven and grill, Neff induction hob and Franke sink to bevel edge worktop with drainage furrows.
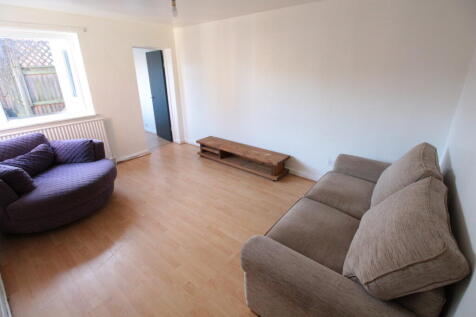
Having multiple power points, radiators, wood effect flooring, wooden doors to utility, cloakroom and wood effect double glazed door with full height windows alongside to: Living Room - 20'6" x 13'10" - With uPVC double glazed window to front and high-level windows to side.
Having radiators, wood effect flooring and television point. Cloakroom - With uPVC double glazed obscure window to rear, low-level WC and wood effect flooring.
Utility Room - 8'2" x 8'2" - With a good range of storage units to base and wall levels and having sink to roll edge worktop, space and connections for washing machine, dryer and wood effect flooring.
Bathroom - 10' x 7'10" - With uPVC double glazed obscure window to rear and having low-level WC, hand wash basins to storage unit and large shower cubicle with monsoon and handheld heads and board surround.
There is wood effect flooring and heated towel rail.
Bedroom 1 - 11' x 9'9" - With uPVC double glazed window to rear and having radiator, multiple power points, wood effect flooring and built-in wardrobe storage units.
Bedroom 2 - 10'4" x 10'1" - With uPVC double glazed window to front, radiator, multiple power points, wood effect flooring and built-in wardrobe storage units.
Bedroom 3 - 8'5" x 7'7" - With uPVC double glazed window to front, radiator, wood effect flooring and multiple power points.
Outside - The property sits back behind a neatly kept, gravelled front driveway circling a lawned garden, offering extensive parking space for multiple vehicles as well as a motorhome or caravan.
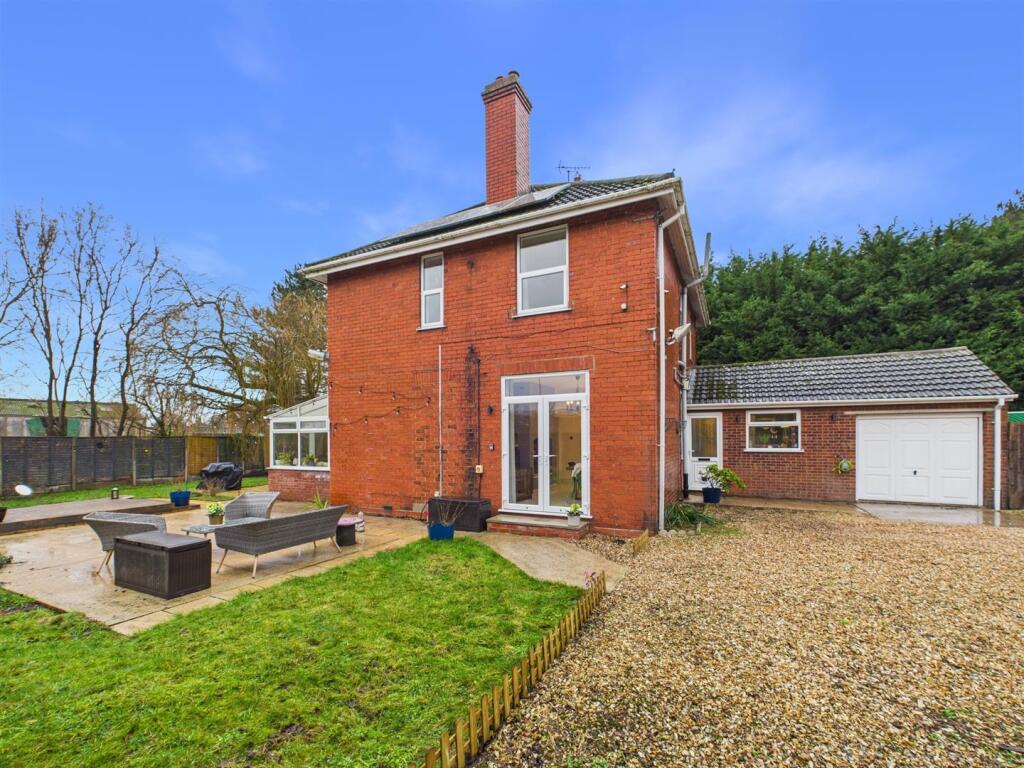
The driveway leads to the Garage (with light, power, and rear patio access). To the rear, the property opens up into a remarkable lifestyle garden.
Designed for both relaxation and entertaining, it features: •A full-width timber-decked and paved patio area directly off the kitchen, complete with a covered seating area.
•A Nordic inspired timber-framed Garden Hut (With internal fire pit) and a BBQ hut—perfect for hosting family and friends.
•A sprawling, predominantly lawned garden framed by beautifully landscaped, mature flower beds, trees, and slate chip borders.
•Versatile Outbuildings: A detached Office (11'2" x 12'2") and a massive Workshop (23'2" x 12'4") at the rear of the plot, offering incredible potential for a home-based business, hobbyist space, gym, or a fantastic teenage hideout.
Further Information - All mains’ services. Gas central heating. UPVC double glazing. Local Authority: East Lindsey District Council, The Hub, Mareham Road, Horncastle, Lincolnshire LN9 6PH. Tel No: .
DISTRICT COUNCIL TAX BAND = D EPC RATING = C SERVICES: The agents would like to point out that the services of this property have not been checked and this matter is left to the prospective purchaser to make appropriate further enquiries.
VIEWING: By arrangement with the agent's Woodhall Spa Office. 19 Station Road, Woodhall Spa. LN10 6QL Tel: Email: Website: Brochure prepared 24.03.2026
Value & comps
No previous sales on record.
Returns
Set an offer; the calculator follows it.
We're still gathering serviced-accommodation data for this area.
Archie refurb estimate: a Pro feature
0.0% below asking
This is not financial or investment advice. Prop AI Deals is not authorised by the Financial Conduct Authority (FCA) to provide investment advice.
All investment calculators, property analyses, and AI-generated insights are for informational purposes only. Property investment carries risk and may result in financial loss. All calculations should be independently verified and you should consult with FCA-authorised financial advisers before making any investment decisions.
Past performance does not guarantee future results. Tax implications vary by individual circumstances.
Deal
Properties like this can earn 2–3x BTL yields when converted to HMO, with retrofit costs around £10k/room. Sign in to see the full tier, yield projection, and cost breakdown.
Commercial properties like this can earn 30-50% higher yields when converted to residential under Class MA / Q / P / PA, with prior approval costing ~GBP 96/unit. Sign in to see the recommended route, yield uplift, and cost breakdown.
BRRR-suited properties can recycle 80-100% of investor capital on refi, leaving a high-yielding rental with most of the money out. Sign in to see the refurb cost stack, ARV projection, and refinance maths.
Detached + large garden = sub-division play. Pro tier unlocks the tier badge, plot size, uplift estimate, and regional land benchmark.
Short-lease flats trade at deep discount, but extending under the 1993 Act often costs far less than the discount. Pro tier unlocks the tier badge, premium breakdown, long-lease ARV and arbitrage maths.
See projected short-stay revenue vs a vanilla BTL for this property.
See real sub-let margins (HMO room rates & SA nightly rates) vs the landlord rent.
Area
Agent & docs

FAQ
About 90 Witham Road, Woodhall Spa
Explore nearby