3-bedroom bungalow · DN34 5AE
For saleListed 39 days
Opportunity summary
See Archie’s verdict, returns by strategy and what to check before viewing.
About
A rare and exciting opportunity to acquire this deceptively spacious detached bungalow, offering versatile accommodation over two floors together with one very special surprise hidden away from the roadside, a superb snooker room complete with a full-size championship table.
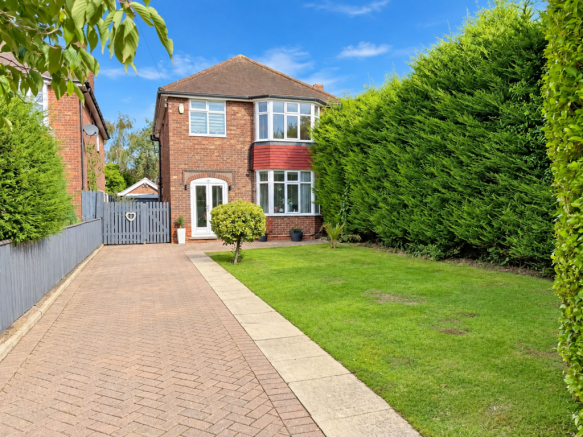
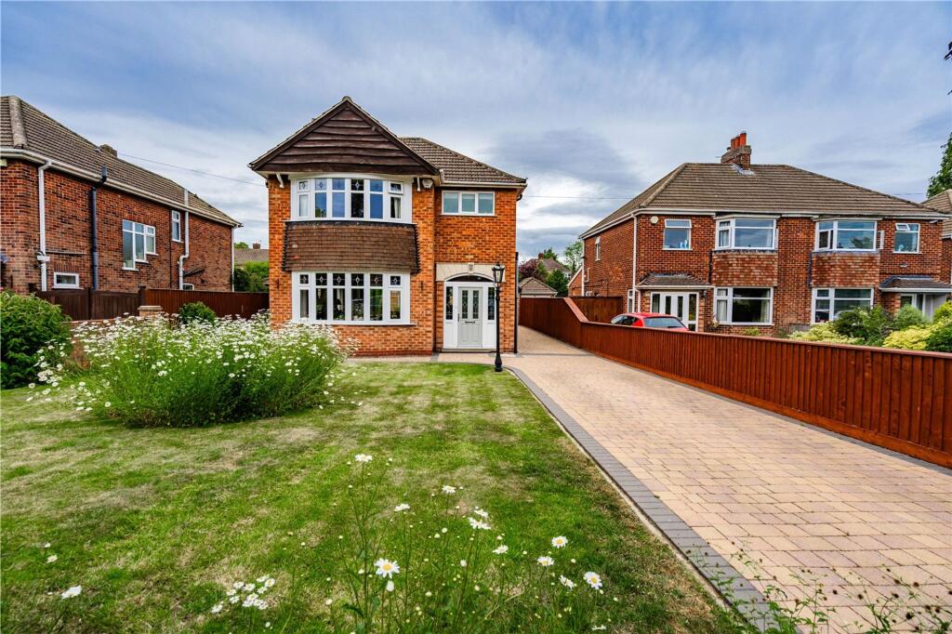
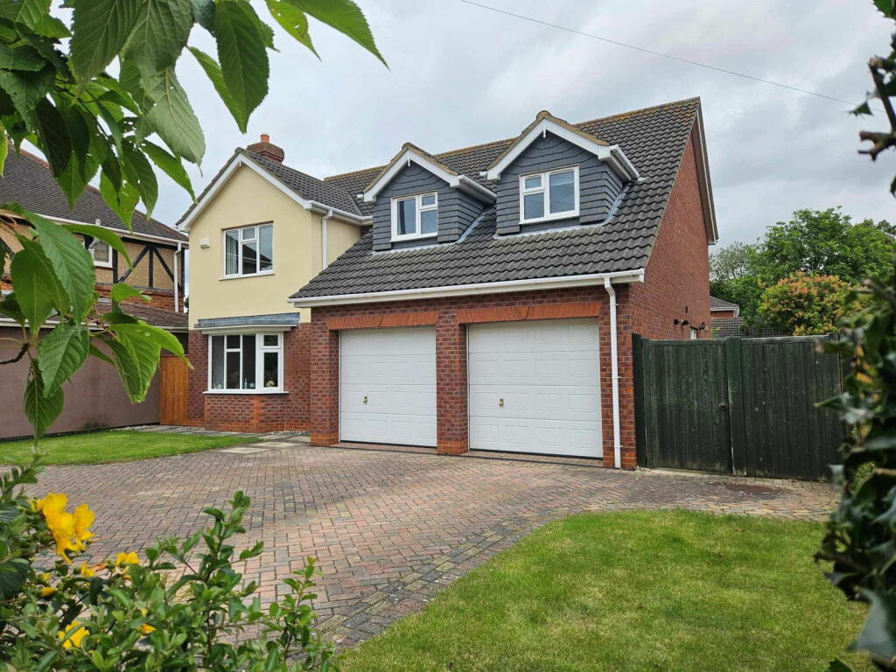
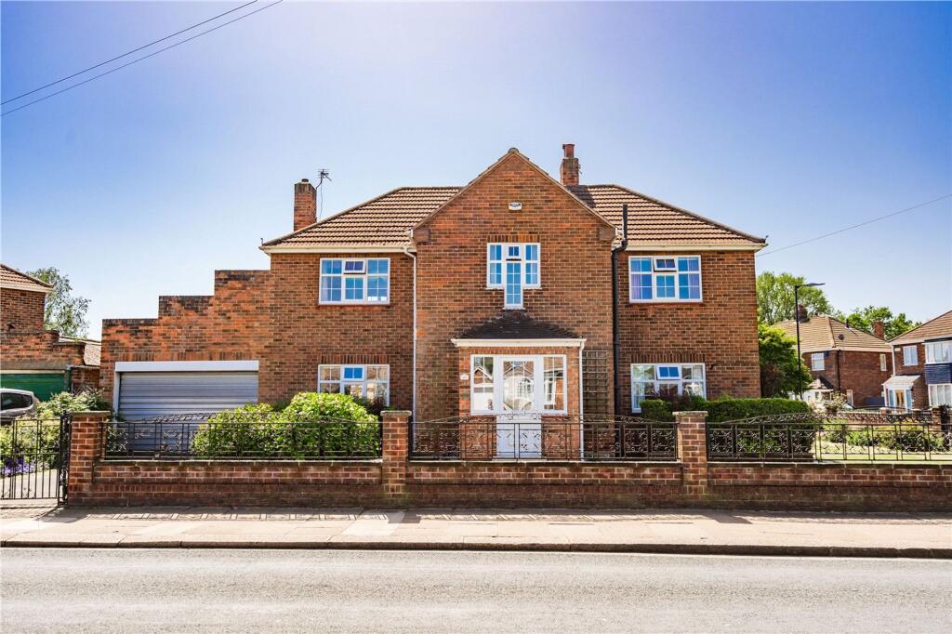
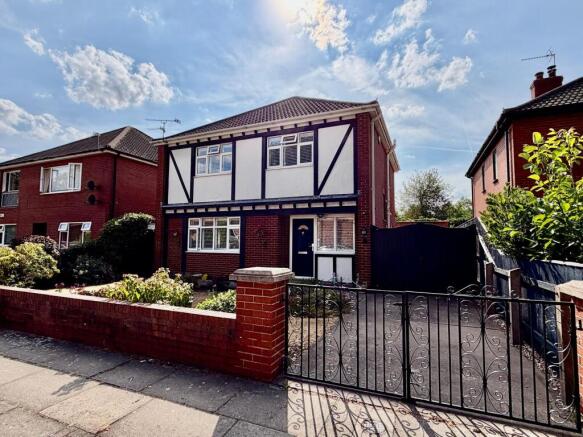
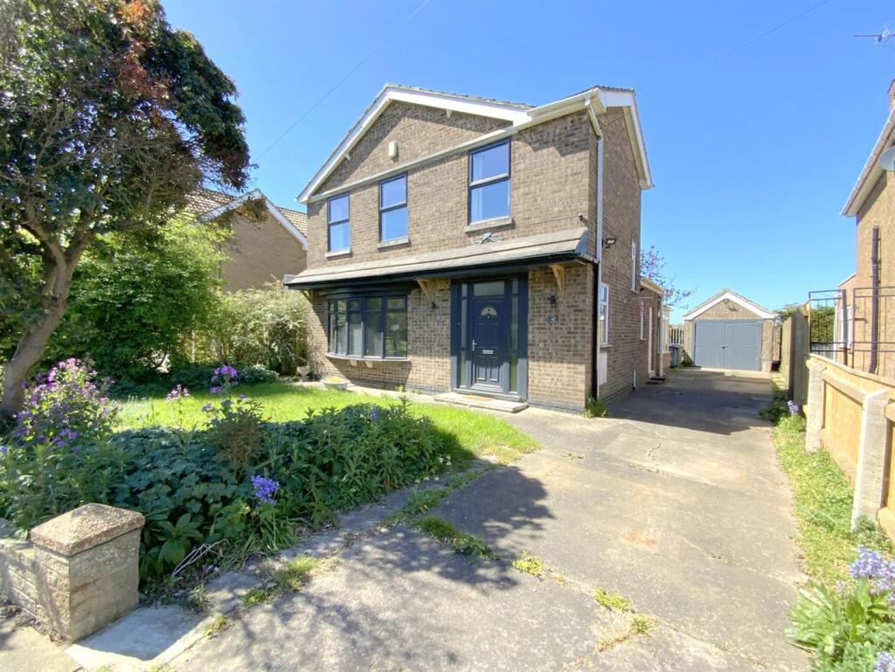
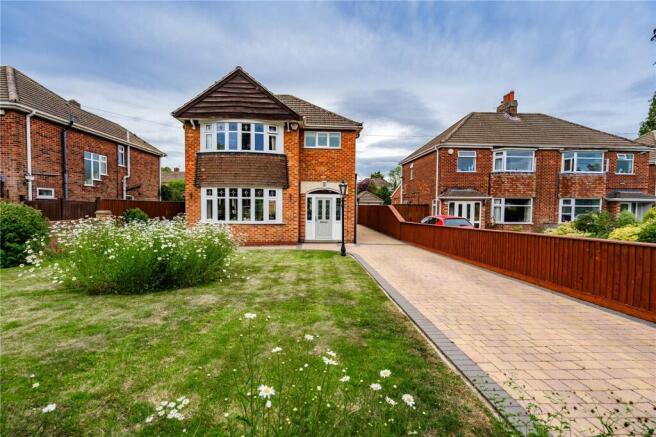
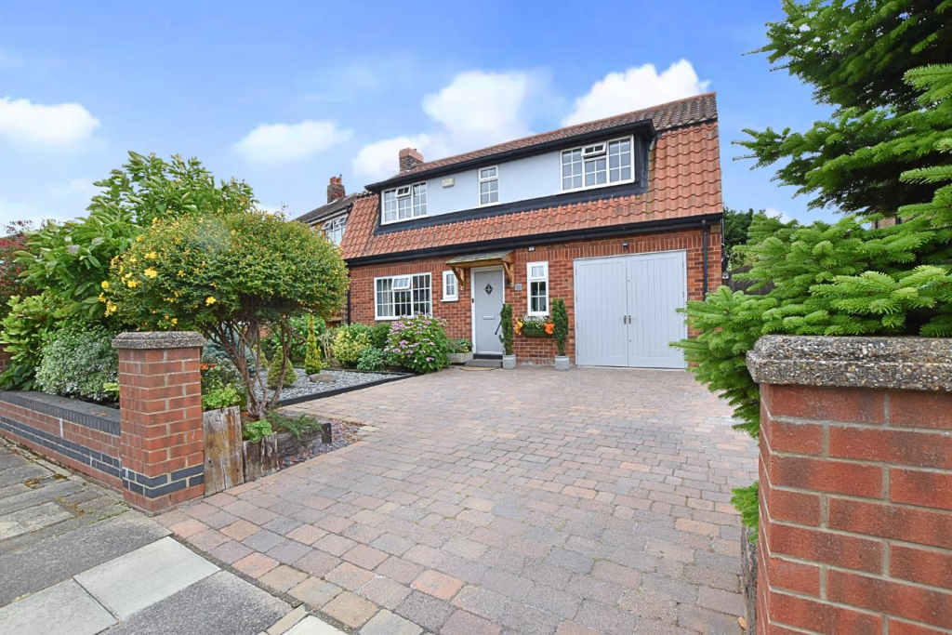
Set behind a generous, well-screened block-paved driveway providing ample parking for several vehicles, this distinctive property has been extensively improved by the current owners and enjoys a highly convenient location close to the town centre, railway station, Millfields Hotel and a wide range of local amenities.
To the rear, the property benefits from attractive open views, backing directly onto St James' Playing Field.
The accommodation is approached via a spacious L-shaped entrance hall with staircase leading to the first floor.
The impressive bay-fronted lounge provides an excellent principal reception room, featuring a built-in window seat and an attractive brick inglenook-style fireplace with gas fire.
The ground floor also offers a generous principal bedroom overlooking the front aspect, together with a versatile study which could easily serve as a fourth bedroom.
A beautifully appointed contemporary shower room features a large walk-in shower, separate WC and stylish vanity unit, complemented by modern high-gloss wall panelling and LED lighting.
Without doubt, the outstanding open-plan dining kitchen is one of the property's most impressive features.
Extending to approximately 26ft 3in in length, the space combines a raised dining area with a modern fitted kitchen incorporating a comprehensive range of integrated appliances.
Sliding patio doors lead into the bright conservatory, creating an ideal environment for both family life and entertaining.
A rear lobby provides access to the garage and leads through to what is undoubtedly the property's unique selling feature.
Completely concealed from the roadside, the remarkable snooker room offers an exceptional leisure and entertainment space, complete with a full-size championship snooker table, concealed WC facilities and patio doors opening directly onto the rear garden.
To the first floor, the landing serves two further bedrooms together with a separate WC, providing excellent flexibility for families, guests or those requiring home-working space.
The property has been carefully maintained and updated, including a modern fitted kitchen, refurbished shower room and the installation of a new boiler in 2025.
Externally, the property continues to impress with a large garage, covered car port and extensive block-paved driveway.
Mature shrubs, trees and planting screen the property from the roadside, while the rear garden has been designed for ease of maintenance with paved seating areas, established conifers and direct views across St James' Playing Field.
Offering far more accommodation than first appears, this unique detached bungalow combines spacious living, flexible accommodation and a truly exceptional hidden snooker room.
Internal viewing is essential to fully appreciate the size, layout and individuality of this wonderful home.
A rare opportunity to purchase a distinctive and deceptively spacious property in one of the area's most convenient and sought-after locations.
EPC Rating: E Entrance A composite side entrance door opens directly into the porch.
Hallway 3.43m x 4.17m A spacious L-shaped entrance hall with staircase leading to the first floor. Cloakroom With built-in storage cupboards.
Family Lounge 4.22m x 6.71m A spacious and attractive reception room featuring a built-in window seat and a brick inglenook-style fireplace with gas fire.
Study / Bedroom Four 3.2m x 3.48m Accessed via double glazed doors from the hallway, this generous room is ideal as a home office, study, or occasional ground floor bedroom.
Shower Room 2.56m x 2.69m A superb contemporary shower room fitted with modern white furniture and matching high-gloss wall panelling.
Comprising: Large walk-in shower with glass screen Separate WC Modern vanity unit with wash basin Laminate flooring LED lighting Open Plan Dining Area & Kitchen 4.22m x 4.57m A raised open-plan dining area leading into the kitchen, creating an excellent space for family living and entertaining.
Sliding patio doors open into the conservatory.
Conservatory 3.66m x 4.09m A bright and welcoming conservatory with: Tiled floor Built-in storage cupboard Sliding doors opening onto the rear garden Kitchen 3.66m x 3.68m A modern matt cream kitchen fitted with complementary worktops, double sink, and a range of integrated appliances including: Fridge Freezer Oven Hob Extractor fan Dishwasher Plumbing for washing machine Space for tumble dryer Rear Lobby Providing open access to the garage and snooker room beyond.
Snooker Room 5.69m x 6.71m A fabulous addition to the property, thoughtfully designed and panelled throughout.
Features include: Full-size championship snooker table Patio doors opening to the garden Concealed WC facilities WC Comprising a concealed WC and wash hand basin.
Bedroom One 3.61m x 3.66m A spacious ground floor double bedroom overlooking the front aspect.
Landing 1.75m x 4.27m Featuring a spindle balustrade and access to the loft space.
Bedroom Two 2.95m x 3.83m A good-sized bedroom with part-sloping ceiling and bay window.
Bedroom Three 2.44m x 3.3m A pleasant single bedroom overlooking the side aspect.
Separate WC Fitted with: Low-flush WC Vanity unit Slimline wash hand basin Further access is provided to a walk-in loft area housing the central heating boiler.
Garage 3.43m x 6.58m A large garage with: Tiled floor Power and lighting Roller door access Adjoining the garage is a substantial covered car port with wrought iron gates opening onto a generous block-paved driveway providing parking for several vehicles.
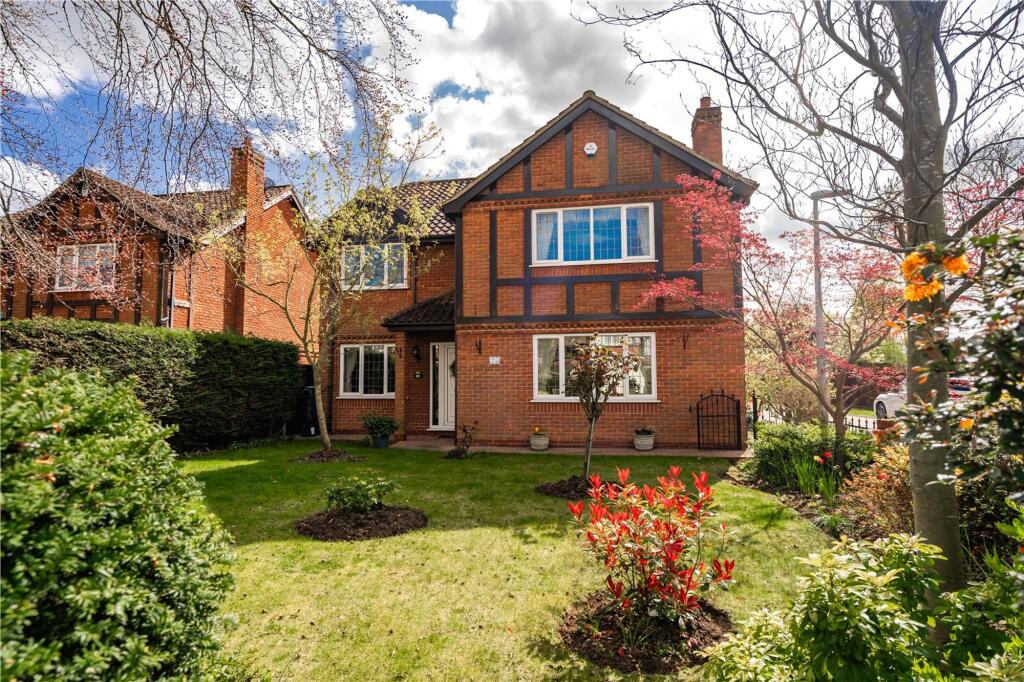
Front Garden Well screened from the roadside by mature trees, shrubs, and established planting.
Rear Garden A manageable paved patio-style garden featuring: Low feature wall Side paved access Mature conifers providing privacy The garden backs directly onto St James' Playing Field with attractive open views beyond.
Value & comps
No previous sales on record.
Returns
Set an offer; the calculator follows it.
We're still gathering serviced-accommodation data for this area.
Archie refurb estimate: a Pro feature
0.0% below asking
This is not financial or investment advice. Prop AI Deals is not authorised by the Financial Conduct Authority (FCA) to provide investment advice.
All investment calculators, property analyses, and AI-generated insights are for informational purposes only. Property investment carries risk and may result in financial loss. All calculations should be independently verified and you should consult with FCA-authorised financial advisers before making any investment decisions.
Past performance does not guarantee future results. Tax implications vary by individual circumstances.
Deal
Properties like this can earn 2–3x BTL yields when converted to HMO, with retrofit costs around £10k/room. Sign in to see the full tier, yield projection, and cost breakdown.
Commercial properties like this can earn 30-50% higher yields when converted to residential under Class MA / Q / P / PA, with prior approval costing ~GBP 96/unit. Sign in to see the recommended route, yield uplift, and cost breakdown.
BRRR-suited properties can recycle 80-100% of investor capital on refi, leaving a high-yielding rental with most of the money out. Sign in to see the refurb cost stack, ARV projection, and refinance maths.
Detached + large garden = sub-division play. Pro tier unlocks the tier badge, plot size, uplift estimate, and regional land benchmark.
Short-lease flats trade at deep discount, but extending under the 1993 Act often costs far less than the discount. Pro tier unlocks the tier badge, premium breakdown, long-lease ARV and arbitrage maths.
See projected short-stay revenue vs a vanilla BTL for this property.
See real sub-let margins (HMO room rates & SA nightly rates) vs the landlord rent.
Area
Agent & docs
FAQ
About Westward Ho, Grimsby, DN34
Explore nearby