We've tightened what earns a Pursue. A home now needs a published valuation, a strategy that still makes money after real running costs and lender stress tests, and no listing problems that would stop a mortgage. You'll see fewer Pursues, and each one has been checked harder.
See how verdicts work3-bedroom terraced house · OL14 8LF
Sold STCListed 281 days
Opportunity summary
See Archie’s verdict, returns by strategy and what to check before viewing.
About
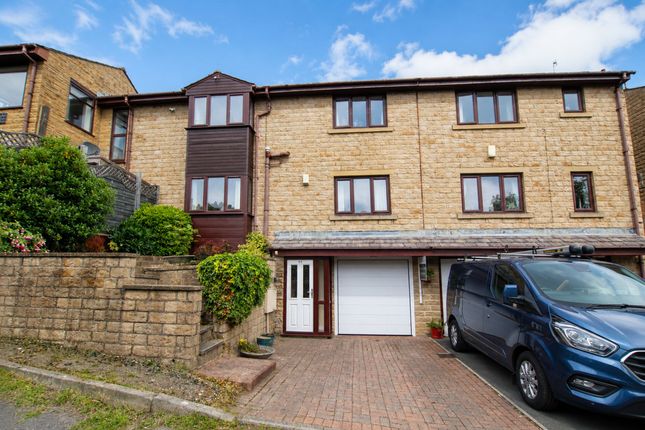
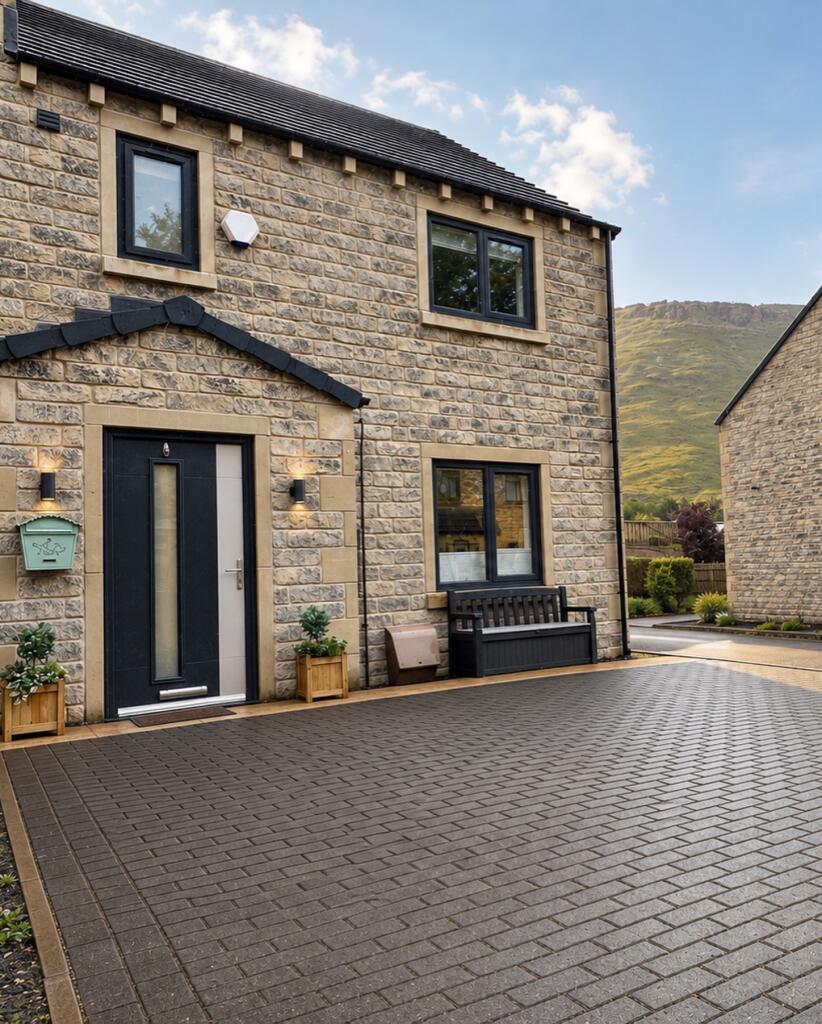
Constructed in 2025, by local developer Castlebrook Developments Ltd, 712C forms part of an exclusive small-scale development in Todmorden.
Designed over three floors, the home blends contemporary open plan living with rural views and a real sense of charm.
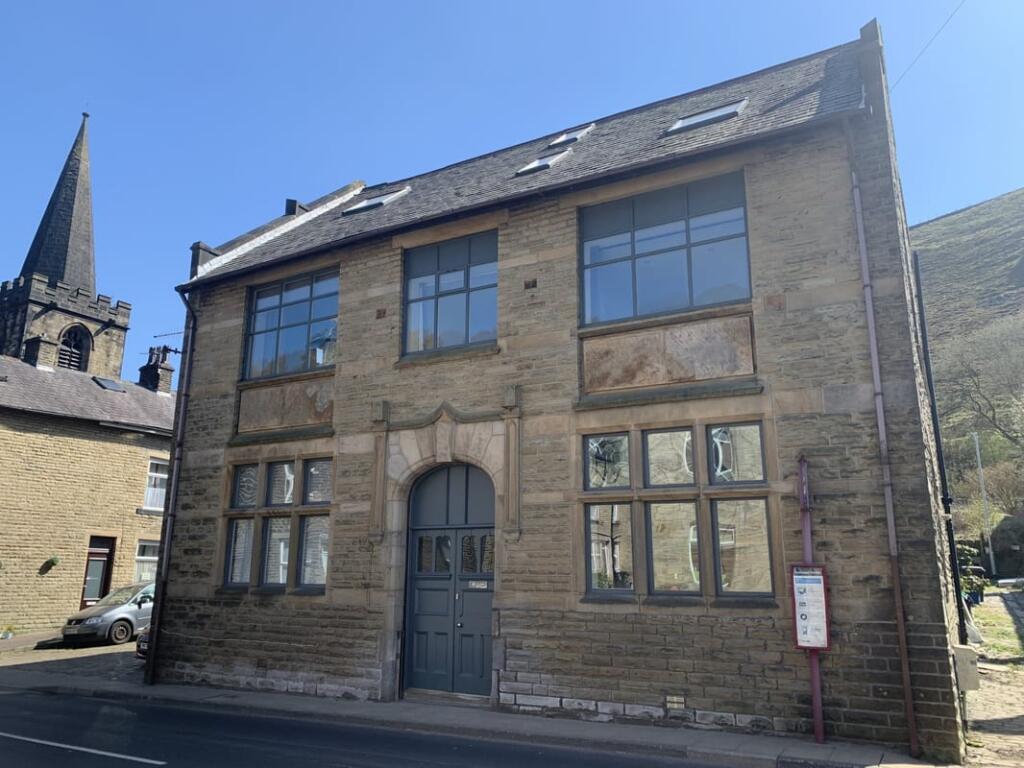
Built from Natural Yorkshire Stone, with a Slate Roof and grey A-Rated uPVC windows, the property offers potential buyers a cottage-style build, protected with a 10-year NHBC warranty.
Ground Floor: Throughout the Ground Floor, luxury vinyl tile flooring and neutral décor helps maintain a contemporary feel and offers potential buyers a black canvas to customise.
Kitchen/Lounge: Kitchen: Bespoke wall and base units, complimented by a modern worktop and integrated appliances, create a well-appointed space to enjoy - incorporating hidden culinary drawers and pan drawers.
Integrated appliances include an electric oven with accompanying 5 ring Gas Hob, and a designer extractor hood.
Thoughtfully, a front-aspect uPVC window is set above a 1.5 bowl Franke stainless steel sink with pull-out spray tap. Additional space is available for both a dishwasher and washing machine.
Maintaining heat within the home is a high specification Worchester combi-boiler and central heating throughout.
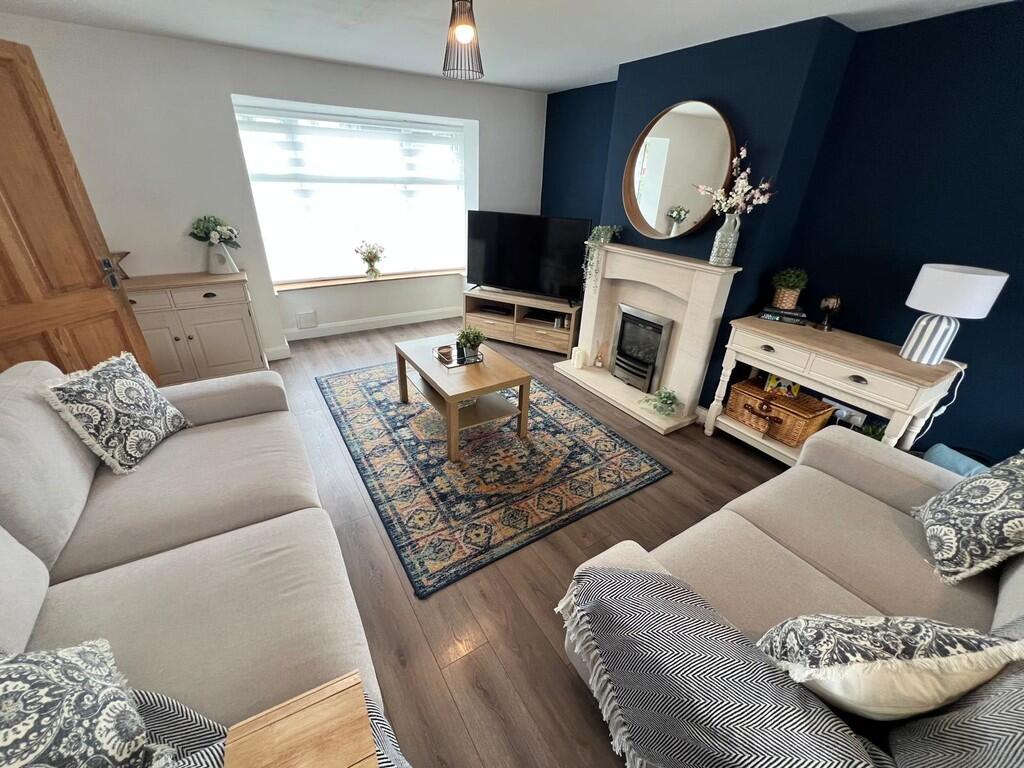
Lounge: Bright and spacious, the lounge boasts patio doors that provide direct access to the enclosed rear garden - enhancing the space with effortless indoor-to-outdoor access.
Downstairs WC Appointed with a modern WC and matching Washbasin, the Downstairs WC serves a practical space in the property, all the while maintaining the contemporary and stylish design.
First Floor Via a staircase in the Entrance Hall, the First Floor is accessible. High quality carpets and underlay are fitted throughout the First and Second floors.
Master Bedroom Cohesive with the property, the Master Bedroom offers a blank canvas for potential buyers to make their own.
Offering views over the rear of the property, a PVC window helps add a countryside feel to the space and helps to maintain natural light.
Bedroom Two To the first floor, the smallest of the three bedrooms.
Here, potential buyers can adapt the space to meet lifestyle requirements - Home Office, Child's bedroom… Bathroom Complete with porcelain wall and floor tiles throughout and spotlighted, the Bathroom offers a modern grey vanity unit with integrated WC and washbasin, a heated towel rail for added comfort and L-shaped bath with accompanying waterfall shower.
Second Floor Bedroom Three Enjoying panoramic views of Todmorden's countryside, via a Velux window, Bedroom Three helps maintain a countryside charm.
Opening wide, the Velux enables potential buyers to stand to enjoy the view and helps create a pseudo balcony.
External Accessible via the Kitchen/Lounge and externally through a secure gate, a patio to the rear of the property serves as a wonderful space to enjoy the outdoors, with low maintenance.
Private Parking is found to the rear of the property, complete with an EV Charging point for added convenience.
Hansons Opinion Here at Hansons, we acknowledge 712 as a desirable property, that blends modern architectural design with a real countryside feel.
Ideal for first-time buyers, families or as an investment property, the property needs no work, other than customisation to make the build into a warm & loving home.
Viewing is advised to appreciate the quality throughout. Located a short drive from Todmorden Train Station, commuters can benefit from rural living without compromising on city life.
Manchester is accessible via train in approximately 25minutes, and Leeds approximately 45minutes.
Directions From Todmorden's central roundabout proceed down Burnley Road (A646) for approximately 2.2 miles. The property is on your right-hand side.
Value & comps
No previous sales on record.
Returns
Set an offer; the calculator follows it.
We're still gathering serviced-accommodation data for this area.
Archie refurb estimate: a Pro feature
0.0% below asking
This is not financial or investment advice. Prop AI Deals is not authorised by the Financial Conduct Authority (FCA) to provide investment advice.
All investment calculators, property analyses, and AI-generated insights are for informational purposes only. Property investment carries risk and may result in financial loss. All calculations should be independently verified and you should consult with FCA-authorised financial advisers before making any investment decisions.
Past performance does not guarantee future results. Tax implications vary by individual circumstances.
Deal
Properties like this can earn 2–3x BTL yields when converted to HMO, with retrofit costs around £10k/room. Sign in to see the full tier, yield projection, and cost breakdown.
Commercial properties like this can earn 30-50% higher yields when converted to residential under Class MA / Q / P / PA, with prior approval costing ~GBP 96/unit. Sign in to see the recommended route, yield uplift, and cost breakdown.
BRRR-suited properties can recycle 80-100% of investor capital on refi, leaving a high-yielding rental with most of the money out. Sign in to see the refurb cost stack, ARV projection, and refinance maths.
Detached + large garden = sub-division play. Pro tier unlocks the tier badge, plot size, uplift estimate, and regional land benchmark.
Short-lease flats trade at deep discount, but extending under the 1993 Act often costs far less than the discount. Pro tier unlocks the tier badge, premium breakdown, long-lease ARV and arbitrage maths.
See projected short-stay revenue vs a vanilla BTL for this property.
See real sub-let margins (HMO room rates & SA nightly rates) vs the landlord rent.
Area
Agent & docs

FAQ
About Burnley Road, Todmorden
Explore nearby