3-bedroom bungalow · SK22 4DJ
Under offerListed 158 days
Opportunity summary
See Archie’s verdict, returns by strategy and what to check before viewing.
About
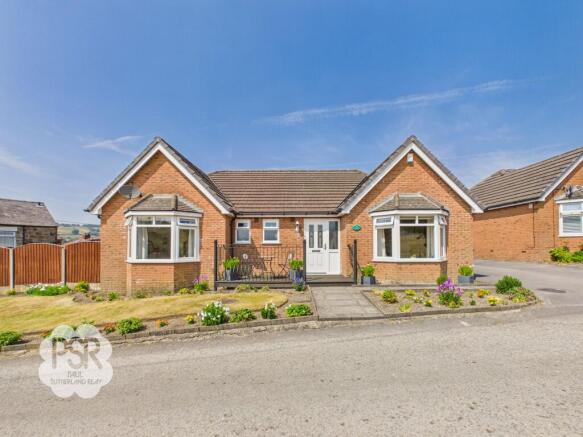
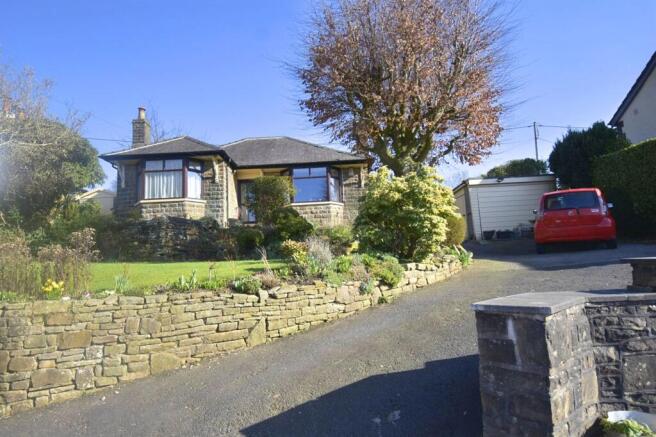
This beautifully presented three bedroom detached bungalow offers an exceptional opportunity to enjoy single-level living in a sought-after location close to New Mills Town Centre.
The property features two generous reception rooms, providing ample space for both relaxation and entertaining, as well as a delightful conservatory that makes the most of the stunning open views to the rear.
The kitchen is well-appointed and benefits from plenty of natural light, while the three bedrooms are all well-proportioned, offering flexibility for family living or home working.
The bungalow is fitted with gas central heating and double glazing throughout (EPC Rating D), ensuring comfort and efficiency all year round.
Additional features include a garage with light and power, ideal for secure parking or storage.
With excellent transport links nearby and the picturesque Sett Valley Trail just a short stroll away, this home combines convenience with a tranquil semi-rural setting.
The outside space is equally impressive, beginning with a tiered front garden that boasts established flower beds, hedgerow and steps leading to the welcoming front door.
To the rear, a small paved area offers the perfect spot for al fresco dining or morning coffee, overlooking a beautifully landscaped garden that is mostly laid to lawn.
Mature planting, a charming pond and a good sized garden shed provide both visual appeal and practical storage.
The tarmac driveway to the side of the property offers parking for up to four cars, making this an ideal home for families or those who love to entertain.
Surrounded by well-maintained gardens and open views, this property offers a rare combination of privacy, space and accessibility in a highly desirable part of New Mills.
Early viewing is highly recommended to fully appreciate the quality and setting of this superb bungalow.
Hallway 5.61m x 1.45m The entrance features a composite front door with a side-aspect UPVC glazed window and an additional high-level window to the front.
The space is finished with carpeted flooring, recessed downlighters, and a radiator. A built-in cupboard provides dedicated storage for coats and shoes.
Lounge 3.61m x 4.8m This dual-aspect room features UPVC windows to the front and rear, finished with carpeted flooring.
The space is equipped with two radiators and two four-bulb spotlights for balanced lighting. Bedroom One 3.29m x 3.88m Features a front-aspect UPVC window offering hillside views.
The room is finished with carpeted flooring, a pendant light fitting, and a radiator. Bathroom 2.2m x 2.37m Features two side-aspect UPVC windows with privacy glass.
The suite includes a walk-in shower cubicle with a mixer and rain shower head, a wall-mounted push-flush WC, and a built-in vanity unit featuring a tall cupboard and sink with a mixer tap.
Bedroom Two 3.22m x 2.65m Features a side-aspect UPVC window and carpeted flooring.
The room is equipped with four-bulb spotlights and a radiator, with additional access to the loft space.
Bedroom three 3.16m x 2.71m Features a rear-aspect UPVC window and carpeted flooring. The room is equipped with a radiator and a four-bulb spotlight.
Dining Room 2.07m x 5.7m Features a rear-aspect UPVC window and a UPVC roof lantern.
The space is open to the kitchen area, finished with carpeted flooring, mixed spotlights, and a radiator.
Kitchen 2.83m x 2.69m Features a UPVC window and door leading to the conservatory.
The kitchen is fitted with wooden wall and base units paired with white marble-effect laminated worktops and a stainless-steel sink with a mixer tap.
Integrated appliances include an oven, grill, and a four-ring induction hob with an extractor hood. Finished with linoleum flooring.
Conservatory 2.68m x 4.28m A UPVC structure featuring double doors to the rear garden.
The space includes a worktop with plumbing for a washing machine and dishwasher underneath, as well as dedicated space for a fridge-freezer.
Garage 3.68m x 4.93m Features an electronic up-and-over door and a concrete floor. The space provides access to utilities and is equipped with lighting and power.
Rear Garden Small paved area to the rear with space for table and chairs, established landscaped garden mostly laid to lawn with mature planting, a pond and a good sized garden shed.
Front Garden Tiered front garden, with established flower beds, hedgrow and steps leading to the front door.
Value & comps
No previous sales on record.
Returns
Set an offer; the calculator follows it.
We're still gathering serviced-accommodation data for this area.
Archie refurb estimate: a Pro feature
0.0% below asking
This is not financial or investment advice. Prop AI Deals is not authorised by the Financial Conduct Authority (FCA) to provide investment advice.
All investment calculators, property analyses, and AI-generated insights are for informational purposes only. Property investment carries risk and may result in financial loss. All calculations should be independently verified and you should consult with FCA-authorised financial advisors before making any investment decisions.
Past performance does not guarantee future results. Tax implications vary by individual circumstances.
Deal
Properties like this can earn 2–3x BTL yields when converted to HMO, with retrofit costs around £10k/room. Sign in to see the full tier, yield projection, and cost breakdown.
Commercial properties like this can earn 30-50% higher yields when converted to residential under Class MA / Q / P / PA, with prior approval costing ~GBP 96/unit. Sign in to see the recommended route, yield uplift, and cost breakdown.
BRRR-suited properties can recycle 80-100% of investor capital on refi, leaving a high-yielding rental with most of the money out. Sign in to see the refurb cost stack, ARV projection, and refinance maths.
Detached + large garden = sub-division play. Pro tier unlocks the tier badge, plot size, uplift estimate, and regional land benchmark.
Short-lease flats trade at deep discount, but extending under the 1993 Act often costs far less than the discount. Pro tier unlocks the tier badge, premium breakdown, long-lease ARV and arbitrage maths.
See projected short-stay revenue vs a vanilla BTL for this property.
See real sub-let margins (HMO room rates & SA nightly rates) vs the landlord rent.
Area
Agent & docs
FAQ
About Bridge Street, New Mills, SK22
Explore nearby