We've tightened what earns a Pursue. A home now needs a published valuation, a strategy that still makes money after real running costs and lender stress tests, and no listing problems that would stop a mortgage. You'll see fewer Pursues, and each one has been checked harder.
See how verdicts work5-bedroom detached house · RM2 6LU
Sold STCListed 230 days
Opportunity summary
See Archie’s verdict, returns by strategy and what to check before viewing.
About
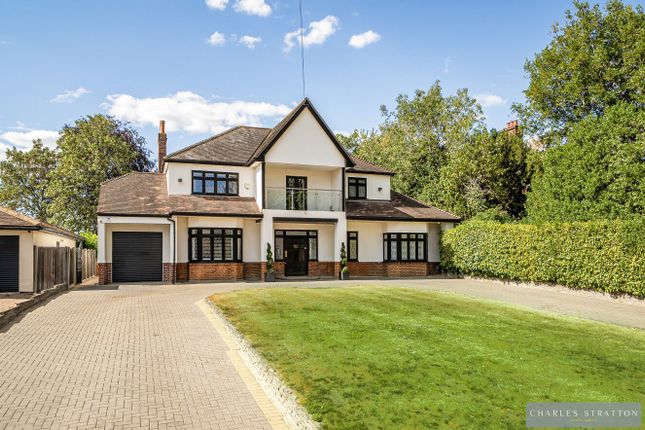
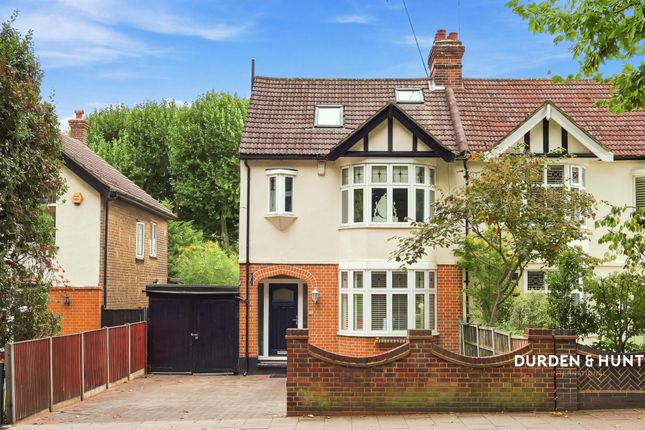
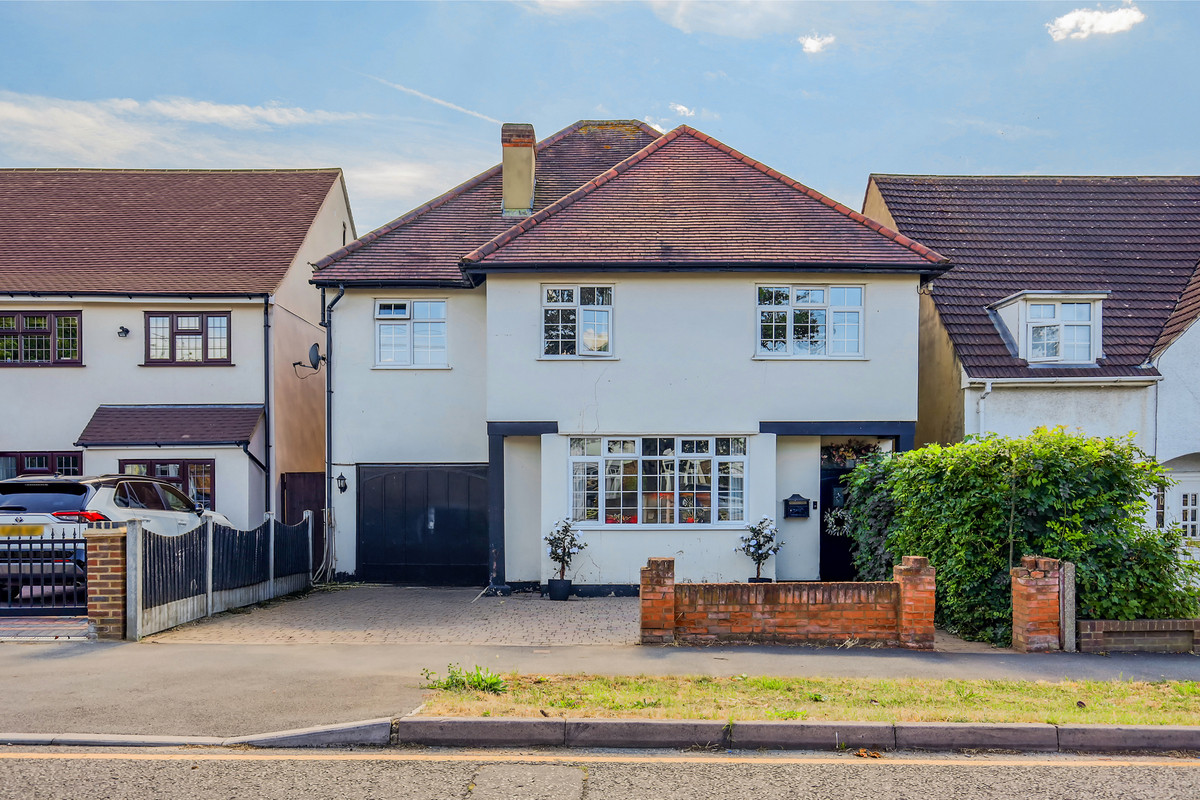
**Guide Price £1,750,000 to £2,000,000** Welcome to this exceptional detached residence on Main Road - a remarkable, design-led home in the heart of Gidea Park, offering over 4,200 sq.
ft of exquisite living space across three expansive floors.
From the moment you step through the American-imported heritage door with its striking Crittall surround, it's clear this is no ordinary home.
Every inch of this five-bedroom, five-bathroom executive property has been thoughtfully designed for those who value craftsmanship, luxury, and modern convenience in equal measure.
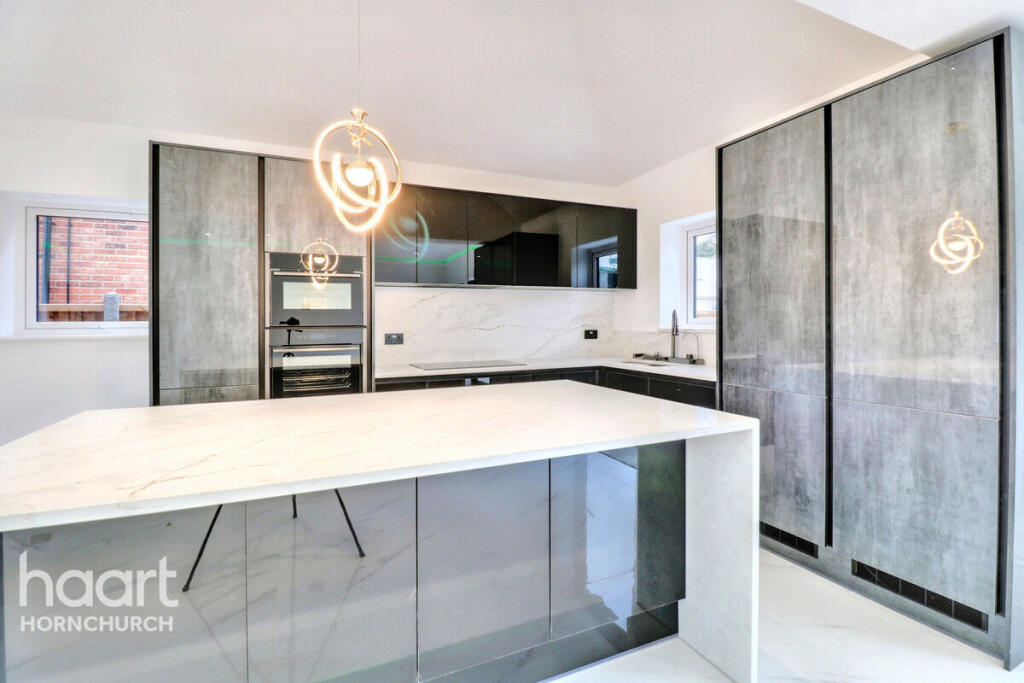
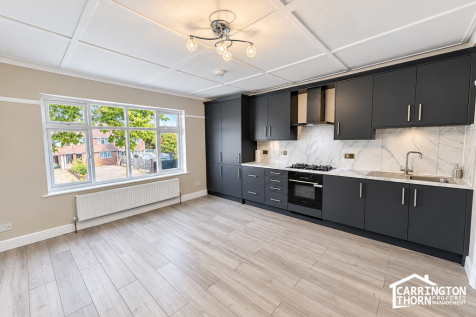
The open-plan living spaces are underpinned by seamless Biopolymer resin flooring with underfloor heating, flowing through to a jaw-dropping Italian walnut and oak kitchen.
Framed with imported Macchia Vecchia marble from Valencia and twin islands built for entertaining, the kitchen merges effortlessly with a statement dining and family area - bathed in natural light via a roof lantern and two sets of sliding patio doors.
This is the true heart of the home: elegant, sociable, and tailored to both daily life and hosting on a grand scale. Upstairs, the principal bedroom suite is a sanctuary.
A suspended ceiling with cove lighting sets the mood, while a bespoke walk-in wardrobe and Bellagio-tiled en-suite echo the feel of a boutique hotel.
Each additional bedroom is generously sized, with fitted wardrobes and its own designer bathroom, offering privacy and luxury for family and guests alike.
The top floor houses one of the home's standout features - a 12-seater cinema and games room complete with a bespoke wet bar and Juliet balcony.
Whether it's movie night or match day, this floor was designed with indulgence in mind. Outdoors, a 100ft south-facing garden provides both calm and convenience.
A Gruber resin patio transitions to manicured lawn and mature borders, while a fully equipped spa and gym outbuilding with hot tub provides the ultimate at-home wellness retreat.
The carriage-style driveway to the front adds curb appeal, with off-street parking for several cars and an EV charging point already installed.
This home doesn't just impress inside - its location is equally exceptional.
Positioned just 0.6 miles from Gidea Park Station (Elizabeth Line), you can be in Liverpool Street in under 30 minutes and reach Bond Street in around 40 minutes, making it ideal for City professionals.
Emerson Park station is also within easy reach, just over 1.5 miles away, while local bus stops are moments from your door, offering seamless access across Havering and into London.
Highly regarded schools nearby include Raphael Independent School (0.5 miles), St Mary's Hare Park School (1.2 miles), and Gidea Park College (1.1 miles), as well as well-rated local state options such as The Royal Liberty School and Squirrels Heath Infant and Junior Schools.
When it comes to leisure, you're spoilt for choice.
The much-loved Raphaels Park is just around the corner - perfect for weekend strolls or family picnics - while The Ship Pub (0.3 miles) and The Gidea Park Micropub (0.4 miles) offer cosy local watering holes.
For dining, Zizzi's in Romford town centre (1.2 miles) and the popular Côte Brasserie (1.4 miles) offer stylish options, all within a short drive.
Built with sustainability in mind and finished to the highest specification, this is more than a home - it's a lifestyle statement.
If you're looking for a property that delivers design, function, and prestige in one of Gidea Park's most desirable settings, this is a rare and exceptional find.
Value & comps
No previous sales on record.
Returns
Set an offer; the calculator follows it.
Short-let restrictions apply
We're still gathering serviced-accommodation data for this area.
Archie refurb estimate: a Pro feature
0.0% below asking
This is not financial or investment advice. Prop AI Deals is not authorised by the Financial Conduct Authority (FCA) to provide investment advice.
All investment calculators, property analyses, and AI-generated insights are for informational purposes only. Property investment carries risk and may result in financial loss. All calculations should be independently verified and you should consult with FCA-authorised financial advisers before making any investment decisions.
Past performance does not guarantee future results. Tax implications vary by individual circumstances.
Deal
Properties like this can earn 2–3x BTL yields when converted to HMO, with retrofit costs around £10k/room. Sign in to see the full tier, yield projection, and cost breakdown.
Commercial properties like this can earn 30-50% higher yields when converted to residential under Class MA / Q / P / PA, with prior approval costing ~GBP 96/unit. Sign in to see the recommended route, yield uplift, and cost breakdown.
BRRR-suited properties can recycle 80-100% of investor capital on refi, leaving a high-yielding rental with most of the money out. Sign in to see the refurb cost stack, ARV projection, and refinance maths.
Detached + large garden = sub-division play. Pro tier unlocks the tier badge, plot size, uplift estimate, and regional land benchmark.
Short-lease flats trade at deep discount, but extending under the 1993 Act often costs far less than the discount. Pro tier unlocks the tier badge, premium breakdown, long-lease ARV and arbitrage maths.
See projected short-stay revenue vs a vanilla BTL for this property.
See real sub-let margins (HMO room rates & SA nightly rates) vs the landlord rent.
Area
Agent & docs

FAQ
About Main Road, Romford, London, RM2
Explore nearby