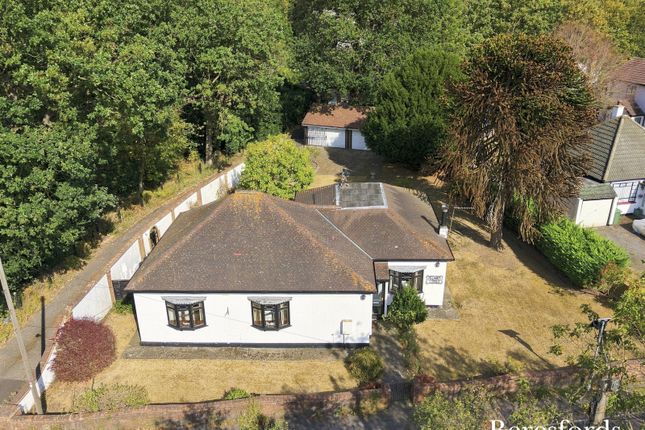
3-bedroom detached house · RM14 2DB
For saleReduced £50k (−5.9%) on 9 SepListed 61 days
Opportunity summary
See Archie’s verdict, returns by strategy and what to check before viewing.
About
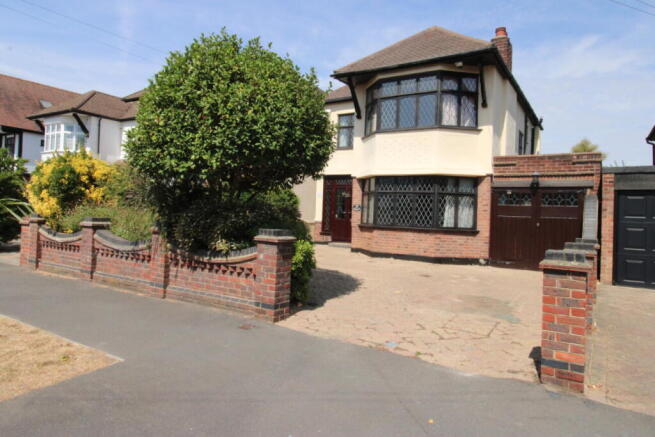
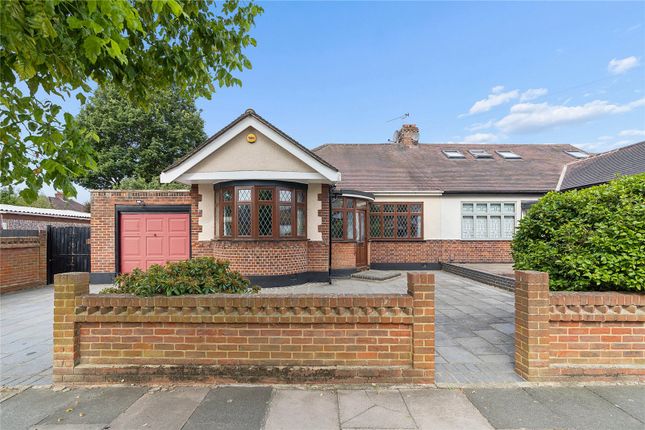
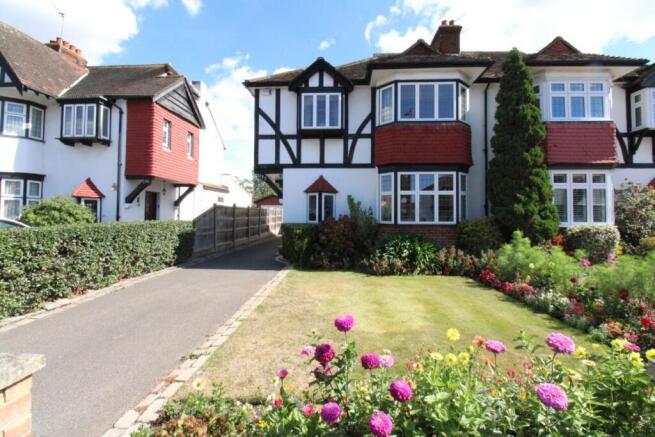
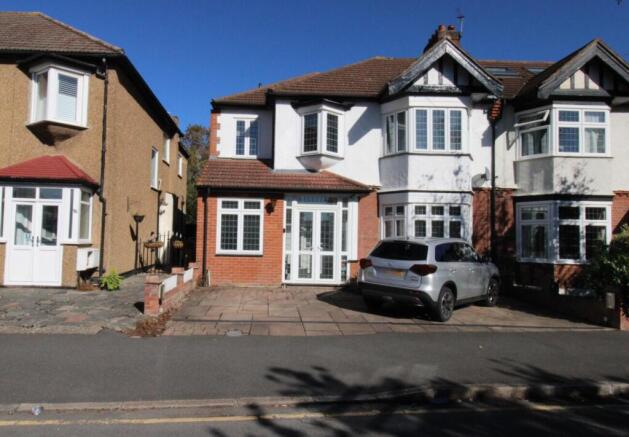
Property Reference number : 829934 Situated in the highly desirable area of Upminster, Greater London, this exquisite three bedroom detached house offers a superb blend of spacious living and modern comfort.
The property further benefits from an attached garage, three toilets, two distinct and versatile living rooms, offering flexible areas for formal entertaining, casual family gatherings or creating dedicated zones for different activities within the home.
This charming property presents an ideal opportunity for those seeking a substantial and beautifully presented family home in a sought-after suburban setting.
Porch - Double glazed door and windows, cabinet. Original door with coloured leaded lights glass to; Hallway - Beams to ceiling, plate rack picture rail, radiator.
Doors to Living room, Kitchen/Diner, downstairs w/c and stairs to first floor with under stairs cupboard.
Downstairs w/c Double glazed obscured window to flank elevation, spotlights, dado rail with wood panelling, low level w/c and corner vanity unit with wash hand basin.
Radiator, cupboard and lino flooring.
Living Room - 15' x 12'9" Double glazed five pane bay window with coloured glass fan lights to front elevation, coving to ceiling, picture rail, radiator, gas fireplace with marble surround and mantle over, skirting board and carpet.
Kitchen - 10'11" x 9'2" Double glazed obscured window to flank elevation. Encore solid surface worktop, integrated dual fuel oven with induction hob and extractor fan above.
Wall and base level units with fridge freezer and integrated washing machine and space for dishwasher.
Opening to the rear reception, two light shelves, wooden effect flooring and an island separating the dining area.
Dining area - 12'6" x 9'9" Coving to ceiling, spotlights, radiator, fireplace and wooden effect flooring.
Opening leading to rear reception; Rear Reception Room - 16'9" x 12'3" Coving to ceiling, spotlights, two double glazed double doors to rear garden, skylight and double glazed obscured window to flank elevation.
Radiator and wooden effect flooring. Landing Double glazed obscured window to flank elevation. Access to loft, picture rail, doors to all bedrooms, toilet and bathroom.
Bedroom 1 - 15' x 12'9" Double glazed five pane bay window with coloured glass fan lights to front elevation. Picture rail, three radiators, skirting board and wooden effect flooring.
Bedroom 2 - 12' x 10'5" Double glazed window to rear elevation, coving to ceiling and ceiling fan with light. Radiator, skirting board and wooden effect flooring.
Bedroom 3 - 8'11" x 7'4" Double glazed window to flank elevation and double glazed diamond shaped window to front elevation. Picture rail, two radiators, skirting board and wooden effect flooring.
Bathroom - 8'4" x 8'2" Double glazed obscured window to rear elevation, wooden shutters to remain part tiled walls and tiled floor. P shaped bath with shower over and curved glass shower screen.
Vanity unit with sink and low level w/c. Airing cupboard housing boiler and water tank. Radiator and skirting board.
Additional w/c Double glazed obscured window to flank elevation, picture rail and tiles to lower walls.
Low level w/c, hand basin, radiator, skirting board, lino flooring and hanging ornaments to remain. Garden - Approximately 60' x 30' Commencing with decking, pergola and steps leading to lawn.
Access to the attached single garage with power and light, outside water tap and a gate for side access. Wooden summer house, covered pergola and shed to remain.
The local area of Upminster is renowned for its excellent amenities, strong community spirit, and family-friendly environment.
Residents benefit from exceptional transport links, with Upminster station, just over 1 mile away, providing direct access to central London via the District Line and C2C services, alongside connections on the Liberty Line and numerous convenient bus routes, making commuting a breeze.
Families are particularly well-catered for with a selection of highly-regarded educational institutions, including top-performing primary schools such as Upminster Junior School, St Joseph's Catholic Primary School, and The James Oglethorpe Primary School, as well as excellent secondary options like Gaynes School and the outstanding Sacred Heart of Mary Girls' School.
For recreation and leisure, Upminster Park offers 16.8 acres of lush green space with fantastic facilities for soccer, tennis, cricket, and a dedicated leisure playground, perfect for outdoor activities and family enjoyment.
The vibrant Upminster town centre provides a diverse array of reputable supermarkets, charming independent shops, stylish boutiques, and essential local businesses, ensuring all daily needs and desires are met within easy reach.
Given the exceptional features of this property and its prime location, early viewing is highly recommended to fully appreciate the quality and lifestyle on offer.
Do not miss this rare opportunity to acquire a magnificent family home in one of Greater London's most desirable neighbourhoods.
Council Tax: E Warning: Never transfer funds to a property owner before viewing the property in person. If in doubt contact the marketing agent or the Citizens Advice Bureau.
Gdpr: Submitting a viewing request for the above property means you are giving us permission to pass your contact details to the vendor or landlord for further communication related to viewing arrangement, or more information related to the above property.
If you disagree, please write to us within the message field so we do not forward your details to the vendor or landlord or their managing company.
Viewing disclaimer: Quicklister endeavour to ensure the sales particulars of properties advertised are fair, accurate and reliable, however they are not exhaustive and viewing in person is highly recommended.
If there is any point which is of particular importance to you, please contact Quicklister and we will be pleased to check the position for you, especially if you are contemplating traveling some distance to view the property.
Property Reference number : 829934
Value & comps
No previous sales on record.
Returns
Set an offer; the calculator follows it.
We're still gathering serviced-accommodation data for this area.
Archie refurb estimate: a Pro feature
0.0% below asking
This is not financial or investment advice. Prop AI Deals is not authorised by the Financial Conduct Authority (FCA) to provide investment advice.
All investment calculators, property analyses, and AI-generated insights are for informational purposes only. Property investment carries risk and may result in financial loss. All calculations should be independently verified and you should consult with FCA-authorised financial advisors before making any investment decisions.
Past performance does not guarantee future results. Tax implications vary by individual circumstances.
Deal
Properties like this can earn 2–3x BTL yields when converted to HMO, with retrofit costs around £10k/room. Sign in to see the full tier, yield projection, and cost breakdown.
Commercial properties like this can earn 30-50% higher yields when converted to residential under Class MA / Q / P / PA, with prior approval costing ~GBP 96/unit. Sign in to see the recommended route, yield uplift, and cost breakdown.
BRRR-suited properties can recycle 80-100% of investor capital on refi, leaving a high-yielding rental with most of the money out. Sign in to see the refurb cost stack, ARV projection, and refinance maths.
Detached + large garden = sub-division play. Pro tier unlocks the tier badge, plot size, uplift estimate, and regional land benchmark.
Short-lease flats trade at deep discount, but extending under the 1993 Act often costs far less than the discount. Pro tier unlocks the tier badge, premium breakdown, long-lease ARV and arbitrage maths.
See projected short-stay revenue vs a vanilla BTL for this property.
See real sub-let margins (HMO room rates & SA nightly rates) vs the landlord rent.
Area
Agent & docs

FAQ
About 3, Hall Park Road, Greater London, Upminster, Hall Park Road, Greater London, Upminster, Upminster
Explore nearby