We've tightened what earns a Pursue. A home now needs a published valuation, a strategy that still makes money after real running costs and lender stress tests, and no listing problems that would stop a mortgage. You'll see fewer Pursues, and each one has been checked harder.
See how verdicts work3-bedroom terraced house · G61 3ED
Listing removedListed 108 days
Opportunity summary
See Archie’s verdict, returns by strategy and what to check before viewing.
About
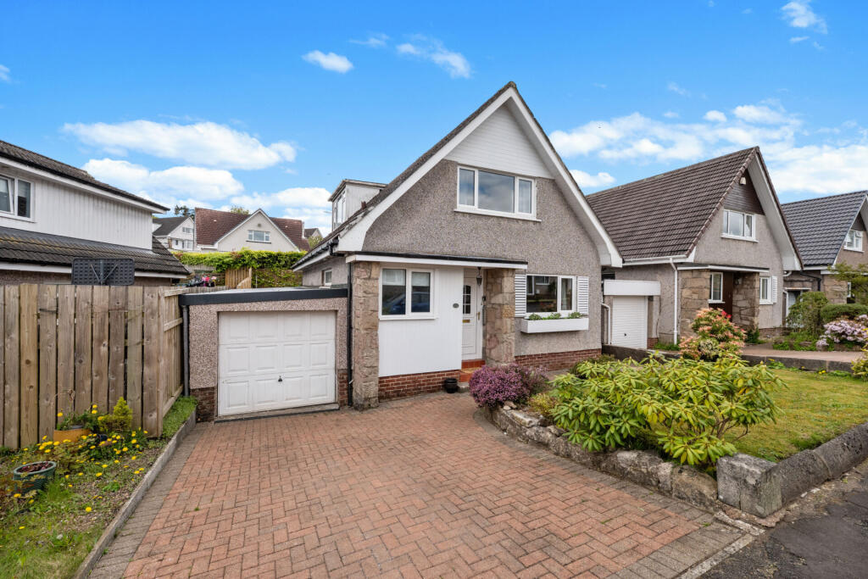
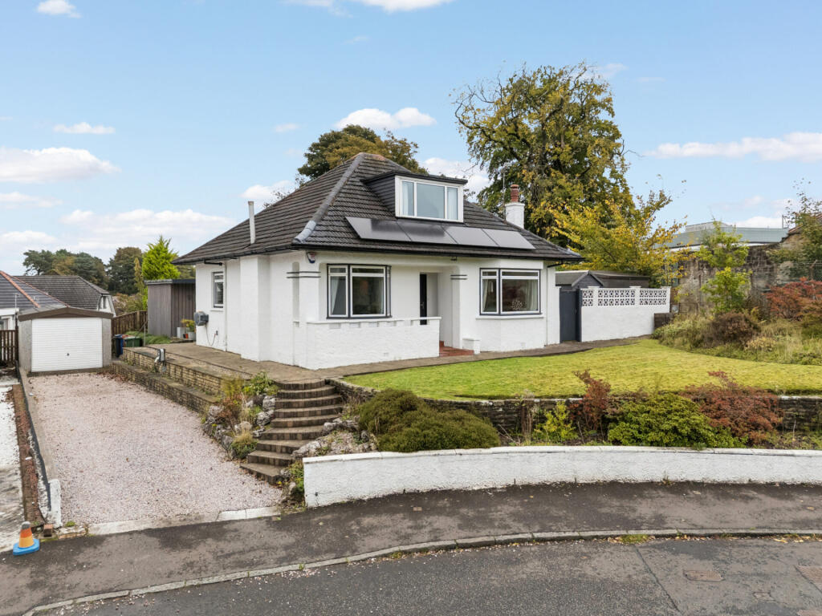
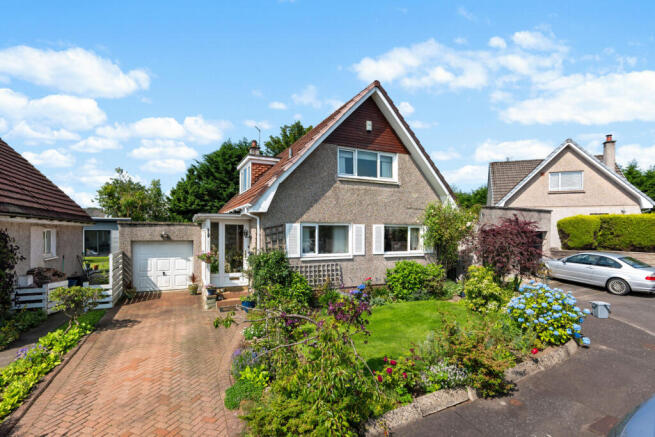
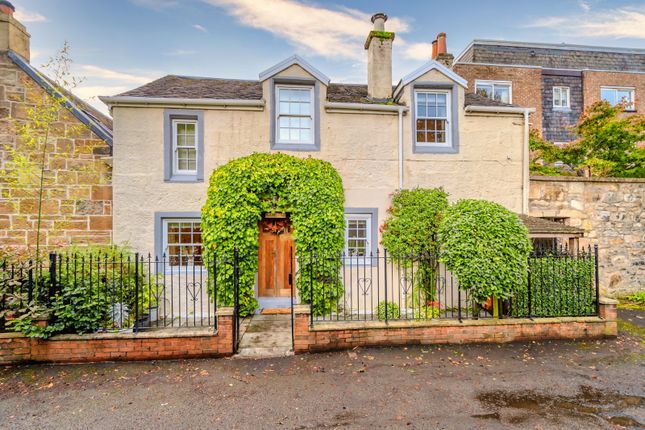
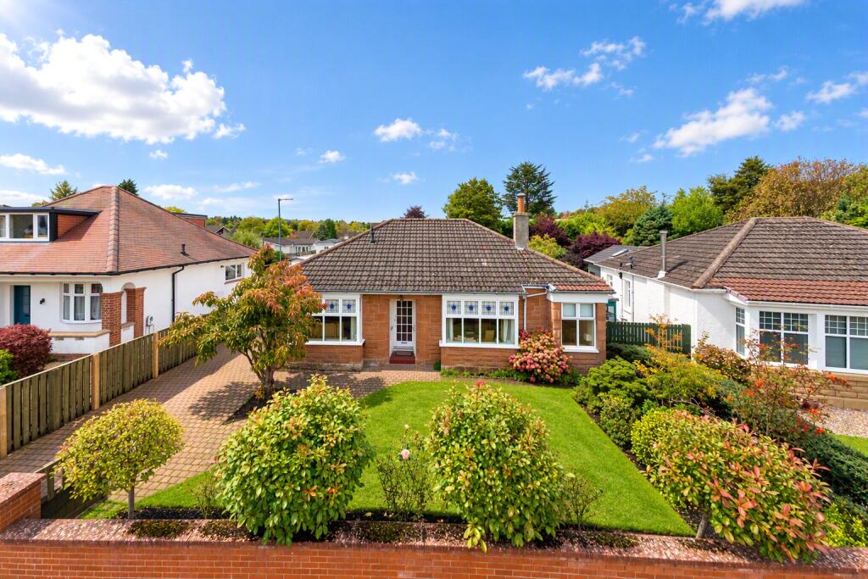
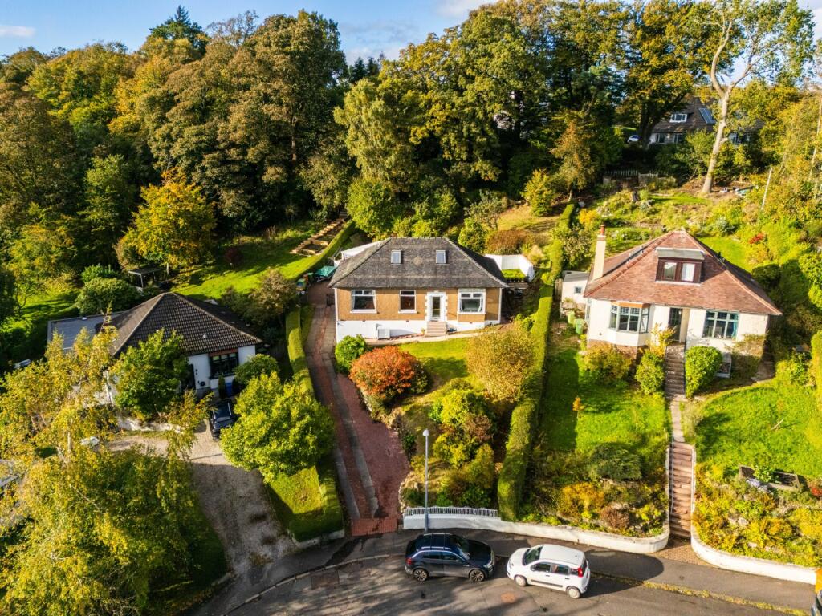
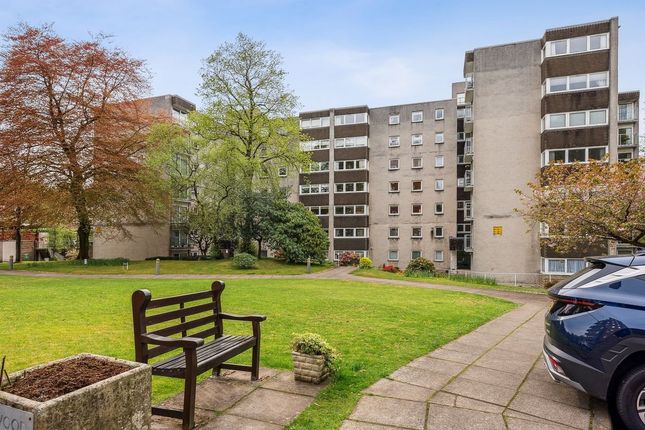
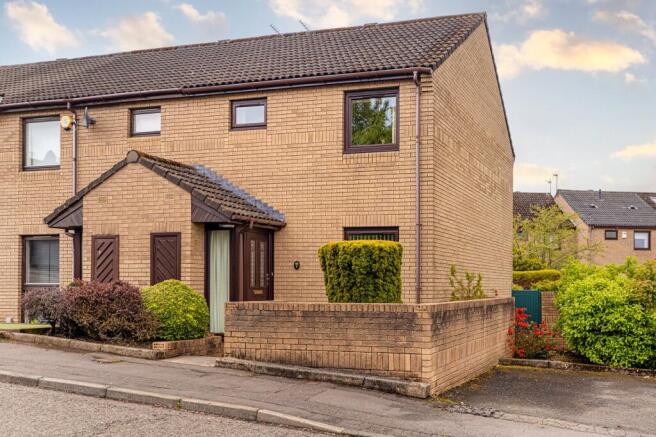
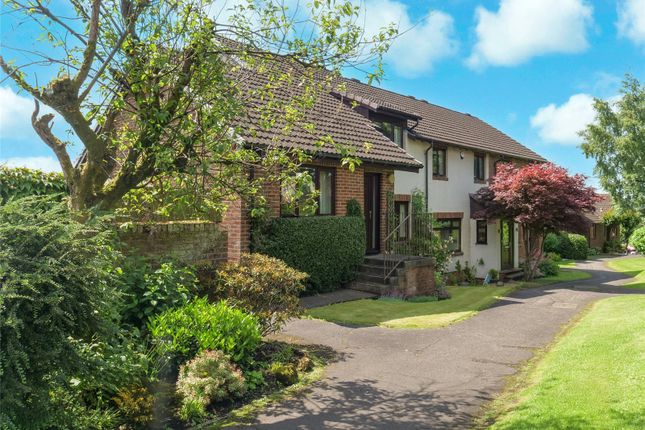
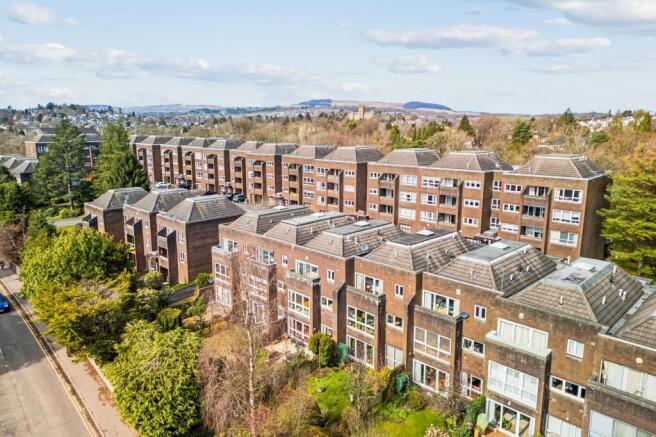
Constructed by Cala Homes around 2018, this exceptional three-bedroom mid-terrace villa occupies a prime position within the highly regarded Kilmardinny Heights development.
Immaculately presented and thoughtfully enhanced by the current owners, the property stands apart through its outstanding attention to detail, with bespoke fitted storage cleverly incorporated throughout to maximise every available inch of space.
The result is a home that is not only beautifully styled but also exceptionally practical for modern family living.
Finished in a contemporary palette of soft neutral tones, the interior is complemented by a rear extension that creates a superb open-plan living environment, while high-quality finishes and carefully considered upgrades ensure the property is ready to move straight into.
A welcoming entrance hall provides the perfect introduction, with a bespoke fitted storage cupboard offering excellent everyday practicality.
To the front of the property, the elegant lounge is a bright and comfortable retreat, benefitting from generous proportions and an abundance of natural light.
Beyond, an inner hallway provides access to a cloakroom/WC, where Cala thoughtfully installed plumbing beneath the floor for a future shower, should the next owner wish to create a second shower room.
Another custom-designed storage cupboard demonstrates the exceptional attention given to organisation and functionality throughout the home.
The rear of the property has been transformed to create an outstanding open-plan kitchen and dining space that forms the true heart of the home.
The contemporary kitchen is fitted with an extensive range of sleek cabinetry, integrated appliances and generous work surfaces, while the dining area comfortably accommodates family meals and entertaining.
Large bi-fold doors open directly onto the south-facing rear garden, creating a seamless transition between indoor and outdoor living and allowing natural light to flood the space throughout the day.
On the first floor, all three bedrooms are generous doubles, each benefitting from fitted wardrobes that have been intelligently configured to provide exceptional storage, without compromising floor space.
The principal landing also incorporates another bespoke storage cupboard, while access is provided to a substantial loft, approximately 75% floored, offering yet more valuable storage.
Completing the upper floor is a beautifully finished family bathroom, featuring a contemporary three-piece suite, with over the bath shower.
One of the defining features of this home is the remarkable amount of storage it provides.
Virtually every cupboard has been fitted and organised, ensuring the property remains effortlessly uncluttered while making superb use of the available space, an enhancement that significantly elevates everyday living.
Further benefits include gas central heating, double glazing, two allocated parking spaces and additional visitor parking within the residents' car park.
Kilmardinny Heights has quickly established itself as one of Bearsden's most desirable modern developments, particularly for families seeking outstanding schooling.
The property falls within the catchment for the highly regarded Bearsden Primary School and Bearsden Academy, while Bearsden Cross is only a short distance away, offering an excellent selection of independent shops, cafés, restaurants and everyday amenities.
Excellent public transport links include nearby railway stations at Bearsden, Hillfoot and Westerton, providing regular services to Glasgow's West End, City Centre and beyond.
The area also benefits from excellent road links, with Glasgow Airport easily reached in around twenty-five minutes, while Loch Lomond and The Trossachs National Park lie just to the north, offering some of Scotland's finest scenery and outdoor pursuits.
Presented to an exceptional standard and enhanced with a level of thoughtful storage and design rarely encountered, this is a home that successfully combines style, practicality and quality in equal measure.
EER Band - B Local Area The suburb of Bearsden is one of Glasgow's most desired districts in which to reside.
There are numerous highly acclaimed educational facilities at both Primary and Secondary levels and leisure facilities are plentiful with a choice of private and state gyms and clubs in abundance.
Locally, there is an excellent selection of shops and services at Bearsden Cross along with restaurants, cafes and bars.
There are excellent bus links nearby and train stations can be found at Hillfoot, Westerton and Bearsden providing regular services into Glasgow's West End and City Centre, including a service to Edinburgh.
Glasgow Airport can be reached within twenty-five minutes off peak and, to the north of Bearsden is the world renowned Loch Lomond and The Trossachs National Park.
Value & comps
Land Registry doesn’t cover Scotland or Northern Ireland, so previous sales may not be on record.
Returns
Set an offer; the calculator follows it.
Short-let licence or registration needed
We're still gathering serviced-accommodation data for this area.
Archie refurb estimate: a Pro feature
0.0% below asking
This is not financial or investment advice. Prop AI Deals is not authorised by the Financial Conduct Authority (FCA) to provide investment advice.
All investment calculators, property analyses, and AI-generated insights are for informational purposes only. Property investment carries risk and may result in financial loss. All calculations should be independently verified and you should consult with FCA-authorised financial advisers before making any investment decisions.
Past performance does not guarantee future results. Tax implications vary by individual circumstances.
Deal
Properties like this can earn 2–3x BTL yields when converted to HMO, with retrofit costs around £10k/room. Sign in to see the full tier, yield projection, and cost breakdown.
Commercial properties like this can earn 30-50% higher yields when converted to residential under Class MA / Q / P / PA, with prior approval costing ~GBP 96/unit. Sign in to see the recommended route, yield uplift, and cost breakdown.
BRRR-suited properties can recycle 80-100% of investor capital on refi, leaving a high-yielding rental with most of the money out. Sign in to see the refurb cost stack, ARV projection, and refinance maths.
Detached + large garden = sub-division play. Pro tier unlocks the tier badge, plot size, uplift estimate, and regional land benchmark.
Short-lease flats trade at deep discount, but extending under the 1993 Act often costs far less than the discount. Pro tier unlocks the tier badge, premium breakdown, long-lease ARV and arbitrage maths.
See projected short-stay revenue vs a vanilla BTL for this property.
See real sub-let margins (HMO room rates & SA nightly rates) vs the landlord rent.
Area
Agent & docs

FAQ
About 14 Alexander Grove, Bearsden, G61 3ED
Explore nearby