We've tightened what earns a Pursue. A home now needs a published valuation, a strategy that still makes money after real running costs and lender stress tests, and no listing problems that would stop a mortgage. You'll see fewer Pursues, and each one has been checked harder.
See how verdicts work3-bedroom terraced house · G61 3LH
Under offerListed 153 days
Opportunity summary
See Archie’s verdict, returns by strategy and what to check before viewing.
About
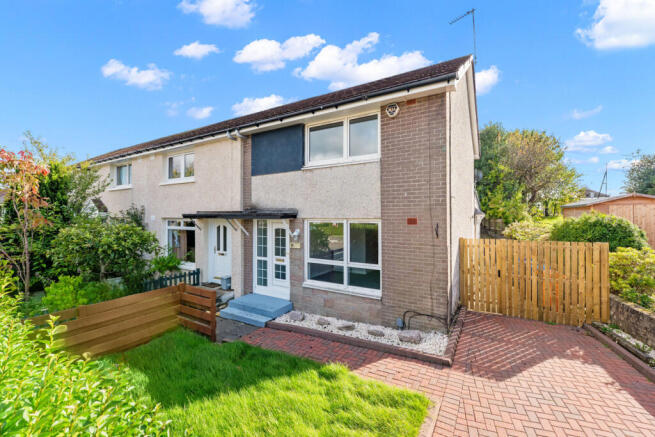
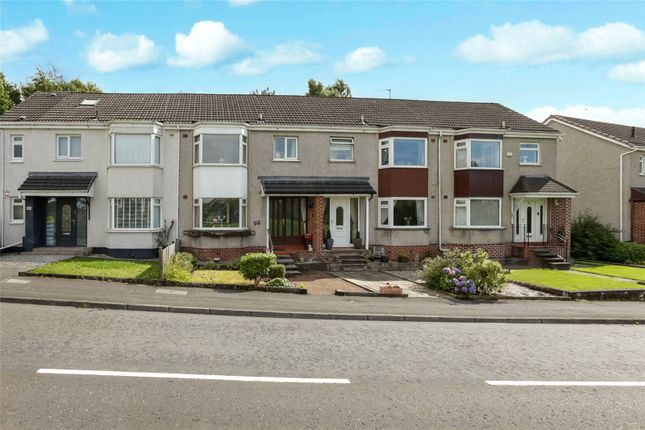
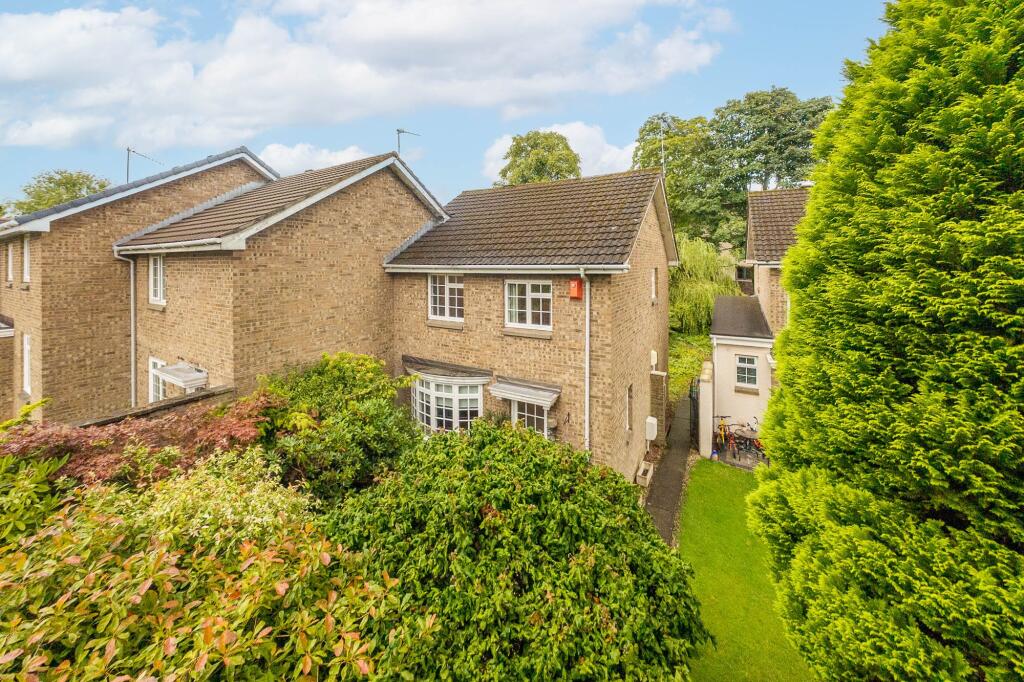
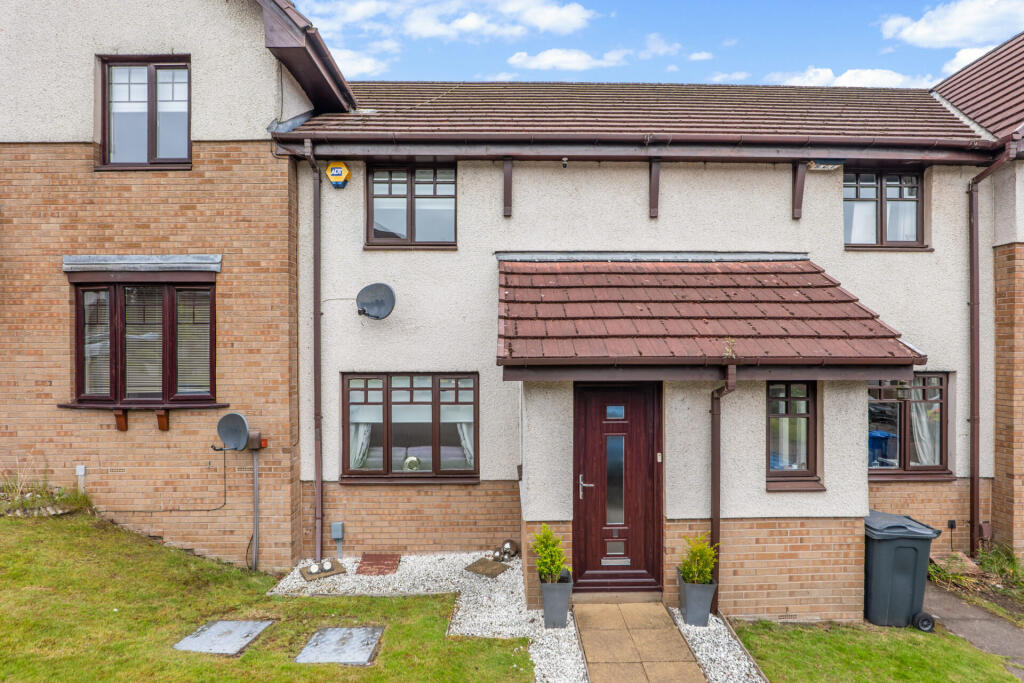
A three-bedroom End Terraced House built some forty years ago, in the highly desirable district of Mosshead.
• Modern End Terraced House • Mosshead Primary and Bearsden Academy catchment • Quality Durashield Doble glazing from 2021 • D/glazed patio doors and brand-new front door/screen • Gas central heating system • 3 Bedrooms • Lounge and dining kitchen • Bathroom (with ensuite capacity) • Manageable, hard landscaped, gardens front, side, rear • Décor recently repainted throughout Description This End Terraced House forms part of a small 15-unit development, built circa 1985, and is in the highly sought-after district of Mosshead – Mosshead Primary is literally around the corner with secondary catchment in the high-performing Bearsden Academy.
The property has only ever owned by our client and whilst the kitchen and bathroom fitments are original it has evidently been a much cared for home.
From 2021 the windows were renewed with quality double-glazed units by the admired local firm, Durashied, including the patio doors in the dining kitchen and the brand new (2026) front door and side screen.
Central heating is mains gas and here the house has a Potterton Promax regular boiler (2014) under a maintenance contract with British gas. In preparation for sale, all rooms have been repainted.
Ideal for the young family, couple, or single person. Summary of Accommodation Ground Floor Reception hall. Lounge.
The dining kitchen has a good array of base and eye-level units with the appliances, as seen, of electric cooker, cooker-hood, washing machine, and fridge-freezer being included.
A set of French doors open to a westerly facing back garden. First Floor The staircase ascends to the first-floor hallway with white painted spindle balustrade.
Three bedrooms (two double, one single) with fitted bedroom furniture in bedrooms 1 & 3 (bedroom 3 designed with built-in bunk (great for a youngster).
Bathroom with pampas coloured suite, fully tiled walls, and a wall vanity mirror, with pelmet light.
Outside The gardens are hard landscaped lying mainly to gravel with the font entrance having feature brick-walling to match that of the house.
The surprise of the side garden reveals a planted area with gate to access a fully enclosed (hedging and wall) rear garden that is westerly orientated to capture the afternoon and evening sun.
The gravel base of the garden is interspersed with stepping stones, there is a small patio, and “hidden” to the back corner is an area for bins.
The development has parking bays and a small car park for residents.
No.9 however uses, through custom and practise and understanding with the neighbours we are informed, the parking space immediately to the side of the house/garden (note: this does not form part of the title).
Other properties using other spaces. Situation The Mosshead estate is on the northerly edge of Bearsden yet is only just over one mile, by direct line on foot, to Bearsden Cross (and approx.
1.5 mile by car). It is close to the beauty spot of Kilmardinny Loch around which is a lovely woodland walk.
Very popular with families due to the local primary school and from being in the catchment for Bearsden Academy beside which is St Nicholas Primary.
On Stockiemuir Avenue is a well-stocked Co-op mini market with Bearsden’s main shops to be found at The Cross or Kessington.
At the top of the estate is Bearsden Ski Club with its two slopes and clubhouse.
Beyond the nearby Mosshead Park, via Mosshead Road, is a relatively short walk to the brilliant facilities of the local-authority Allander Sports Centre at Kilmardinny as well as the private Pure Gym on Milngavie Road.
Sat NAV ref: G61 3LH EPC : BAND C COUNCIL TAX : BAND E TENURE : FREEHOLD EPC Rating: C Council Tax Band: E
Value & comps
Land Registry doesn’t cover Scotland or Northern Ireland, so previous sales may not be on record.
Returns
Set an offer; the calculator follows it.
Short-let licence or registration needed
We're still gathering serviced-accommodation data for this area.
Archie refurb estimate: a Pro feature
0.0% below asking
This is not financial or investment advice. Prop AI Deals is not authorised by the Financial Conduct Authority (FCA) to provide investment advice.
All investment calculators, property analyses, and AI-generated insights are for informational purposes only. Property investment carries risk and may result in financial loss. All calculations should be independently verified and you should consult with FCA-authorised financial advisers before making any investment decisions.
Past performance does not guarantee future results. Tax implications vary by individual circumstances.
Deal
Properties like this can earn 2–3x BTL yields when converted to HMO, with retrofit costs around £10k/room. Sign in to see the full tier, yield projection, and cost breakdown.
Commercial properties like this can earn 30-50% higher yields when converted to residential under Class MA / Q / P / PA, with prior approval costing ~GBP 96/unit. Sign in to see the recommended route, yield uplift, and cost breakdown.
BRRR-suited properties can recycle 80-100% of investor capital on refi, leaving a high-yielding rental with most of the money out. Sign in to see the refurb cost stack, ARV projection, and refinance maths.
Detached + large garden = sub-division play. Pro tier unlocks the tier badge, plot size, uplift estimate, and regional land benchmark.
Short-lease flats trade at deep discount, but extending under the 1993 Act often costs far less than the discount. Pro tier unlocks the tier badge, premium breakdown, long-lease ARV and arbitrage maths.
See projected short-stay revenue vs a vanilla BTL for this property.
See real sub-let margins (HMO room rates & SA nightly rates) vs the landlord rent.
Area
Agent & docs

FAQ
About Roxburgh Drive, Bearsden
Explore nearby