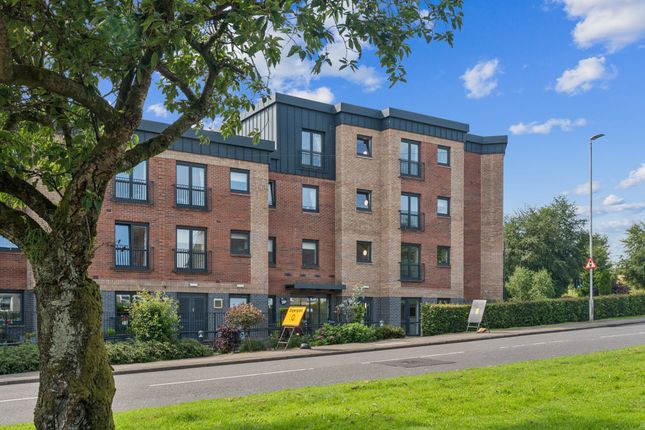
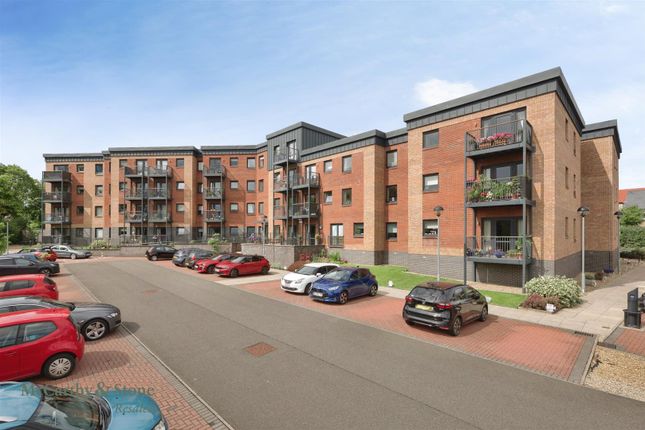
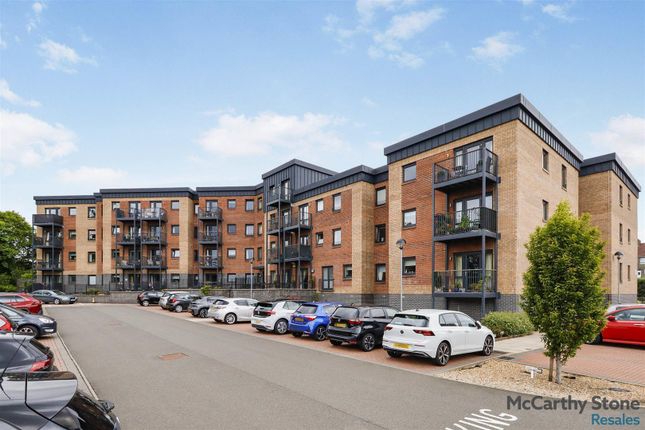
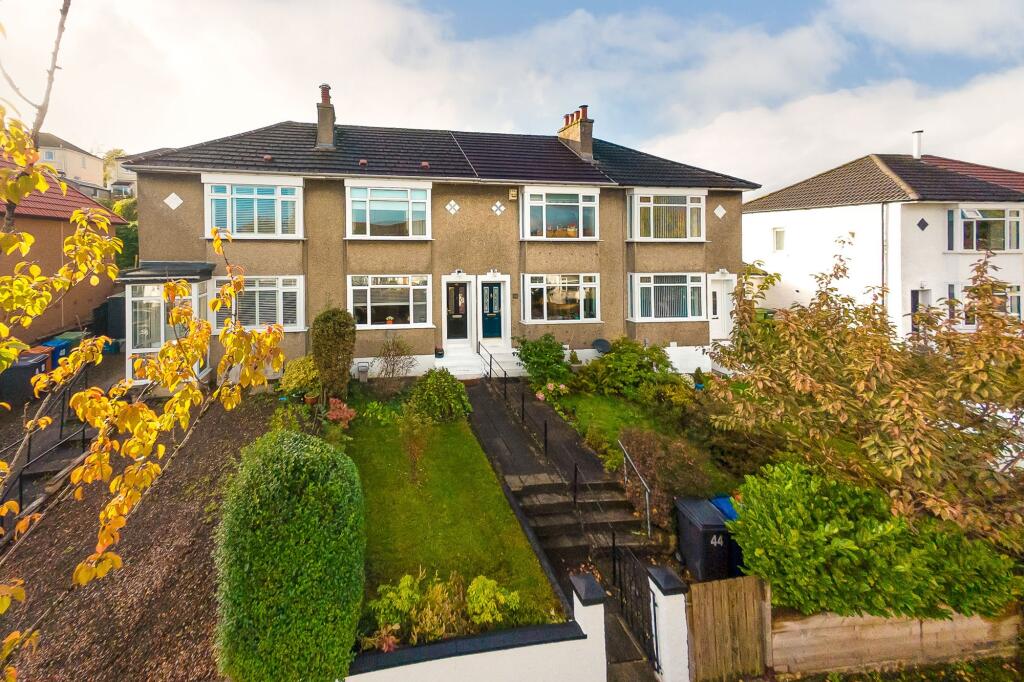
We've tightened what earns a Pursue. A home now needs a published valuation, a strategy that still makes money after real running costs and lender stress tests, and no listing problems that would stop a mortgage. You'll see fewer Pursues, and each one has been checked harder.
See how verdicts work3-bedroom terraced house · G62 6PG
Under offerListed 128 days
Opportunity summary
See Archie’s verdict, returns by strategy and what to check before viewing.
About
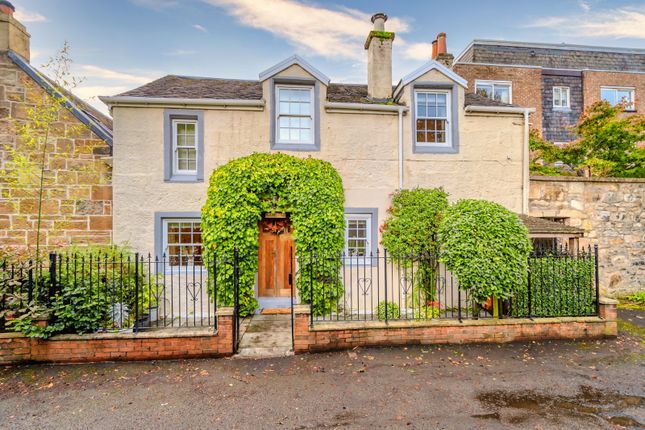
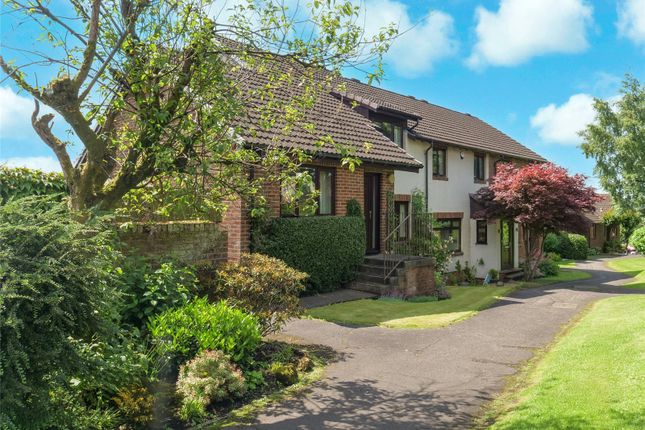
• Sandstone terraced house dating from late Victorian era • Located at the heart of Milngavie Village • Beautifully appointed and successfully reconfigured • Layout of five principal apartments (three bedrooms, two public rooms) • Neat patio garden – low maintenance • Milngavie Primary & Douglas Academy catchment area • Gas central heating Claremont Gardens is a pretty address of two Victorian terraces at the very heart of Milngavie Village, minutes from the pedestrianised centre and next to the Bowling Green.
Dating from c.1905 the properties have all the character and appeal one would expect from a period home and the residents have a very strong sense of collective community.
It is a great neighbourhood in which to live.
No.14 could easily be argued as one of the best examples of its kind to reach the open market in recent years, with our clients having employed a number of upgrades/improvements from the point of acquisition, including the reconfiguration of the ground floor to create a superb open plan dining/kitchen space.
Tasteful decorations that remain sympathetic to the period aesthetic/character have been employed throughout.
A must see for couples and families looking to acquire a property with abundant character and with a supremely convenient situation on the cusp of the amenity rich Milngavie Village.
Summary of Accommodation - Entrance vestibule - Reception hallway with staircase to first floor - Bay windowed lounge with feature fireplace - Dining/kitchen – range of appliances, plenty worktop space and units - Utility room (previous kitchen) – section here currently utilised as supplementary sitting/play area/guest bedroom - Shower room - Family bathroom - Upper landing currently utilised as study/home working area - Three bedrooms (two doubles and additional single room) There is parking provision for residents at the rear of property and to the end of the row.
Situation The property could not be more handily placed for Milngavie Centre. It literally is on the doorstep.
As such the excellent cross section of quality independent retailers along with the High Street names of Boots, Marks & Spencer and Tesco are minutes away.
School catchment has been detailed earlier and within the Village are Cafes, Restaurants and Bars.
Milngavie, importantly, has a Railway Station providing regular links into Glasgow’s West End and City Centre as well as a service to Edinburgh.
Milngavie is also the start/finish of The West Highland Way and therefore wonderful walks through Allander Park, Drumclog Moor and on to Mugdock Country Park. Just a lovely home.
SAT NAV REF: G62 6PG EPC : BAND D COUNCIL TAX : BAND E TENURE : FREEHOLD EPC Rating: D Council Tax Band: E
Value & comps
Land Registry doesn’t cover Scotland or Northern Ireland, so previous sales may not be on record.
Returns
Set an offer; the calculator follows it.
Short-let licence or registration needed
We're still gathering serviced-accommodation data for this area.
Archie refurb estimate: a Pro feature
0.0% below asking
This is not financial or investment advice. Prop AI Deals is not authorised by the Financial Conduct Authority (FCA) to provide investment advice.
All investment calculators, property analyses, and AI-generated insights are for informational purposes only. Property investment carries risk and may result in financial loss. All calculations should be independently verified and you should consult with FCA-authorised financial advisers before making any investment decisions.
Past performance does not guarantee future results. Tax implications vary by individual circumstances.
Deal
Properties like this can earn 2–3x BTL yields when converted to HMO, with retrofit costs around £10k/room. Sign in to see the full tier, yield projection, and cost breakdown.
Commercial properties like this can earn 30-50% higher yields when converted to residential under Class MA / Q / P / PA, with prior approval costing ~GBP 96/unit. Sign in to see the recommended route, yield uplift, and cost breakdown.
BRRR-suited properties can recycle 80-100% of investor capital on refi, leaving a high-yielding rental with most of the money out. Sign in to see the refurb cost stack, ARV projection, and refinance maths.
Detached + large garden = sub-division play. Pro tier unlocks the tier badge, plot size, uplift estimate, and regional land benchmark.
Short-lease flats trade at deep discount, but extending under the 1993 Act often costs far less than the discount. Pro tier unlocks the tier badge, premium breakdown, long-lease ARV and arbitrage maths.
See projected short-stay revenue vs a vanilla BTL for this property.
See real sub-let margins (HMO room rates & SA nightly rates) vs the landlord rent.
Area
Agent & docs

FAQ
About Claremont Gardens, Milngavie
Explore nearby