We've tightened what earns a Pursue. A home now needs a published valuation, a strategy that still makes money after real running costs and lender stress tests, and no listing problems that would stop a mortgage. You'll see fewer Pursues, and each one has been checked harder.
See how verdicts work3-bedroom terraced house · G61 4AT
Under offerListed 62 days
Opportunity summary
See Archie’s verdict, returns by strategy and what to check before viewing.
About
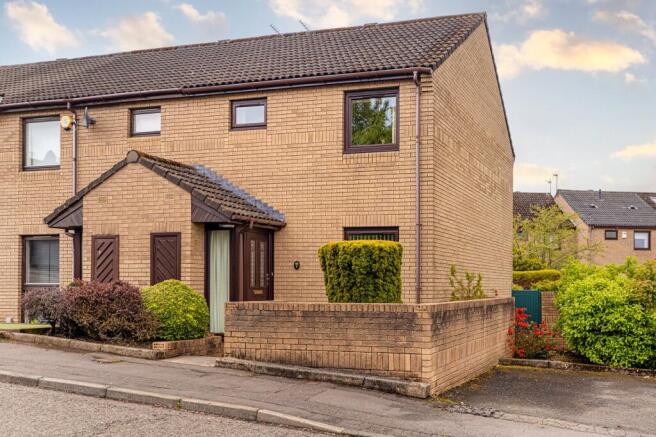
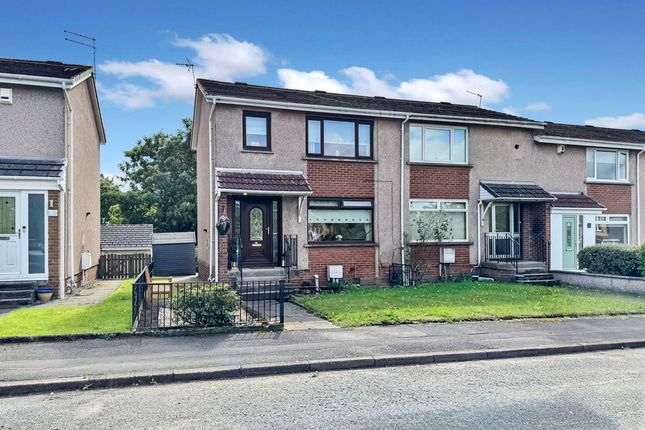
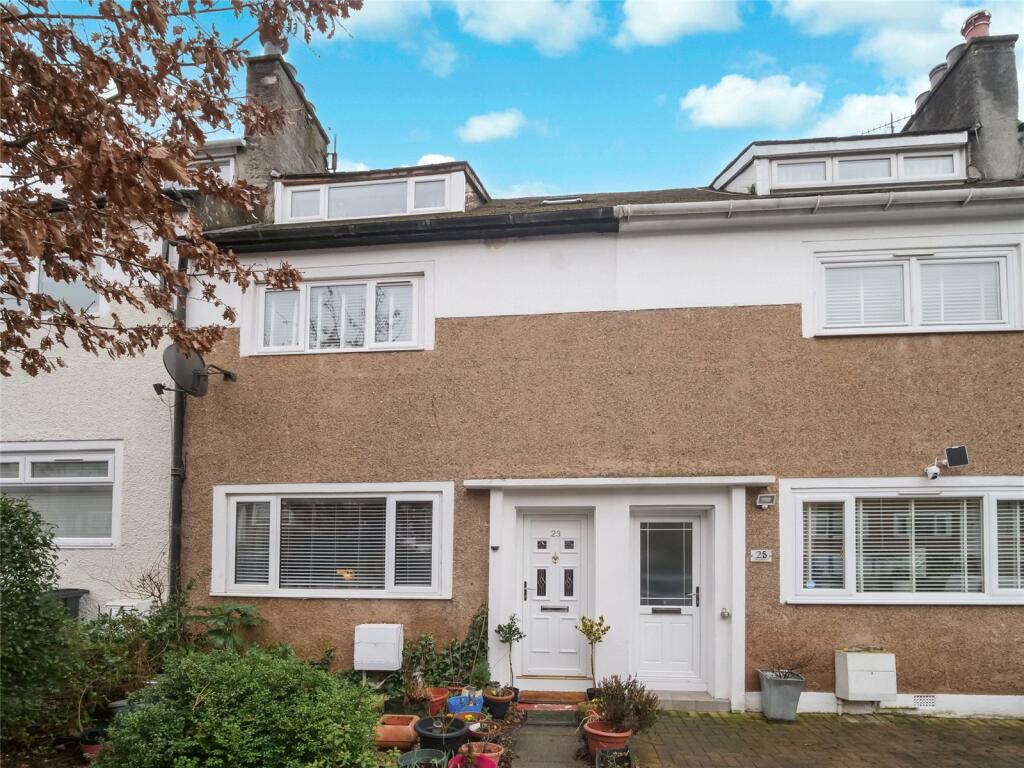
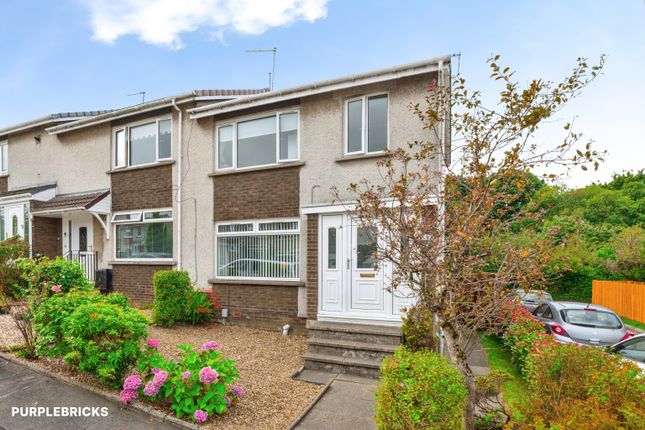
A three-bedroom End Terraced House with one of the best positions in this highly admired leafy development, within former mansion house estate, of only 39 homes, located at the end of the prestigious Ledcameroch Road.
• End Terraced House. • 3 bedrooms. • Lounge/dining room. • Kitchen and bathroom. • Gas central heating with combi boiler. • Secondary glazing. • Garage.
• Very established gardens with specimen planting. • Spec of older vintage.
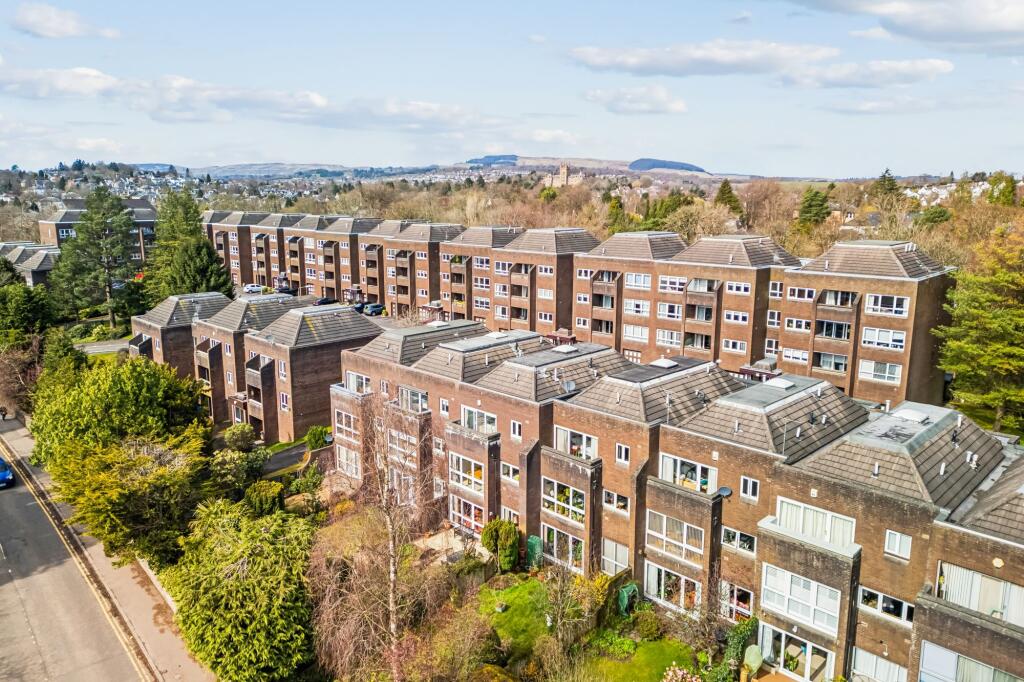
Description Built by Ambion Homes in the late 1970s Ledcameroch Park is an intimate little development of two- and three-bedroom terraced houses on the policies of a former grand mansion house, Ledcameroch House.
The Georgian design of the homes, most finished in London brick, is most appealing, as is the cul-de-sac setting and the delightful resident’s grounds of mature lawns and trees.
No.34 is a three-bedroom end terraced house on the easterly side of the development with a position centrally opposite the main area of communal gardens.
We see this as a key feature, set as it is nicely from the access drive.
The front of the house faces westwards and is very private due to the mature planted front garden that boasts several specimen trees and shrubs. The rear garden too is very established.
It is also one of the larger gardens in the estate, allowing, therefore, obvious scope to extend the property as so many others have done (subject to obtaining planning approvals).
This property was last on the market in 1996 and has been a most loved home for the thirty years since.
As clients will see from our photos, much of the property has an older specification including the original bathroom suite and the windows, most of which have had secondary glazing installed.
As such, clients should expect an onward programme of modernising, but this allows one the opportunity to upgrade as desired and, as detailed above, with the potential to extend to.
Summary of Accommodation Reception hall where the beech floor continues through to the open plan lounge/dining room that features a bow oriel window to the front and a large window, with a French door, to the rear garden.
The kitchen has a mahogany floor and features maple style Shaker units with the appliances of electric hob, cooker hood, oven, dishwasher, washing machine, and fridge-freezer as seen, all included in the sale.
Upstairs are three bedrooms (two doubles, one single) and the bathroom with the original champagne coloured suite.
The gas central heating system has a combination boiler by Vaillant which was installed in November 2017.
Outside, along a pathway, at the southerly end of the terrace is the property’s single garage, set withing a small garage block.
Situation Ledcameroch Park is at the very westerly end of Ledcameroch Road, one of the most admired addresses in Bearsden. The leafy approach up the road really affords a wonderful sense of arrival.
Nearby is the junior school for The High School of Glasgow.
It is but a very pleasant half mile walk, past some of Bearsden's grandest houses, to Bearsden Cross and all the first-class amenities and shops to be found there.
At the foot of Ledcameroch Road is Bearsden Railway station with its regular services into the West End and city centre.
Be it for an individual or a couple, young or old, this is a delightful property with scope to update and to add value, all in a lovely corner of this highly sought after Glasgow suburb.
SAT NAV Ref: G61 4AT EPC : BAND C COUNCIL TAX : BAND E TENURE : FREEHOLD EPC Rating: C Council Tax Band: E
Value & comps
Land Registry doesn’t cover Scotland or Northern Ireland, so previous sales may not be on record.
Returns
Set an offer; the calculator follows it.
Short-let licence or registration needed
We're still gathering serviced-accommodation data for this area.
Archie refurb estimate: a Pro feature
0.0% below asking
This is not financial or investment advice. Prop AI Deals is not authorised by the Financial Conduct Authority (FCA) to provide investment advice.
All investment calculators, property analyses, and AI-generated insights are for informational purposes only. Property investment carries risk and may result in financial loss. All calculations should be independently verified and you should consult with FCA-authorised financial advisers before making any investment decisions.
Past performance does not guarantee future results. Tax implications vary by individual circumstances.
Deal
Properties like this can earn 2–3x BTL yields when converted to HMO, with retrofit costs around £10k/room. Sign in to see the full tier, yield projection, and cost breakdown.
Commercial properties like this can earn 30-50% higher yields when converted to residential under Class MA / Q / P / PA, with prior approval costing ~GBP 96/unit. Sign in to see the recommended route, yield uplift, and cost breakdown.
BRRR-suited properties can recycle 80-100% of investor capital on refi, leaving a high-yielding rental with most of the money out. Sign in to see the refurb cost stack, ARV projection, and refinance maths.
Detached + large garden = sub-division play. Pro tier unlocks the tier badge, plot size, uplift estimate, and regional land benchmark.
Short-lease flats trade at deep discount, but extending under the 1993 Act often costs far less than the discount. Pro tier unlocks the tier badge, premium breakdown, long-lease ARV and arbitrage maths.
See projected short-stay revenue vs a vanilla BTL for this property.
See real sub-let margins (HMO room rates & SA nightly rates) vs the landlord rent.
Area
Agent & docs

FAQ
About Ledcameroch Park, Bearsden
Explore nearby