We've tightened what earns a Pursue. A home now needs a published valuation, a strategy that still makes money after real running costs and lender stress tests, and no listing problems that would stop a mortgage. You'll see fewer Pursues, and each one has been checked harder.
See how verdicts work5-bedroom house · B45 8JJ
For saleListed 77 days
Opportunity summary
See Archie’s verdict, returns by strategy and what to check before viewing.
About
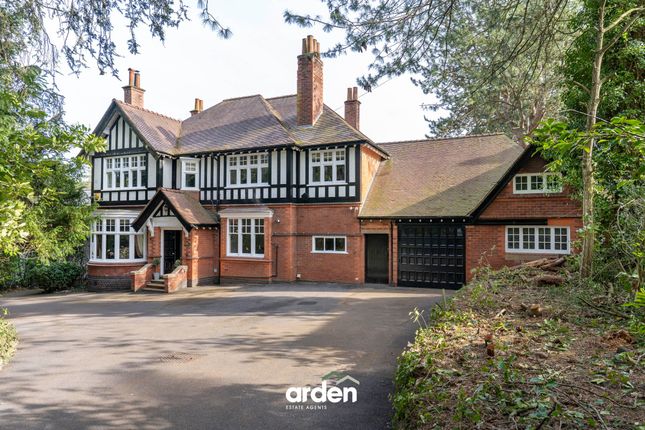
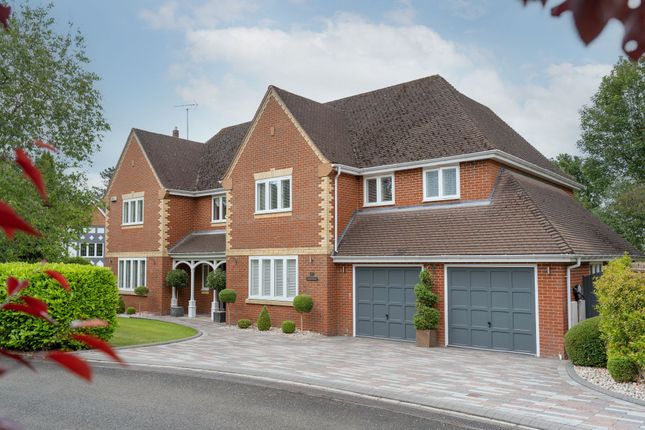
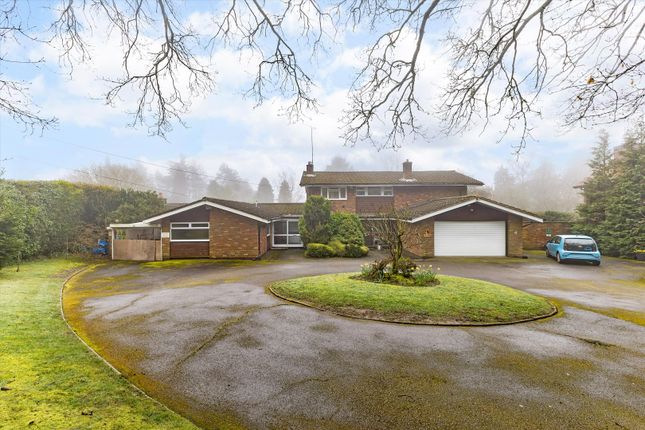
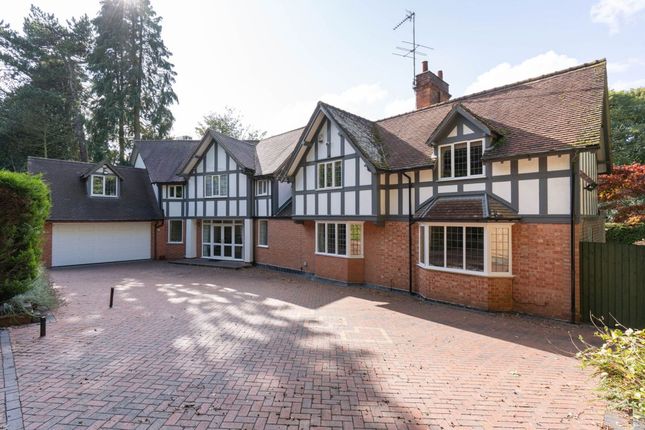
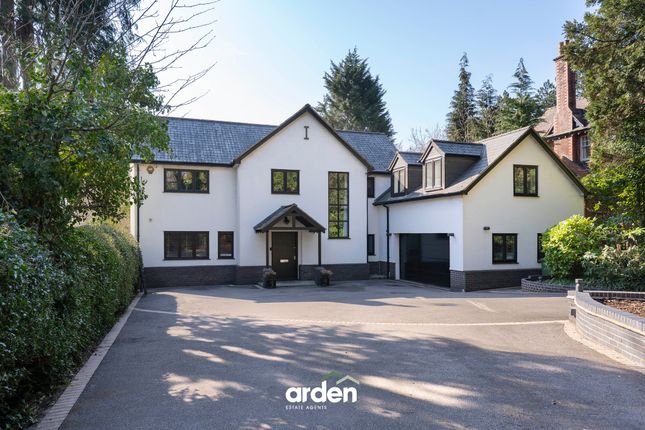
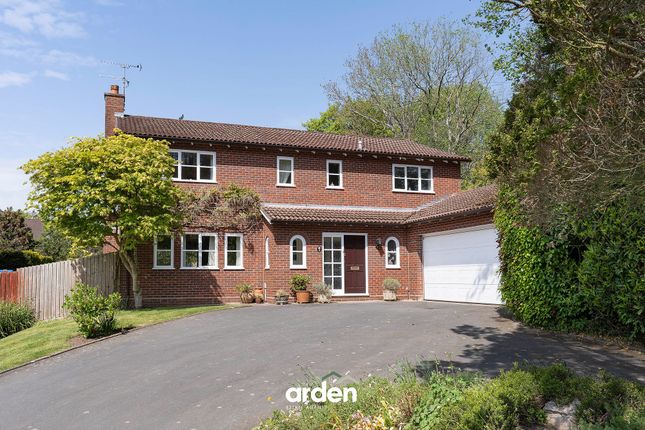
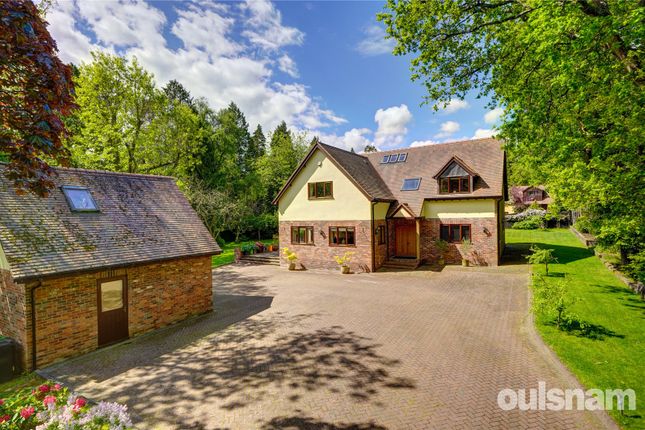
Exceptional 1930S Tudor Home On 1.45 Acres With 4,400 Sq Ft Of Beautifully Renovated Living Space.
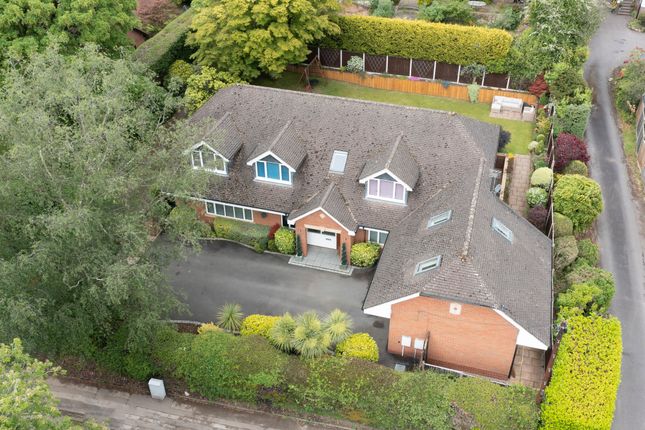
Summary Occupying approximately 1.45 acres on one of Barnt Green's most sought-after residential roads, this exceptional 1930s Tudor-style home offers around 4,400 sq. Ft.
Of beautifully renovated accommodation.
Thoughtfully extended and sympathetically modernised, the property retains the charm and character of its original architecture whilst offering the space, specification and versatility expected of contemporary family living.
Set behind electric gates and surrounded by mature landscaped gardens, this is a home that combines privacy, elegance and practicality in equal measure.
Description A welcoming, characterful carriage hallway immediately sets the tone, showcasing original wood panelling and period detailing that continues throughout much of the home.
A guest cloakroom/WC is positioned just off the entrance hall for convenience. Designed for both entertaining and everyday family life, the ground floor offers a superb selection of reception spaces.
The formal dining room provides an elegant setting for hosting, while the original sitting room centres around a character fireplace before flowing seamlessly into a generous living room with parquet flooring, feature fireplace and adjoining garden lounge.
Oak bi-fold doors connect this space directly to the rear terrace, creating an effortless transition between inside and out. The heart of the home is an outstanding open-plan kitchen and dining room.
Finished with granite work surfaces, a substantial central island and an excellent range of bespoke cabinetry, the space has been designed with family living and entertaining in mind.
Two aga cookers, integrated appliances including a drinks fridge and dishwasher, and further oak bi-fold doors opening onto the terrace complete this impressive room.
A separate playroom provides valuable additional living space, while a generous utility room with WC and an adjoining walk-in storage room ensure the practical needs of a busy household are equally well catered for.
The first floor continues to impress, with a spacious landing leading to five generous double bedrooms.
The principal suite enjoys its own dressing room and stylish en-suite shower room, while the guest bedroom also benefits from fitted wardrobes and a private en-suite.
The remaining bedrooms are all fitted with built-in wardrobes and are served by a beautifully appointed family bathroom featuring a traditional roll-top bath, period-inspired tiling and Amtico flooring.
A separate WC completes the first-floor accommodation.
Throughout the home, careful attention has been paid to preserving the property's original character whilst introducing high-quality contemporary finishes, creating a timeless interior that feels both elegant and welcoming.
Outside The grounds are undoubtedly one of the property's defining features.
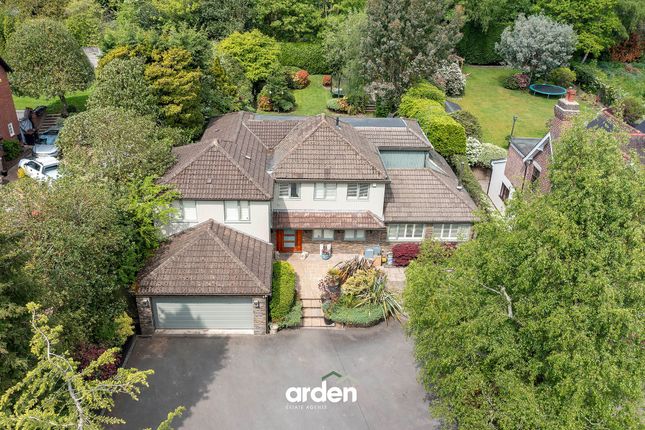
Extending to approximately 1.45 acres, the mature gardens provide an exceptional level of privacy and are beautifully established with sweeping lawns, colourful planted borders, mature trees and areas of woodland.
Immediately to the rear of the house, an expansive stone terrace provides the ideal setting for outdoor dining and entertaining, enjoying peaceful views across the gardens.
To the front, electric timber gates open onto a substantial driveway providing parking for numerous vehicles.
A detached double garage sits beyond decorative wrought iron gates and benefits from useful first-floor storage accessed via a pull-down ladder.
Planning permission was previously granted (now lapsed) to convert the garage into self-contained annexe accommodation for a dependent relative, although it would be equally suited as a home office, gym or studio, subject to any necessary consents.
Location Positioned in one of Barnt Green's most desirable residential settings, the property enjoys a wonderful balance of seclusion and convenience.
Blackwell Infant School, the village church, local convenience store and the highly regarded Blackwell Golf Club are all within easy reach.
The neighbouring village of Barnt Green, approximately one mile away, offers an excellent range of everyday amenities including independent cafés, restaurants, a doctor's surgery, dentist, primary school and railway station with direct services into Birmingham.
Bromsgrove town centre is also nearby, whilst the M5 and M42 motorway networks provide excellent connections across the Midlands and beyond.
Birmingham Airport is easily accessible for national and international travel.
Disclaimer - Important Notice - These property particulars are issued in good faith but do not form part of any offer or contract.
All descriptions, floorplans, photographs and other information are provided as a guide only and may not be exact.
Buyers are advised to verify key facts such as tenure, planning permissions, fixtures and fittings, lease length, ground rent, service charges, council tax bands and energy performance ratings through their legal representative.
In line with UK anti-money laundering regulations, all named purchasers and any giftors contributing funds must complete an aml (Anti-Money Laundering) check.
A charge of £20 + VAT per person applies for this service. Please ensure all relevant parties are submitted for verification to avoid delays.
We have taken all reasonable steps to ensure the accuracy of this information, and material information is provided in line with current National Trading Standards guidance and the Digital Markets, Competition and Consumers Act 2025.
Please contact us if you require further clarification on any point before making a transactional decision.
Value & comps
No previous sales on record.
Returns
Set an offer; the calculator follows it.
We're still gathering serviced-accommodation data for this area.
Archie refurb estimate: a Pro feature
0.0% below asking
This is not financial or investment advice. Prop AI Deals is not authorised by the Financial Conduct Authority (FCA) to provide investment advice.
All investment calculators, property analyses, and AI-generated insights are for informational purposes only. Property investment carries risk and may result in financial loss. All calculations should be independently verified and you should consult with FCA-authorised financial advisers before making any investment decisions.
Past performance does not guarantee future results. Tax implications vary by individual circumstances.
Deal
Properties like this can earn 2–3x BTL yields when converted to HMO, with retrofit costs around £10k/room. Sign in to see the full tier, yield projection, and cost breakdown.
Commercial properties like this can earn 30-50% higher yields when converted to residential under Class MA / Q / P / PA, with prior approval costing ~GBP 96/unit. Sign in to see the recommended route, yield uplift, and cost breakdown.
BRRR-suited properties can recycle 80-100% of investor capital on refi, leaving a high-yielding rental with most of the money out. Sign in to see the refurb cost stack, ARV projection, and refinance maths.
Detached + large garden = sub-division play. Pro tier unlocks the tier badge, plot size, uplift estimate, and regional land benchmark.
Short-lease flats trade at deep discount, but extending under the 1993 Act often costs far less than the discount. Pro tier unlocks the tier badge, premium breakdown, long-lease ARV and arbitrage maths.
See projected short-stay revenue vs a vanilla BTL for this property.
See real sub-let margins (HMO room rates & SA nightly rates) vs the landlord rent.
Area
Agent & docs

FAQ
About 56 Linthurst Road, Barnt Green, Worcestershire
Explore nearby