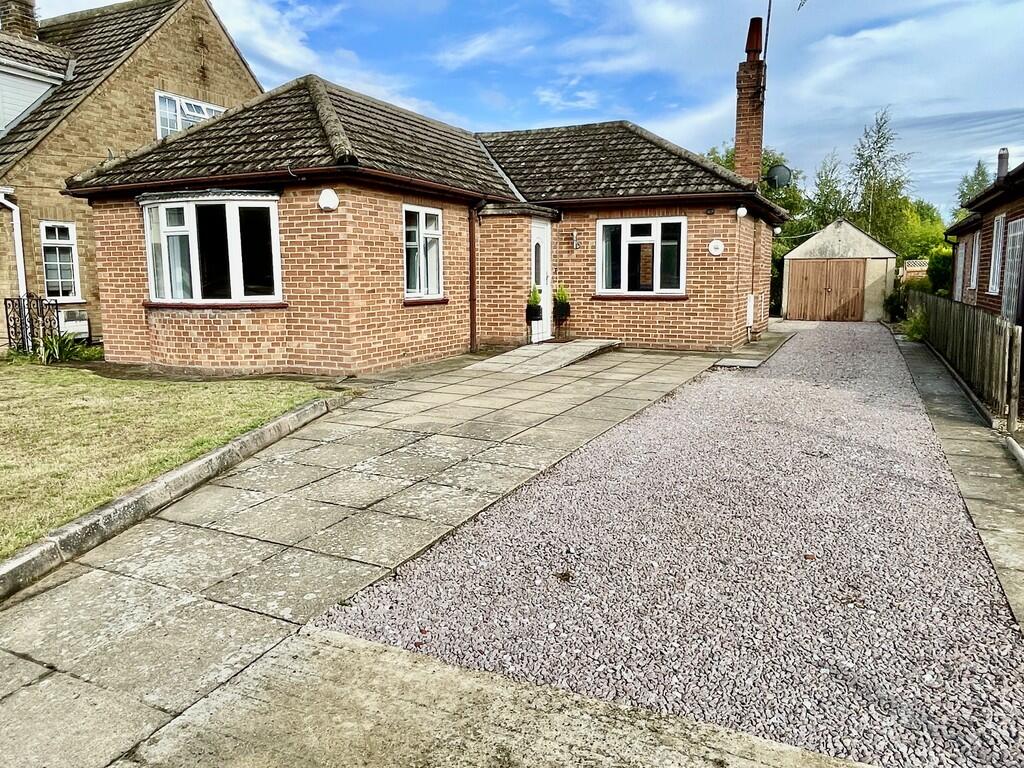
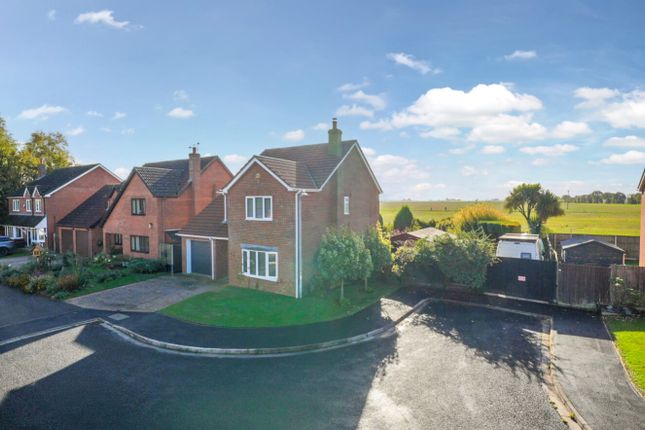
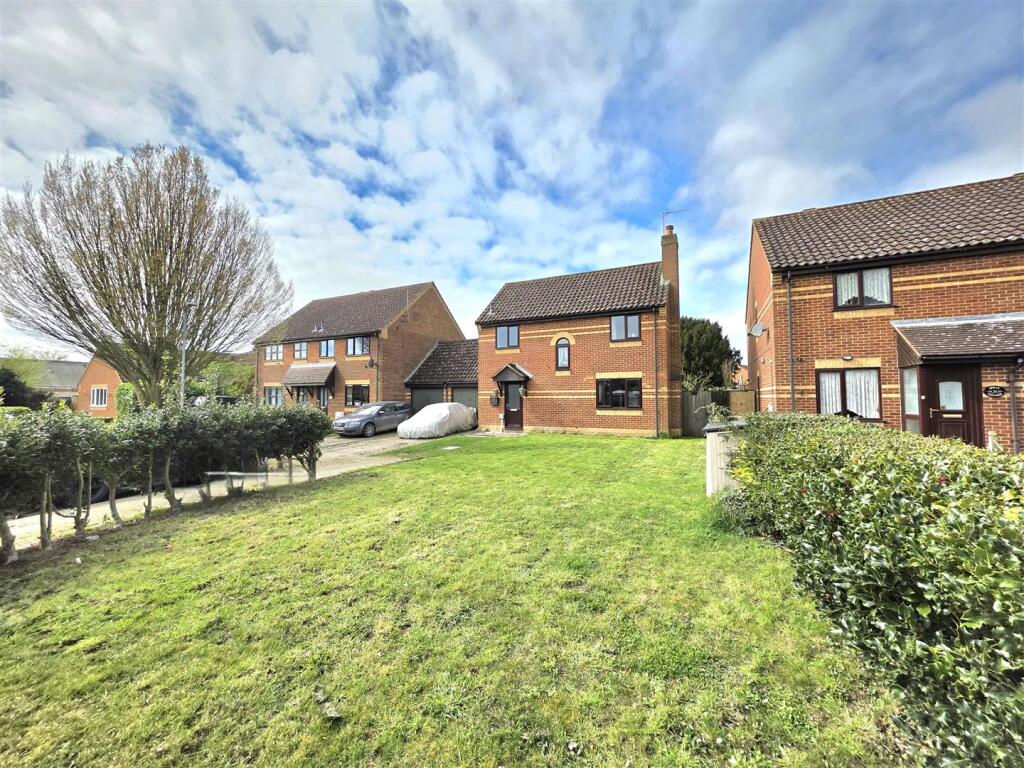
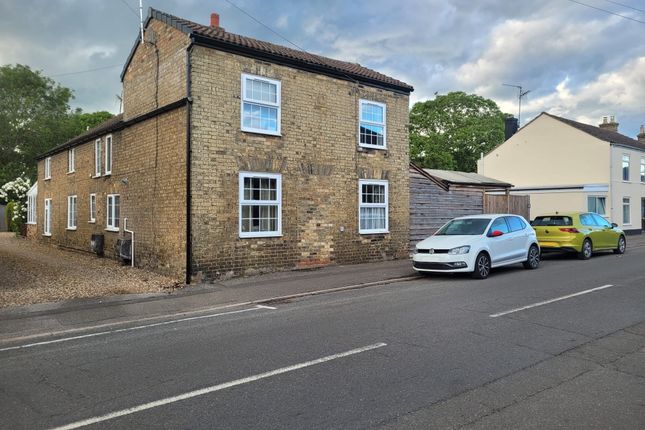
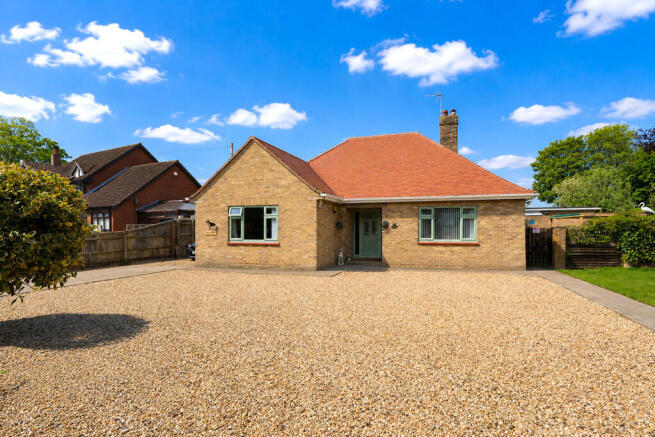
3-bedroom detached house · PE12 6TG
For saleListed 249 days
Opportunity summary
See Archie’s verdict, returns by strategy and what to check before viewing.
About
The property comprises a former Methodist Church, built in 1838, and we understand the property comprises two Land Registry Titles. The property is not a Listed Building, nor in a Conservation Area.
With an overall frontage to High Road of approximately 10 metres, and an average depth of a maximum depth of 26m.
Based on the Land Registry Title Plans, the site extends to approximately 264m², measured using our Promap Ordnance Survey mapping system.
On a gross internal floor area basis, the buildings extend to approximately 185m² (1,991 sq. ft.), with the buildings essentially filling the plot, other than the side parking area.
The property comprises two adjoined buildings of brick and predominantly slate construction, with side extensions having a mineral felt flat roof.
The property was extensively renovated from its church form in 2017 and has been used as a showroom for a ceramics business since then.
All works to insulate and conform with buildings regulations at the time were met.
Planning consent has now been granted for conversion of the buildings to a 3-bedroom residential property with parking.
The original front Church Hall has a number of new timber arched windows to the south, east and west, and those to the front (south) are leaded and have stained glass sections which were completely re-made/re-leaded in 2017.
The new timber front door also has stained glass panels at its top. The primary entrance to the building is however via the side UPVC door, and other windows in the buildings are predominantly UPVC.
Internally the building is formed of 2 main halls, with a kitchen, and 2 No. Wc's, and a rear store, with an upper floor mezzanine area.
Light from the top sections of the arched windows floods to this area, which has an open glazed banister overlooking the front part of the front Church Hall area off an oak staircase.
ACCOMMODATION AT PRESENT: Accessed from front door: Front Porch: 1.77m x 1.51m Front Showroom area: 10.00m x 6.3m Oak Stairs off to: Mezzanine: 6.95m x 6.3m with radiators Side Hallway: 1.99m X 1.67m 2 cupboards off - 1 with gas Boiler.
Rear Showroom area: 7.05m x 5.69m with radiators Rear Kitchen: 2.98m x 2.57m with radiator. Kitchen units with stainless sink. 2 No.
WC's Each with Wc and Wash hand basin (1 Disabled) Rear Utility/Store: 2.30m x 5.78m with radiator and Stainless sink The front showroom area has underfloor heating, and other areas have radiators run from the gas boiler central system.
OUTSIDE The property has a concreted forecourt and a side area, with parking for up to 2 cars. A concrete path runs down the west side of the property, and around the rear.
There is a metal rail fence on the rear boundary. On its eastern side, there is no concrete path, with the building wall sitting on the boundary.
METHOD OF SALE The property is for sale by private treaty.
PLANNING Planning consent has been granted for the conversion of the property to a 3 bedroom dwelling, with an open plan Living/Dining/Kitchen space - Ref H23-0409-24.
Interested parties are invited to make their own enquiries with South Holland District Council (Tel: ).
Buyers are advised that the conversion of the property should enable them to obtain chargeable labour and material supplies at only 5% VAT. SERVICES: All mains services are connected to the property.
The building has a Gas central heating system with radiators and underfloor heating to the front Showroom area. There are electric water heaters in both wc's and for both kitchen and utility sinks.
EPC Grade C.
PARTICULARS CONTENT We make every effort to produce accurate and reliable details but if there are any points you would like to discuss prior to making your inspection, please do not hesitate to contact our office.
We suggest you contact our office in any case to check the availability of this property prior to travelling to the area.
Ref: S11764 / Oct 2025 These particulars are issued subject to the property described not being sold, let, withdrawn, or otherwise disposed of.
These particulars are believed to be correct but their accuracy cannot be guaranteed, and they do not constitute an offer or a contract.
VIEWING - The property can be viewed at any time from the roadside; however, viewings are by appointment only to make a full inspection of the property internally. Contact the selling agents.
ADDRESS R. Longstaff & Co. LLP 5 New Road, Spalding, Lincolnshire, PE11 1BS. CONTACT T: E:
Value & comps
No previous sales on record.
Returns
Set an offer; the calculator follows it.
We're still gathering serviced-accommodation data for this area.
Archie refurb estimate: a Pro feature
0.0% below asking
This is not financial or investment advice. Prop AI Deals is not authorised by the Financial Conduct Authority (FCA) to provide investment advice.
All investment calculators, property analyses, and AI-generated insights are for informational purposes only. Property investment carries risk and may result in financial loss. All calculations should be independently verified and you should consult with FCA-authorised financial advisors before making any investment decisions.
Past performance does not guarantee future results. Tax implications vary by individual circumstances.
Deal
Properties like this can earn 2–3x BTL yields when converted to HMO, with retrofit costs around £10k/room. Sign in to see the full tier, yield projection, and cost breakdown.
Commercial properties like this can earn 30-50% higher yields when converted to residential under Class MA / Q / P / PA, with prior approval costing ~GBP 96/unit. Sign in to see the recommended route, yield uplift, and cost breakdown.
BRRR-suited properties can recycle 80-100% of investor capital on refi, leaving a high-yielding rental with most of the money out. Sign in to see the refurb cost stack, ARV projection, and refinance maths.
Detached + large garden = sub-division play. Pro tier unlocks the tier badge, plot size, uplift estimate, and regional land benchmark.
Short-lease flats trade at deep discount, but extending under the 1993 Act often costs far less than the discount. Pro tier unlocks the tier badge, premium breakdown, long-lease ARV and arbitrage maths.
See projected short-stay revenue vs a vanilla BTL for this property.
See real sub-let margins (HMO room rates & SA nightly rates) vs the landlord rent.
Area
Agent & docs
FAQ
About High Street, Whaplode, PE12 6TG
Explore nearby