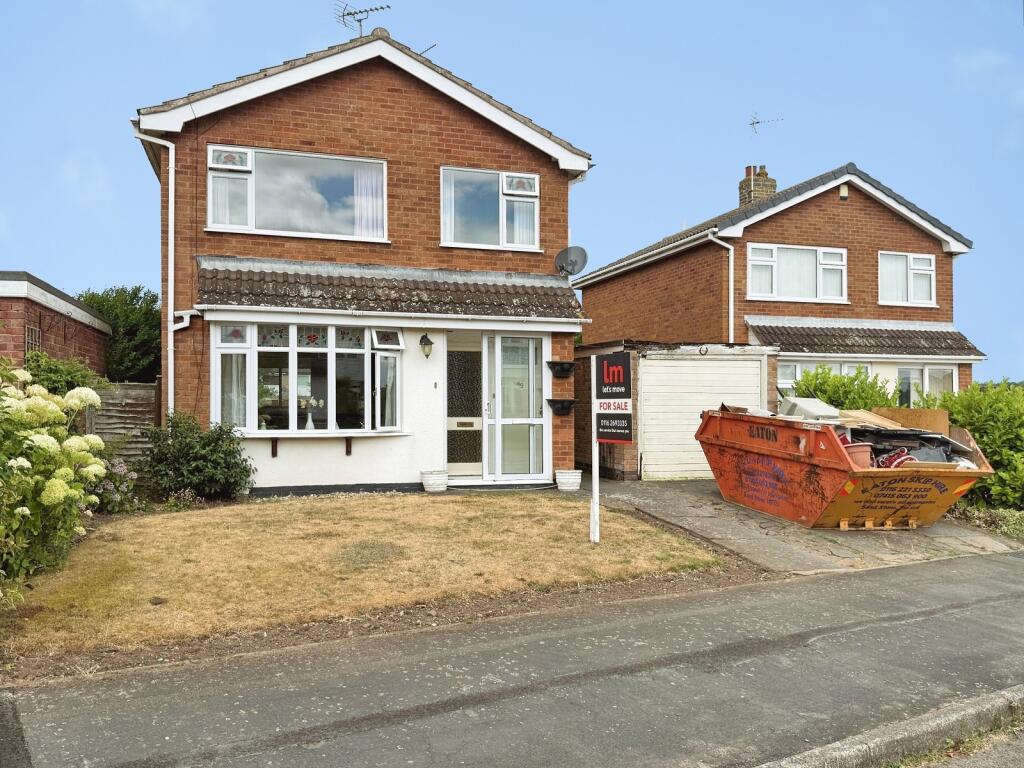
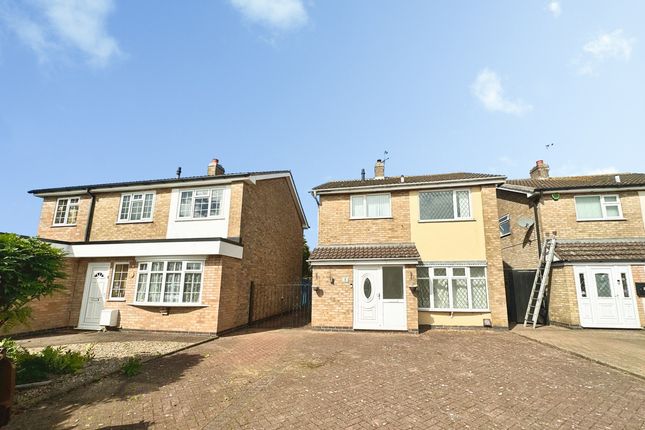
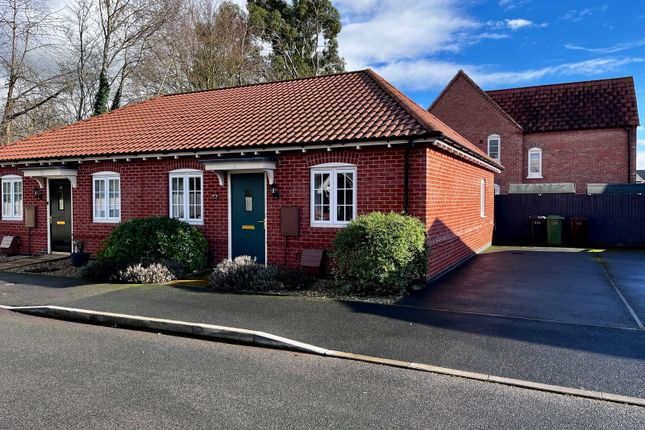
3-bedroom house · LE7 3DL
For saleReduced £6k (−2.1%) on 27 AugListed 152 days
Opportunity summary
See Archie’s verdict, returns by strategy and what to check before viewing.
About
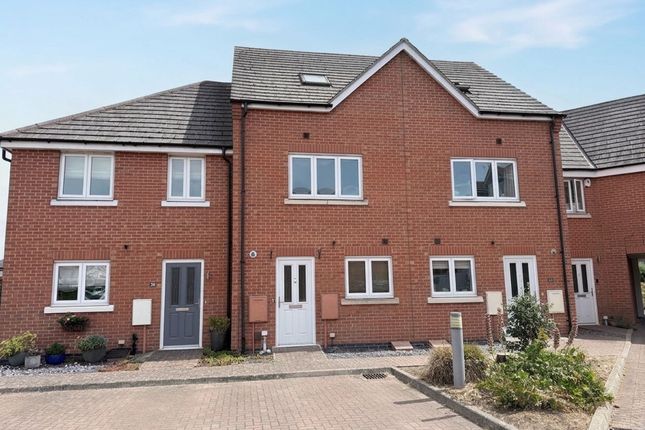
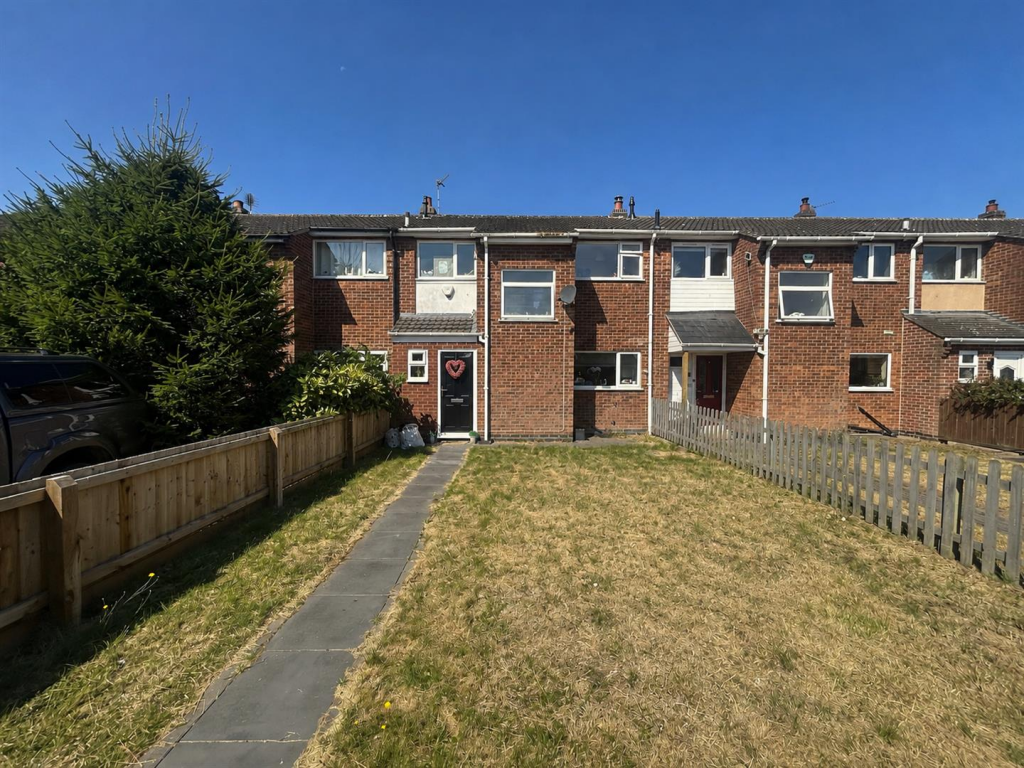
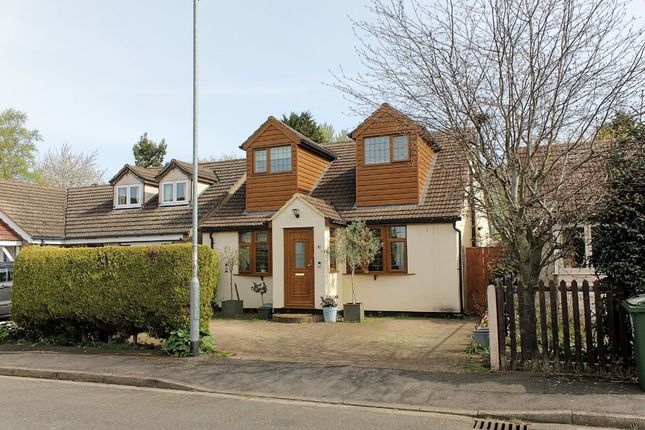
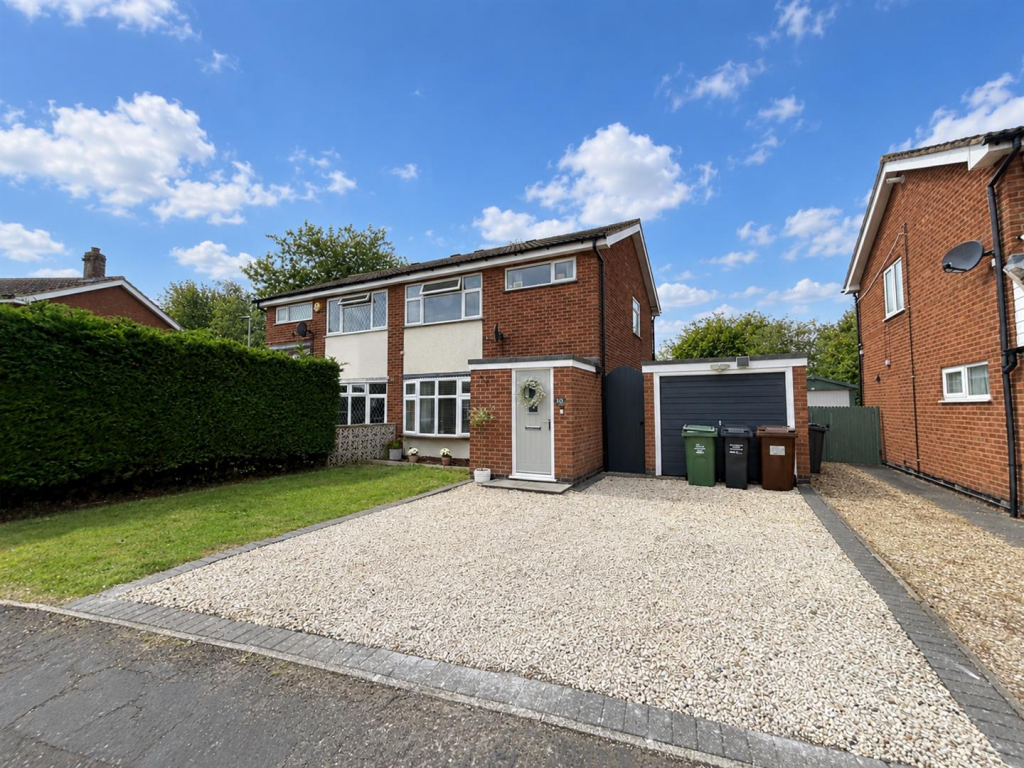
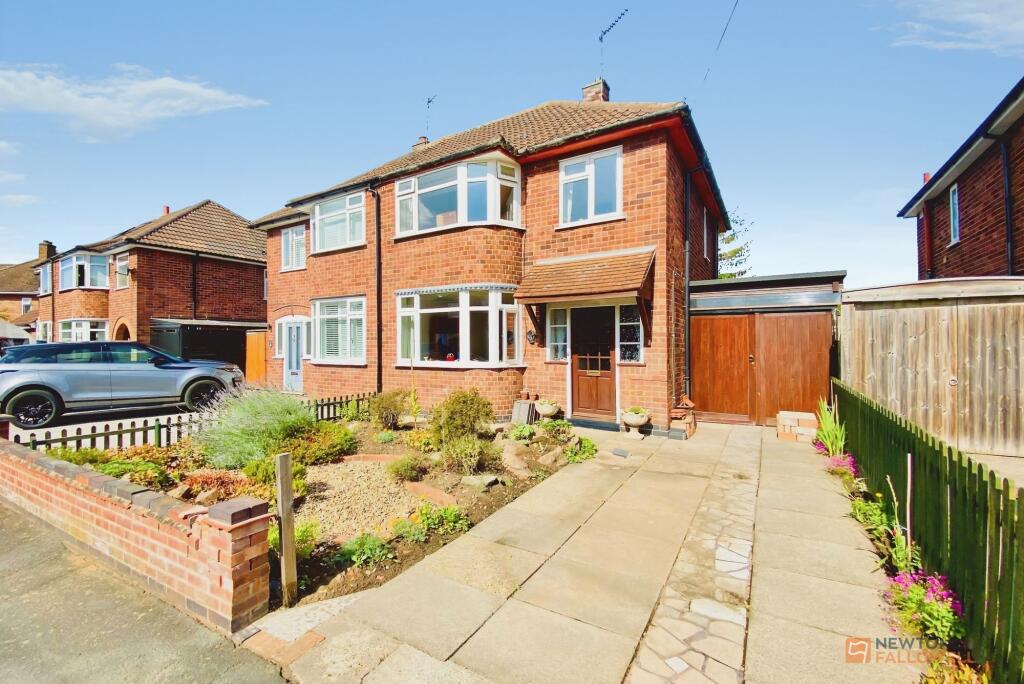
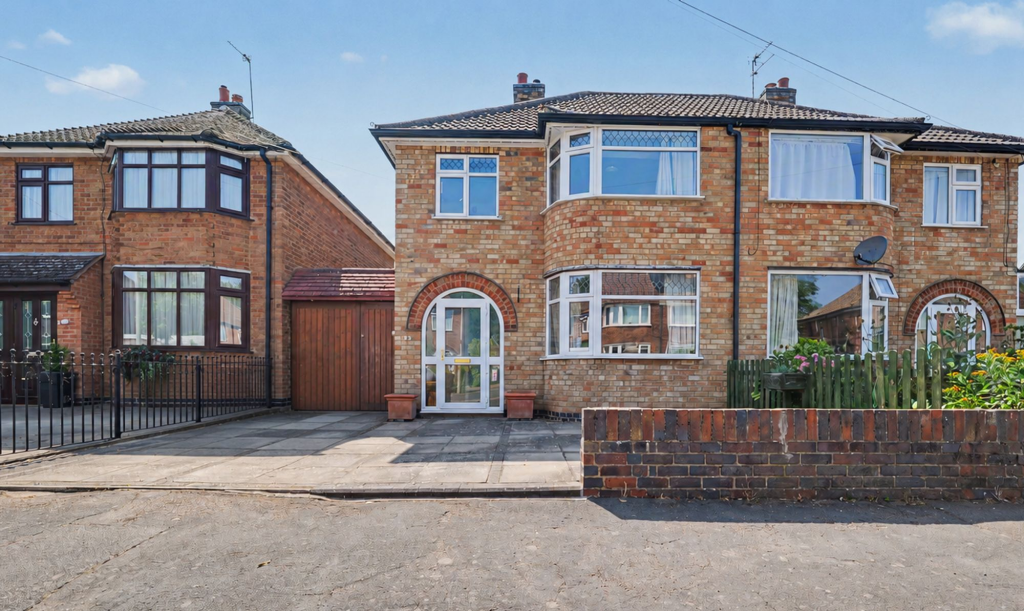
Property description Creightons Estate Agents are proud to present this charming three bedroom semi detached home, beautifully positioned in the picturesque and highly sought after village of Queniborough.
Immaculately presented throughout and enhanced by a series of thoughtful recent improvements, this property offers an inviting blend of comfort, style and practicality.
Designed with modern family living in mind, the home provides generous, well balanced accommodation alongside versatile spaces perfectly suited to today's work from home lifestyle.
It's warm, contemporary finish and carefully considered layout make it an ideal choice for buyers seeking a move in ready home in a thriving village community.
Location Queniborough, nestled in the charming countryside of Leicestershire, is a highly desirable location offering a perfect blend of rural tranquillity and modern convenience.
Known for its rich history and community spirit, the village boasts picturesque surroundings, excellent local schools, and easy access to nearby amenities in Leicester and Loughborough.
With a range of local shops, traditional pubs, and green spaces for recreation, Queniborough provides a welcoming environment that appeals to families, professionals, and retirees alike.
Ground floor The property is entered via a welcoming hallway, finished with tiled flooring and providing access to the front facing sitting room, the rear kitchen/diner and the staircase rising to the first floor.
The front sitting room enjoys a bright outlook through the large window and features stylish wood block effect flooring laid in a traditional herringbone pattern.
A contemporary media wall with built-in storage creates an attractive focal point, complemented by an upright modern radiator.
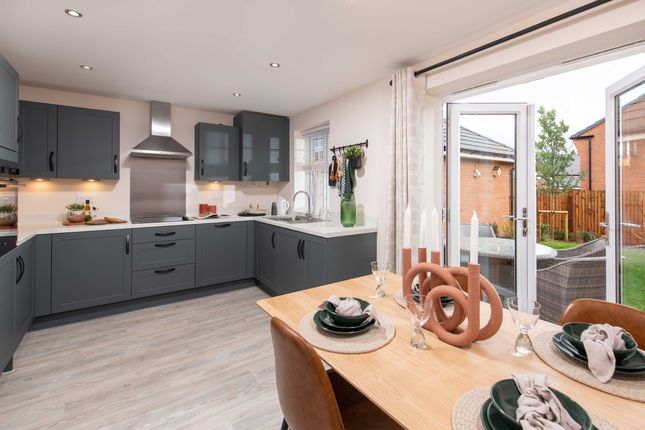
Positioned at the rear, the spacious kitchen/diner benefits from excellent natural light courtesy of two windows, a skylight, patio doors and a glass panelled rear door.
The kitchen is fitted with a range of light cream base and wall units paired with an oak butcher block worksurface and metro style tiling.
Integrated appliances include an oven, hob and extractor fan, dishwasher, and washing machine, with further space available for additional appliances.
The herringbone-pattern parquet flooring continues through this space, which offers ample room for a dining table as well as a useful breakfast bar area and a convenient ground floor WC, featuring a low level WC and wash hand basin.
First floor The first floor landing provides access to three bedrooms, two generous doubles and a cosy single, as well as the recently re fitted shower room.
The main bedroom is positioned at the front of the property and offers a spacious double room with a stylish acoustic-panelled feature wall and a large window overlooking the front elevation.
The second bedroom, also a well proportioned double, is situated at the rear and enjoys views over the garden.
The third bedroom is a cosy single located at the front of the home and benefits from a built in storage cupboard above the stairs.
The recently re fitted shower room is finished with contemporary full-height tiling and features a concealed-cistern WC, a wash hand basin set within a vanity unit providing useful storage, and a bath with shower over and screen.
A frosted rear window and ceiling spotlights complete the modern look.
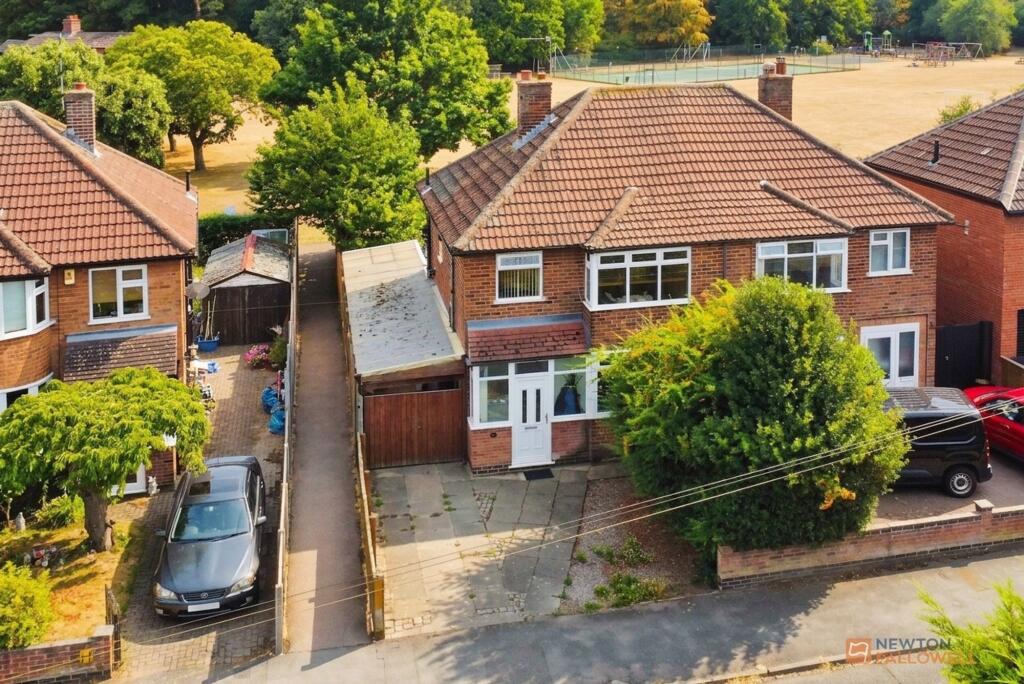
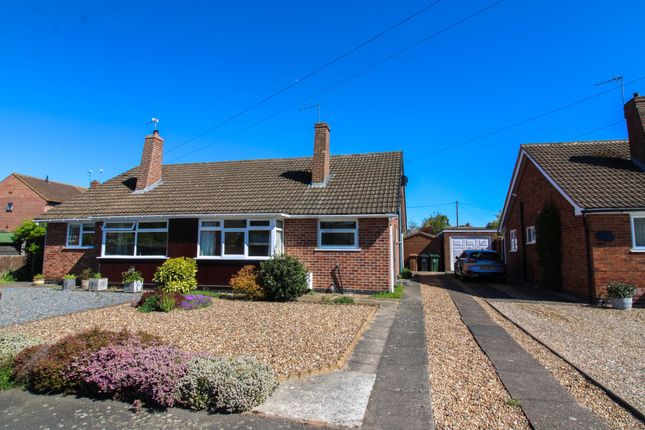
Outside To the front of the property there is a gravelled driveway providing off-road parking, alongside a small lawn and planted borders featuring a range of established shrubs.
From here, there is access to the detached single converted garage, which retains useful storage space at the front while the rear section has been thoughtfully transformed into a versatile work from home area, ideal for a study, hobby room or additional storage.
A gated side entrance leads through to the rear garden.
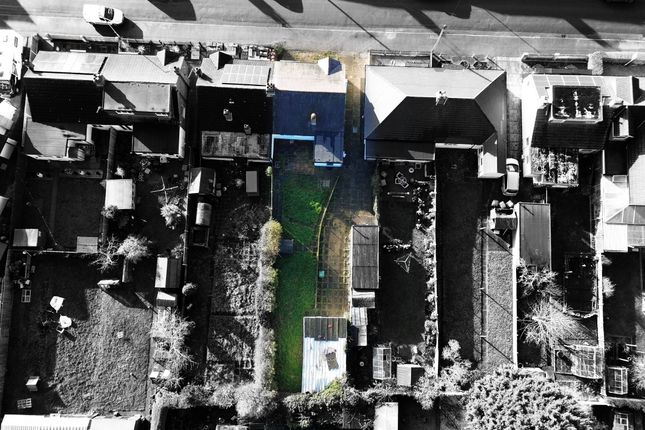
The fully enclosed, angular rear garden has been designed with low maintenance in mind, being mainly block paved and complemented by a small lawned section.
Raised flower beds are planted with a variety of shrubs and plants, adding colour and interest while keeping upkeep to a minimum. Services All mains' services are available and connected.
Local authority Charnwood Borough Council. Tax band C.
Please note: We must inform all prospective purchasers that the measurements are taken by an electronic tape and are provided as a guide only and they should not be used as accurate measurements.
We have not evaluated any mains services, gas or electric appliances, or fixtures and fittings mentioned in these details, therefore, prospective purchasers should satisfy themselves before committing to purchase.
Intending purchasers must satisfy themselves by inspection or otherwise to the correctness of the statements contained in these particulars.
Creightons Estate Agents (nor any person in their employment) has any authority to make any representation or warranty in relation to the property.
The floor plans are not to scale and are intended for use as a guide to the layout of the property only. They should not be used for any other purpose.
Similarly, the plans are not designed to represent the actual décor found at the property in respect of flooring, wall coverings or fixtures and fittings.
Value & comps
No previous sales on record.
Returns
Set an offer; the calculator follows it.
We're still gathering serviced-accommodation data for this area.
Archie refurb estimate: a Pro feature
0.0% below asking
This is not financial or investment advice. Prop AI Deals is not authorised by the Financial Conduct Authority (FCA) to provide investment advice.
All investment calculators, property analyses, and AI-generated insights are for informational purposes only. Property investment carries risk and may result in financial loss. All calculations should be independently verified and you should consult with FCA-authorised financial advisors before making any investment decisions.
Past performance does not guarantee future results. Tax implications vary by individual circumstances.
Deal
Properties like this can earn 2–3x BTL yields when converted to HMO, with retrofit costs around £10k/room. Sign in to see the full tier, yield projection, and cost breakdown.
Commercial properties like this can earn 30-50% higher yields when converted to residential under Class MA / Q / P / PA, with prior approval costing ~GBP 96/unit. Sign in to see the recommended route, yield uplift, and cost breakdown.
BRRR-suited properties can recycle 80-100% of investor capital on refi, leaving a high-yielding rental with most of the money out. Sign in to see the refurb cost stack, ARV projection, and refinance maths.
Detached + large garden = sub-division play. Pro tier unlocks the tier badge, plot size, uplift estimate, and regional land benchmark.
Short-lease flats trade at deep discount, but extending under the 1993 Act often costs far less than the discount. Pro tier unlocks the tier badge, premium breakdown, long-lease ARV and arbitrage maths.
See projected short-stay revenue vs a vanilla BTL for this property.
See real sub-let margins (HMO room rates & SA nightly rates) vs the landlord rent.
Area
Agent & docs

FAQ
About 64, The Ringway, Queniborough
Explore nearby