We've tightened what earns a Pursue. A home now needs a published valuation, a strategy that still makes money after real running costs and lender stress tests, and no listing problems that would stop a mortgage. You'll see fewer Pursues, and each one has been checked harder.
See how verdicts work3-bedroom house · DE45 1UU
Listing removedListed 151 days
Opportunity summary
See Archie’s verdict, returns by strategy and what to check before viewing.
About
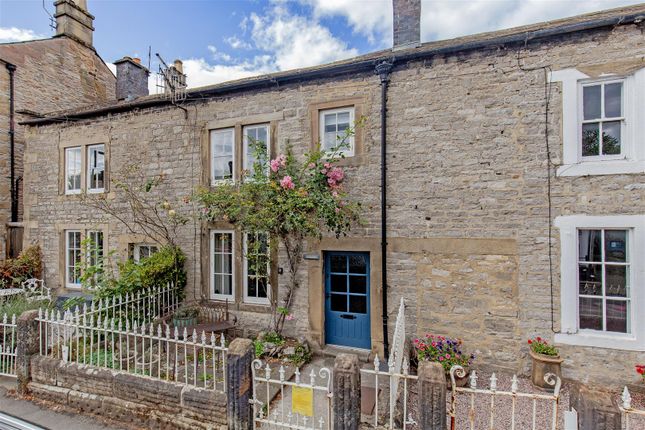
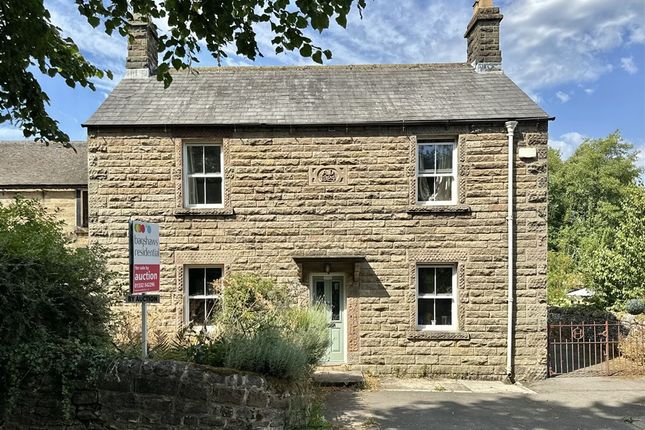
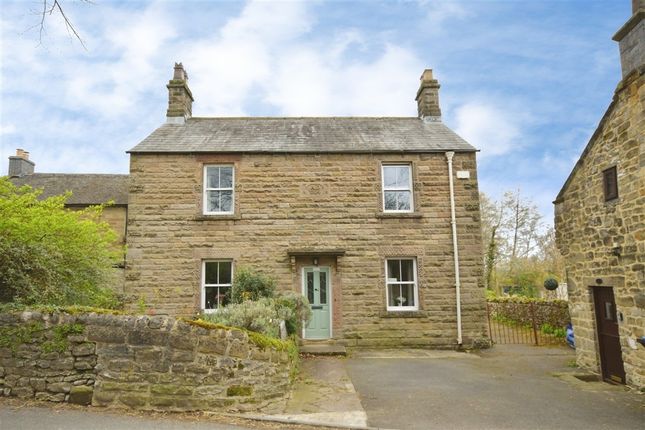
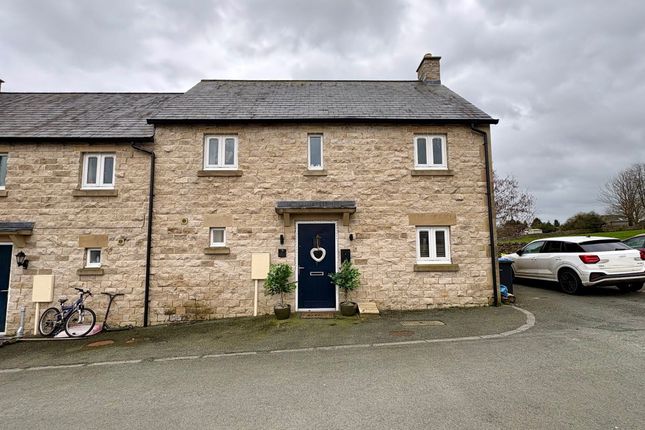
This traditional brick and rendered semi-detached home has seen extensive upgrading through extensions to the original house in recent years to create a well proportioned family home.
Improvements include a broad entrance porch ideal for coats and boots, and a kitchen extension included in the creation of modern open plan living space with direct access to the gardens.
At first floor level, three good bedrooms and bathroom, together with access to an additional converted attic room.
The upgrading works have continued outside where there is off street parking for three cars, an adjoining lean-to store, together with outside WC and separate utility room.
There is an attractively landscaped garden and hobby shed.
A closer inspection is strongly recommended to appreciate the merits offers as an affordable home for a growing family, located within this well regarded Peak District village.
The property is sold with the inclusion of the “Derbyshire Clause”, any owner requiring to be living and / or working within Derbyshire – details of the full Derbyshire Clause criteria available on request, or via the Derbyshire Dales District Council website.
Accommodation A panelled and part glazed front door opens to a reception hall offering ample space for occasional furniture, coat hanging and shoe storage.
A door leads off through the original entrance, with further storage space beneath the stairs, and door off to the… Sitting room – 4.19m x 2.84m (13’ 9” x 9’ 4”) with painted panelling to one wall and front aspect window.
Dining area - 4.33m x 3.10m (14’ 2” x 10’ 2”) and living area – 3.88m x 3.83m (12’ 9” x 12’ 7”) an excellent open plan full width family living space with open aspect to the adjoining kitchen creating an excellent hub of the house and versatile space to create separate dining and sitting areas.
There is a small window to the side and to the rear, and an open doorway to the… Kitchen – 3.40m x 2.65m (11’’ 2” x 8’ 8”) fitted with a range of low level cupboards topped with oak block work surfaces, space for appliances all set around a range style cooker.
French door and windows allow excellent natural light and direct access to the rear garden.
From the dining area, stairs rise to the first floor landing where ledged and braced pine doors lead to the bedrooms and bathroom.
Bedroom 1 – 4.20m x 3.83m (13’ 9” x 12’ 7”) maximum, an excellent double bedroom, with built-in wardrobes finished with rustic cottage doors, and views across the rear gardens and to the fields on the fringe of the village.
Bedroom 2 – 4.20m x 2.84m (13’ 9” x 9’ 4”) a front facing room, again with a range of built-in wardrobing.
Bedroom 3 – 3.05m x 2.12m (10’ x 6’ 11”) a comfortable singe bedroom, side facing with built-in storage above the stairwell.
Bathroom – fitted with a modern suite to include a free standing bath with shower fitting above, wash hand basin upon a rustic wooden plinth with iron legs, and WC.
The room is finished with painted wooden mock panelling to half height.
From the landing, a lobby includes a second flight of stairs which rise to an… Attic room – 6.82m x 2.65m (22’ 5” x 8’ 8”) creating useful additional space, the room offers opportunity for a number of purposes.
There is a Velux roof light, plus access to eaves storage.
Outside & parking At the front of the house, a tarmac driveway provides car standing for several vehicles and with a pathway to the side enclosed to provide a useful lean-to outside store.
The principal gardens are found at the rear and include a patio, lawn and, at the rear boundary, “Ash’s Bar” a wooden building with electric power and light, providing useful recreation or hobby / workshop space.
Adjoining the building is a wood effect decked terrace and closer to the house are useful outbuildings, the first being an outdoor WC, the second being a utility room with plumbing for an automatic washing machine.
Adjoining the utility room is a dog pen, wooden framed with mesh.
Location Youlgrave boasts a thriving community, local shops, village school and three public houses, plus the delights of the surrounding Derbyshire Dales and Peak District countryside are on the doorstep, whilst good road links lead to the neighbouring market towns of Bakewell, Matlock, Ashbourne and Buxton.
Tenure – Freehold services – All mains services are available to the property, which enjoys the benefit of gas fired central heating and uPVC double glazing.
No specific test has been made on the services or their distribution.
EPC rating – Current 67D / Potential 85B council tax – Band B fixtures & fittings – Only the fixtures and fittings mentioned in these sales particulars are included in the sale.
Certain other items may be taken at valuation if required. No specific test has been made on any appliance either included or available by negotiation.
Directions – From Matlock, take the A6 north in the direction of Bakewell. Proceed for around six miles, through the village of Rowsley before turning left as signed Youlgrave and Ashbourne.
Follow the road through Alport and up into the village of Youlgrave.
Proceed through the village, onto Main Street and after passing The Farmyard Inn, Grove Place can be located on the right hand side, continue to the t-junction and turn right and no.
34 can be found on the left hand side, identified by the agents For Sale board. WHAT3WORDS – appoints.berated.tower viewing – Strictly by prior arrangement with the Matlock office . Ref: FTM11025
Value & comps
No previous sales on record.
Returns
Set an offer; the calculator follows it.
We're still gathering serviced-accommodation data for this area.
Archie refurb estimate: a Pro feature
0.0% below asking
This is not financial or investment advice. Prop AI Deals is not authorised by the Financial Conduct Authority (FCA) to provide investment advice.
All investment calculators, property analyses, and AI-generated insights are for informational purposes only. Property investment carries risk and may result in financial loss. All calculations should be independently verified and you should consult with FCA-authorised financial advisers before making any investment decisions.
Past performance does not guarantee future results. Tax implications vary by individual circumstances.
Deal
Properties like this can earn 2–3x BTL yields when converted to HMO, with retrofit costs around £10k/room. Sign in to see the full tier, yield projection, and cost breakdown.
Commercial properties like this can earn 30-50% higher yields when converted to residential under Class MA / Q / P / PA, with prior approval costing ~GBP 96/unit. Sign in to see the recommended route, yield uplift, and cost breakdown.
BRRR-suited properties can recycle 80-100% of investor capital on refi, leaving a high-yielding rental with most of the money out. Sign in to see the refurb cost stack, ARV projection, and refinance maths.
Detached + large garden = sub-division play. Pro tier unlocks the tier badge, plot size, uplift estimate, and regional land benchmark.
Short-lease flats trade at deep discount, but extending under the 1993 Act often costs far less than the discount. Pro tier unlocks the tier badge, premium breakdown, long-lease ARV and arbitrage maths.
See projected short-stay revenue vs a vanilla BTL for this property.
See real sub-let margins (HMO room rates & SA nightly rates) vs the landlord rent.
Area
Agent & docs

FAQ
About 34, Grove Place, Youlgrave
Explore nearby