3-bedroom bungalow · DE45 1WN
Listing removedListed 162 days
Opportunity summary
See Archie’s verdict, returns by strategy and what to check before viewing.
About
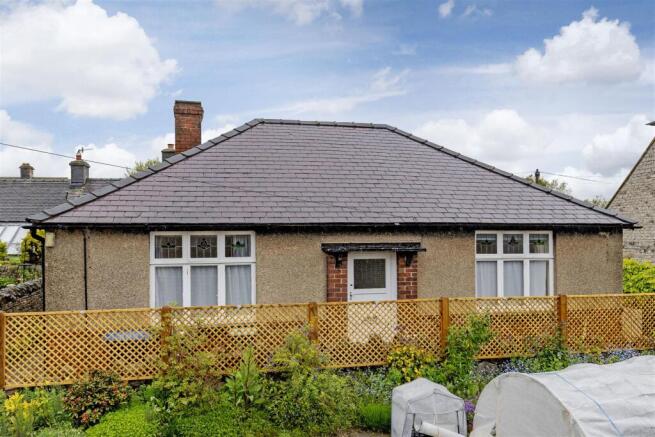
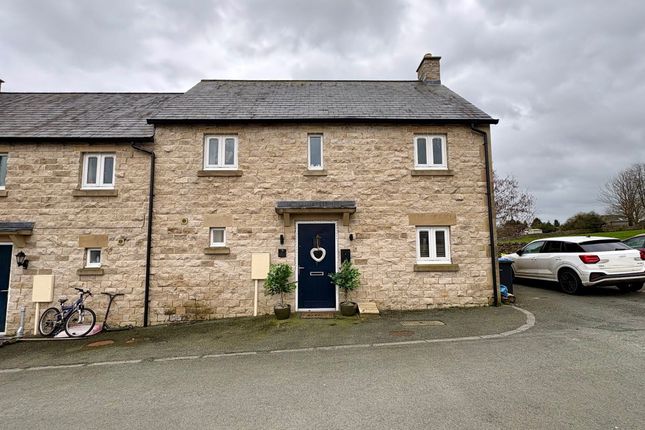
Built in 1973 of reconstituted stone beneath a tile roof, this individual dormer style bungalow has generously proportioned accommodation across two floors.
The property has seen a series of recent modernisation with the following works being carried out: Full new central heating system with boiler and 9 radiators; New water pipes to washing machine in utility; New outside water tap; New soffits & fascias & guttering to front of house; New fully insulated dormers to front & rear aspect; New window to rear dormer; 2 new triple glazed windows to kitchen; Full electrical survey; Extra electrical plug sockets in every room; New gas pipe from main gas pipe in garage, through to kitchen to enable a gas cooker to be installed; New electric consumer unit & updated electrics in garage; New plaster work/skirting boards in lounge; New shower unit in bathroom To the ground floor, a dual aspect sitting and dining room, good sized breakfast kitchen, bathroom and bedroom / dining room are accessed off a central hallway, whilst on the first floor, bedrooms 1 and 2 lie either side of a useful study landing, which enjoys superb views across and beyond the neighbouring cricket and recreation field.
Similar views at the rear reach far across adjoining fields and woods to Over Haddon. There is ample car parking, a good sized adjoining garage and easily managed gardens.
Accommodation To the front of the house, a uPVC door opens to an entrance porch with tiled floor and door opening to a...
Reception hall - with ample space for occasional furniture and features exposed brickwork, built-in cloaks cupboard and stairs which lead off to the first floor.
Sitting and dining room - 6.73m x 3.92m (22' 1" x 12' 10") an open plan dual aspect room with views to the front from the sitting area.
The dining area towards the rear of the room complements the sitting area an offers sliding doors, which open to a...
Conservatory - 2.51m x 2.19m (8' 3" x 7' 2") of wooden construction above a low stone wall.
Breakfast kitchen - 5.82m x 2.85m (19' 1" x 9' 4") fitted with a range of pine fronted cupboards, drawers and work surfaces which incorporate a 1 ½ bowl sink unit.
There is an electric cooker with extractor hood and position for other appliances. There is also the benefit of a walk-in pantry store and ample space for daily dining.
Two newly installed tripled glazed uPVC windows allow good natural light and pleasant views beyond the rear garden across the fields and countryside towards Over Haddon.
Utility room - 1.81m x 1.23m (5' 11" x 4') accessed off the kitchen, the room doubles as a rear hall with uPVC window providing good natural light, external access and fitted with a work bench, cupboards and plumbing for an automatic washing machine.
Bedroom 3 / Dining room - 3.60m x 3.50m (11' 10" x 11' 6") a good ground floor double bedroom with front facing window allowing pleasing views to the front. There is a range of built-in furniture.
Alternatively, the room offers a degree of flexibility with the current occupiers using it at a separate dining room.
Bathroom - 2.16m x 1.79m (7' 1" x 5' 11") fully tiled and fitted with a coloured suite to include panelled bath with newly installed shower unit above the bath, pedestal wash hand basin and WC.
From the reception hall, stairs rise to the first floor broad study landing, new combi boiler central heating system recently installed located in the eaves at the rear.
Doors lead off to bedrooms 1 and 2.
Bedroom 1 - 5m x 3.92m (16' 5" x 12' 10") a generous double bedroom enjoying distant views to the front across the village cricket pitch and recreation area and towards the nearby hills.
The dormer window draws good natural light with a second window to the side. Eaves storage.
Bedroom 2 - 5.85m x 3.64m (19' 2" x 11' 11") a further good sized double bedroom with eaves storage and views via a newly installed uPVC window to the dormer located to the rear across the woods and fields which stretch to Over Haddon.
Outside & parking A broad gravelled driveway provides access from the road and offers vehicular parking.
The drive extends to the front of the house with additional space to park or turn and, at the head of the drive, an attached...
Garage - 7.40m x 2.90m (24' 3" x 9' 6") with twin wooden doors to the front, windows to the side and rear, plus personnel door at the rear. Newly installed electric consumer unit housed in the garage.
The larger front garden includes a central paved sitting area and herbaceous borders.
The rear gardens have also been landscaped for ease of maintenance with a gravelled finish, paved sitting area and to one corner an open brick built store.
Location Youlgrave is a highly regarded Peak District village, surrounded by the rolling valleys and hills of the Derbyshire Dales which rise above the picturesque Lathkill Dale to the north and Bradford Dale to the south, which conjoin in the neighbouring hamlet of Alport.
The village boasts a thriving community, served by a doctor's surgery, primary school, church, general store and three public houses.
The local road network provides good links to the neighbouring market towns of Bakewell (5 miles), Matlock (6 miles), Buxton (12 miles).
Tenure - Freehold Services - All mains services are available to the property, which enjoys the benefit of gas fired central heating and uPVC double glazing.
No specific test has been made on the services or their distribution.
EPC rating - tbc Council tax - Band E Fixtures & fittings - Only the fixtures and fittings mentioned in these sales particulars are included in the sale.
Certain other items may be taken at valuation if required. No specific test has been made on any appliance either included or available by negotiation.
Directions - From Matlock, take the A6 north in the direction of Bakewell. Proceed for around six miles, through the village of Rowsley before turning left as signed Youlgrave and Ashbourne.
Follow the road through Alport and up into the village of Youlgrave. On entering Youlgrave, the property can be found on the right hand side, identified by the agents For Sale board.
WHAT3WORDS - froth.headline.winner Viewing - Strictly by prior arrangement with the Matlock office . Ref: FTM11016
Value & comps
No previous sales on record.
Returns
Set an offer; the calculator follows it.
We're still gathering serviced-accommodation data for this area.
Archie refurb estimate: a Pro feature
0.0% below asking
This is not financial or investment advice. Prop AI Deals is not authorised by the Financial Conduct Authority (FCA) to provide investment advice.
All investment calculators, property analyses, and AI-generated insights are for informational purposes only. Property investment carries risk and may result in financial loss. All calculations should be independently verified and you should consult with FCA-authorised financial advisers before making any investment decisions.
Past performance does not guarantee future results. Tax implications vary by individual circumstances.
Deal
Properties like this can earn 2–3x BTL yields when converted to HMO, with retrofit costs around £10k/room. Sign in to see the full tier, yield projection, and cost breakdown.
Commercial properties like this can earn 30-50% higher yields when converted to residential under Class MA / Q / P / PA, with prior approval costing ~GBP 96/unit. Sign in to see the recommended route, yield uplift, and cost breakdown.
BRRR-suited properties can recycle 80-100% of investor capital on refi, leaving a high-yielding rental with most of the money out. Sign in to see the refurb cost stack, ARV projection, and refinance maths.
Detached + large garden = sub-division play. Pro tier unlocks the tier badge, plot size, uplift estimate, and regional land benchmark.
Short-lease flats trade at deep discount, but extending under the 1993 Act often costs far less than the discount. Pro tier unlocks the tier badge, premium breakdown, long-lease ARV and arbitrage maths.
See projected short-stay revenue vs a vanilla BTL for this property.
See real sub-let margins (HMO room rates & SA nightly rates) vs the landlord rent.
Area
Agent & docs
FAQ
About Arbour Close, Alport Lane, Youlgrave
Explore nearby