We've tightened what earns a Pursue. A home now needs a published valuation, a strategy that still makes money after real running costs and lender stress tests, and no listing problems that would stop a mortgage. You'll see fewer Pursues, and each one has been checked harder.
See how verdicts work4-bedroom detached house · M7 3TX
Listing removedListed 270 days
Opportunity summary
See Archie’s verdict, returns by strategy and what to check before viewing.
About
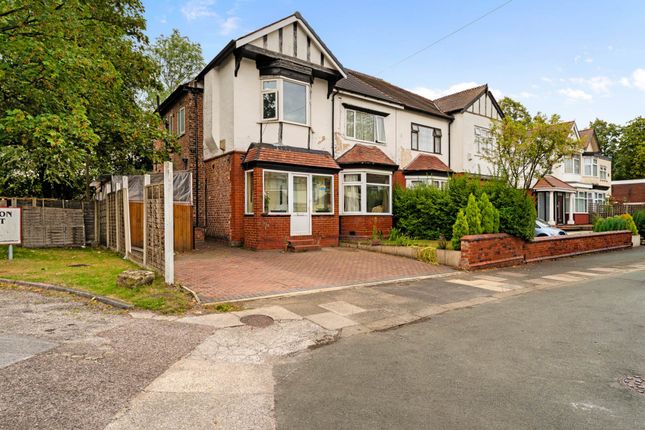
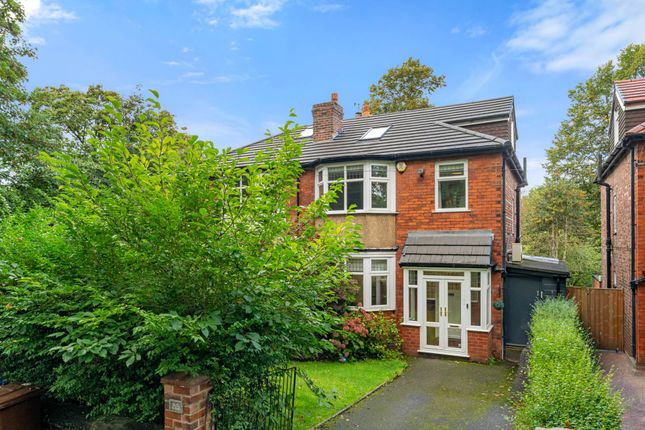
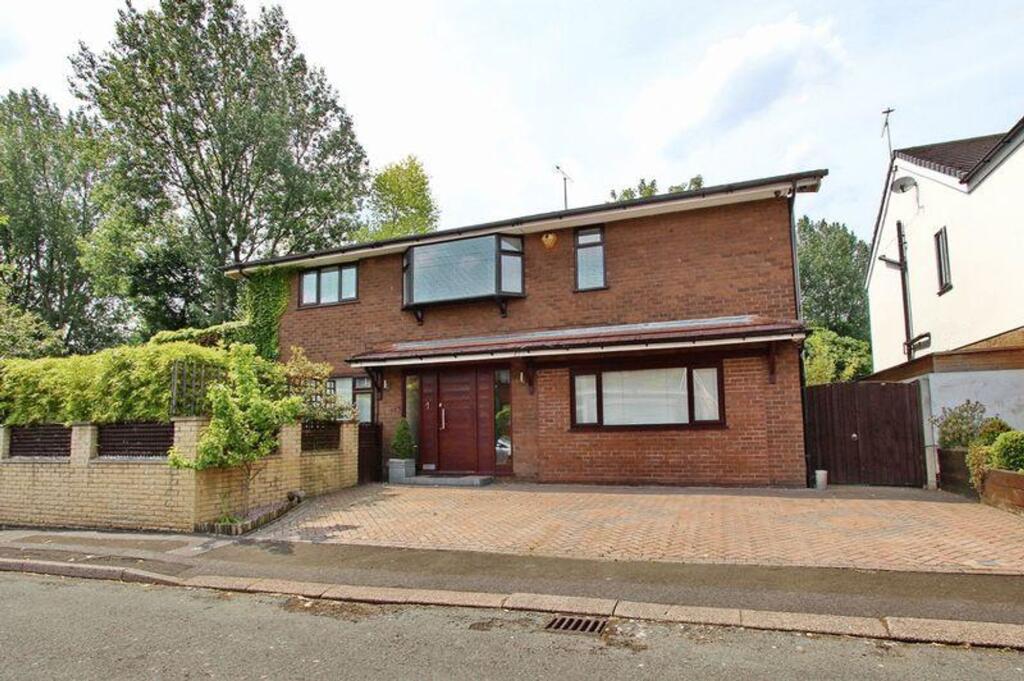
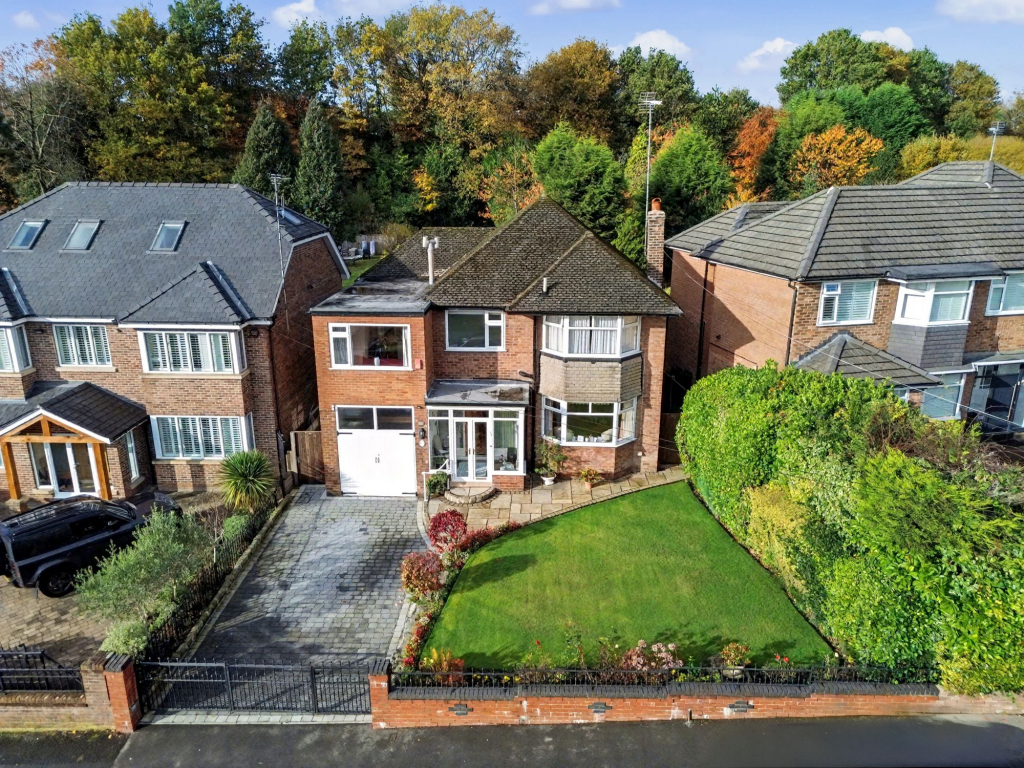
Hyde Estates are delighted to offer this extended, detached family home with four bedrooms for sale.
This Freehold property offers spacious, well-appointed living accommodation throughout and features a fabulous open plan kitchen/family room with bifolding doors opening to a private, secluded rear garden with space for all the family to enjoy!
Benefits off street parking for at least three vehicles and a detached garage which can be utilised to suit. An early viewing is highly recommended.
Situated at the bottom of Vine Street, Tuscany View is a quiet cul de sac in a sought after position conveniently located on the doorstep of Kersal Moor and Kersal Wetlands, perfect for leisurely walks and enjoying nature.
The property also has excellent links to both Prestwich and Manchester City Centre and their abundance of amenities via Bury New Road (A56).
Accommodation Briefly comprising; entrance hall fitted with Karndean flooring, stairs to the first floor and understairs storage cupboard, guest wc with tiled walls and frosted window.
The first of three reception rooms is a spacious dual aspect lounge with feature fireplace, iSense carpet and sliding glazed doors to the extended family room.
Accessed from the entrance hall via a further set of glazed sliding doors is a cosy TV/playroom with stainglass porthole window.
The modern island kitchen features a breakfast bar and is fitted with a range of grey gloss wall & base units with quartz worktops and tiled splashbacks.
Inset 1.5 sink unit with mixer tap and insinkerator with integral appliances including two eye-level ovens, six ring gas hob, extractor hood and integrated dishwasher with space for a freestanding 'American Style' fridge freezer, dryer and plumbing for a washing machine.
Includes seperate utility space with inset sink unit and mixer tap.
Fully opening to the extended family room which has space for both lounge and dining furniture, three velux windows with motorised open/shut function and bifolding doors opening to the rear garden.
From the first floor landing are four fitted bedrooms with the main, front facing double room including an iSense carpet and walk in wardrobe opening to a contemporary, fully tiled ensuite shower room fitted with a modern suite of; wc, washbasin with storage drawers and walk in mains operated double shower with rainfall shower head.
Complete with frosted, stainglass porthole window, heated chrome towel rail, extractor fan and fitted mirror.
Both the second and third bedrooms benefit from fitted furniture and can comfortably accommodate a double bed whilst the fourth bedroom features a built in desk, wardrobe and space for a single bed.
The family bathroom is fitted with a combined wc and washbasin unit and bath with overhead mains operated shower and includes; tiled walls, frosted window, extractor fan and built in cupboard.
Room Measurements Guest W.C. Lounge: 20’10" x 11’9" TV/Playoom: 10’1" x 8’3" Family Room: 25’1" x 11’7” Kitchen: 16’2" x 11’7” Bedroom 1: 11’7" x 11’3” plus walk in wardrobe.
Ensuite: 9'2" x 5'5" Bedroom 2: 11’9’’ x 9’3” plus door recess Bedroom 3: 11’1" x 10’1" at extremes.
Bedroom 4: 8’9” x 8’7" Bathroom: 6’11” x 5’6” Garage Detached garage with pitched roof and electrical power. Ideal for storage with side access door from the garden.
Gardens The private rear garden is generously proportioned and features a large paved patio, accessed via bifolding doors from the kitchen/family room extension, ideal for entertaining and outside dining in the summer months.
Steps lead to a raised lawn which includes a timber play jungle, mature trees and shrubbery borders. Gated to both sides with access to the garage and electric power points servicing the patio area.
Parking To the side of the property there is a driveway with space for two cars, which has an Electric Vehicle charging point and leads to the detached garage.
A further space for off street parking is located to the front of the house.
Additional Information The property is fully alarmed, serviced by a wall mounted combi boiler and is predominantly fitted with uPVC double glazed windows.
Tenure We understand from the vendor that the property is freehold. Council Tax Salford City Council, Band E. Fixtures & Fittings Carpets, curtains, and light fittings available by negotiation.
We have not tested any appliances or electrical items.
Viewings Viewings are highly recommended and can be arranged via Hyde Estate and Letting Agents Disclaimer The information and images provided in this property advertisement are intended for guidance purposes only.
While we make every effort to ensure the accuracy of the details, we strongly recommend that interested parties view the property in person to confirm the property’s condition and suitability for their specific requirements.
The photographs used in this advertisement may have been digitally enhanced and may not accurately represent the current condition of the property.
Any measurements or distances provided are approximate and should not be relied upon for any purpose.
Value & comps
No previous sales on record.
Returns
Set an offer; the calculator follows it.
We're still gathering serviced-accommodation data for this area.
Archie refurb estimate: a Pro feature
0.0% below asking
This is not financial or investment advice. Prop AI Deals is not authorised by the Financial Conduct Authority (FCA) to provide investment advice.
All investment calculators, property analyses, and AI-generated insights are for informational purposes only. Property investment carries risk and may result in financial loss. All calculations should be independently verified and you should consult with FCA-authorised financial advisers before making any investment decisions.
Past performance does not guarantee future results. Tax implications vary by individual circumstances.
Deal
Properties like this can earn 2–3x BTL yields when converted to HMO, with retrofit costs around £10k/room. Sign in to see the full tier, yield projection, and cost breakdown.
Commercial properties like this can earn 30-50% higher yields when converted to residential under Class MA / Q / P / PA, with prior approval costing ~GBP 96/unit. Sign in to see the recommended route, yield uplift, and cost breakdown.
BRRR-suited properties can recycle 80-100% of investor capital on refi, leaving a high-yielding rental with most of the money out. Sign in to see the refurb cost stack, ARV projection, and refinance maths.
Detached + large garden = sub-division play. Pro tier unlocks the tier badge, plot size, uplift estimate, and regional land benchmark.
Short-lease flats trade at deep discount, but extending under the 1993 Act often costs far less than the discount. Pro tier unlocks the tier badge, premium breakdown, long-lease ARV and arbitrage maths.
See projected short-stay revenue vs a vanilla BTL for this property.
See real sub-let margins (HMO room rates & SA nightly rates) vs the landlord rent.
Area
Agent & docs

FAQ
About 10, Tuscany View, Salford
Explore nearby