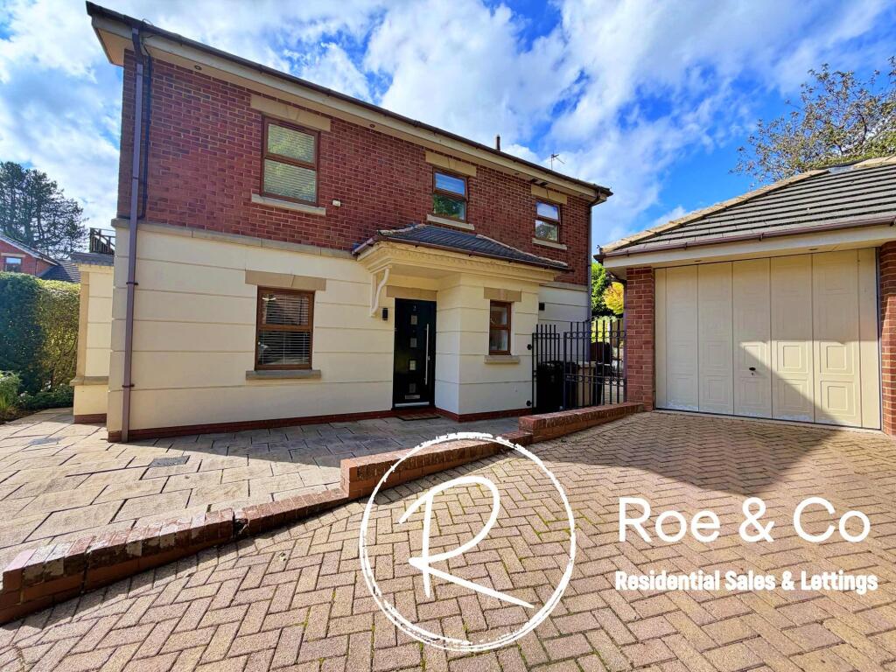
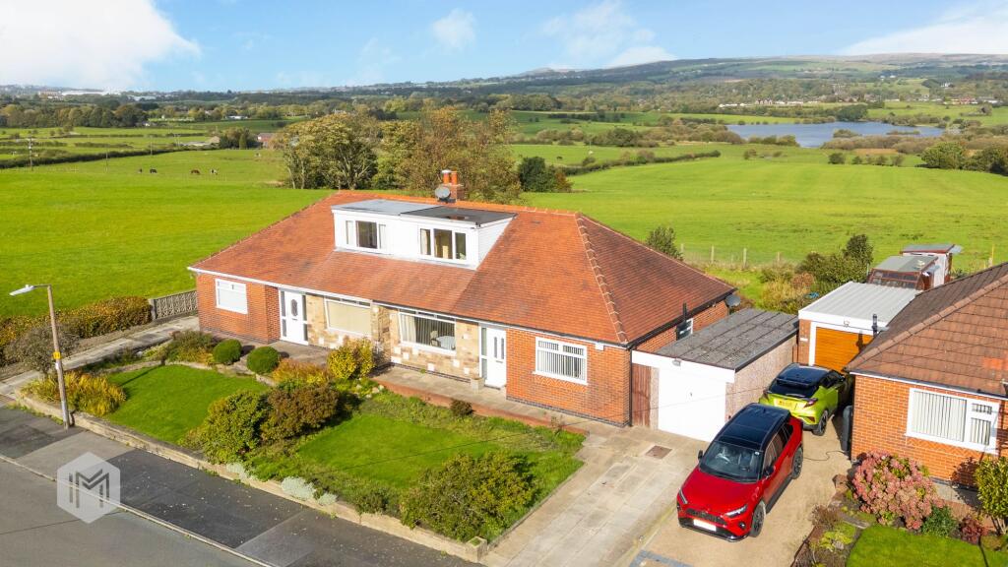
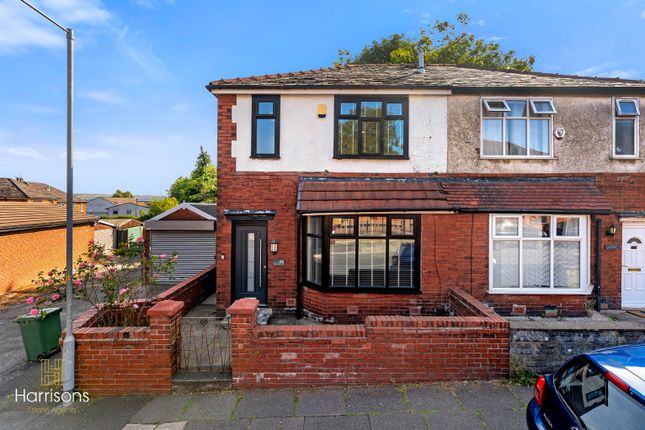
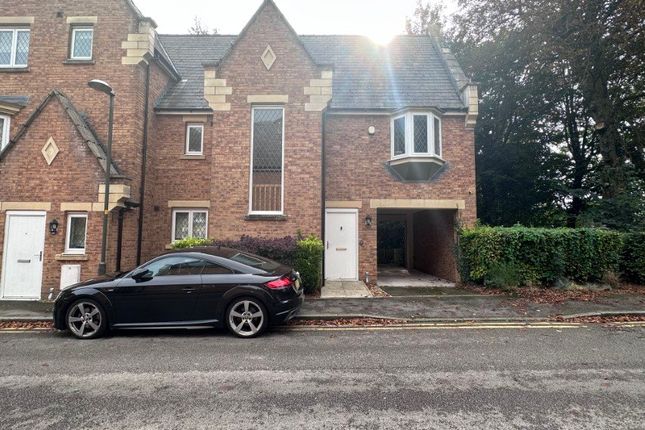
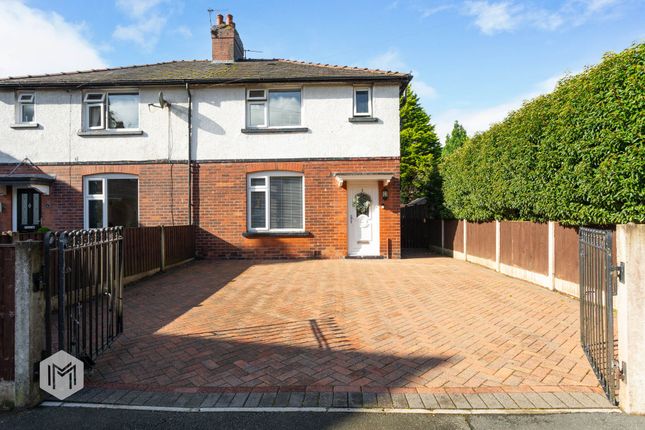
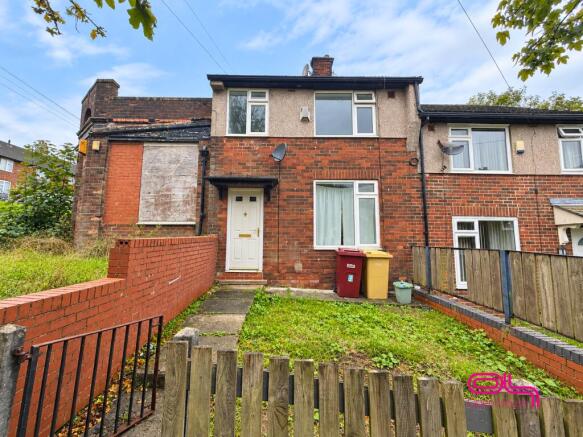
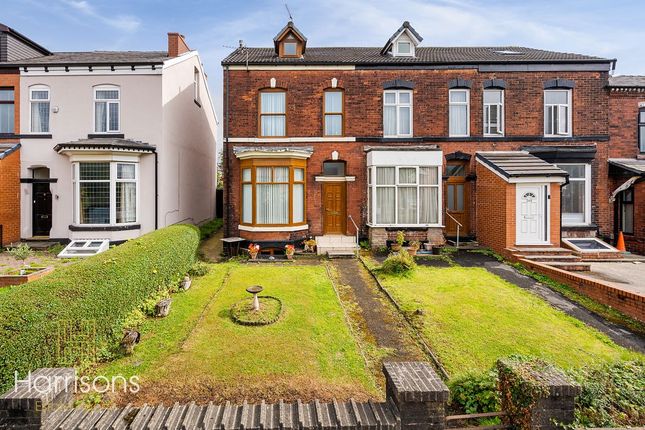
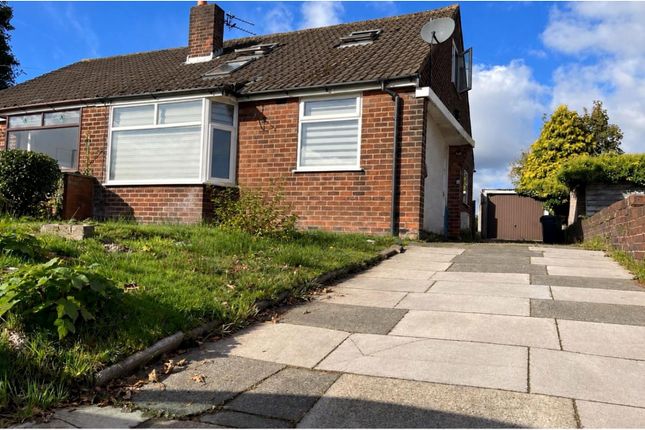
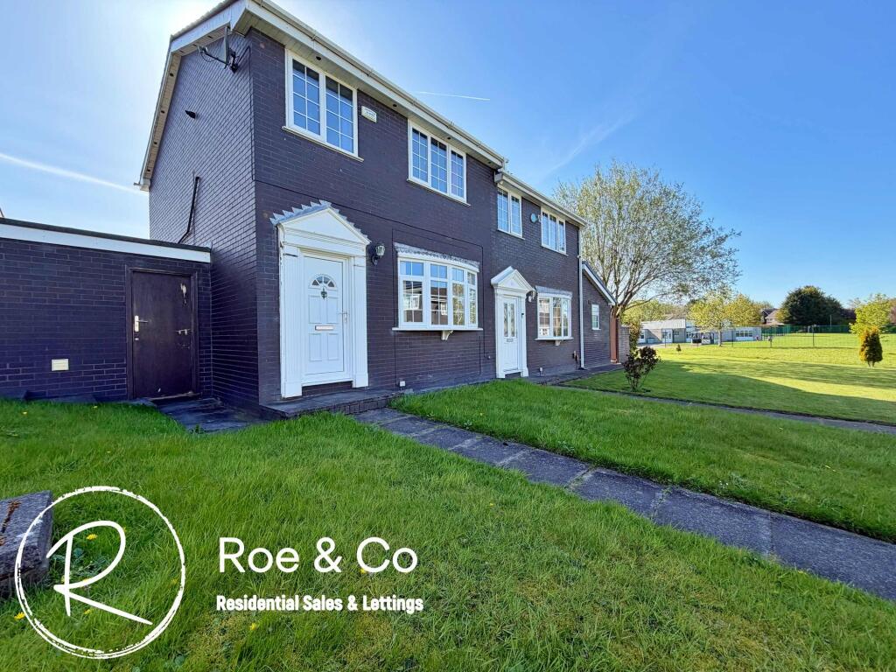
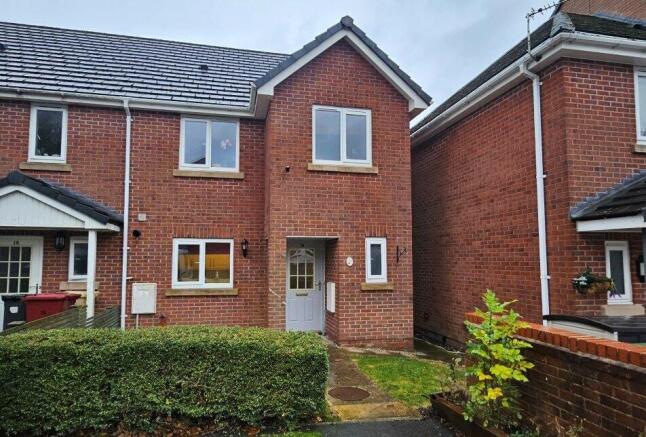
3-bedroom semi-detached house · BL3 4TX
Listing removedListed 333 days
Opportunity summary
See Archie’s verdict, returns by strategy and what to check before viewing.
About
Having undergone an extensive program of modernisation during 2020 this home is available to the market in excellent order and presented in a neutral style.
There is scope to extend should this be desired, and the integral garage not only provides an excellent storage space but potential to convert into additional accommodation.
The generous rear garden has been thoughtfully landscaping and includes raised decking area, patio and garden which has produced an excellent entertaining zone and the loft has been partially boarded to provide additional storage space.
Such properties within this very popular development often generator speedy sale and an early viewing is strongly advised.
The sellers inform us that the property is Leasehold for a term of 999 years from 1st April 19071 subject to the payment of a yearly Ground Rent of £20.
Council Tax Band C - £2,008.42 Ladybridge is a consistently popular development which hosts a great variety of dwellings.
Regarded as a family friendly environment there is access to both primary and secondary schools within the development itself whilst the postcode is generally well placed for accessing Deane Golf Club and the variety of shops which serve the town.
Located just off Armadale Road, therefore providing excellent access to both Beaumont Road and Wigan Road.
The excellent transport links include junction 5, M61 which is around 1 mile away, whilst Lostock train station, which is on the mainline to Manchester, is just around 1.5 miles away.
Many people, therefore, look to live within this area who may be requiring the good transport links towards Manchester city centre.
The closest significant commercial centre can be found at the Middlebrook retail development which is an out-of-town style complex and includes a host of commercial opportunities with the likes of cinema, bowling alley, gym and restaurants etc.
Primary and secondary schools serve the postcode and so we feel that the area offers a rather good 'family-friendly package'. Entrance Hallway 4' 8" x 5' 1" (1.42m x 1.55m) Stairs to the first floor.
Door with sidescreen leading into reception room 1. The hallway does run parallel to the garage so it should be viable to make this integral.
Reception Room 1 14' 0" x 13' 4" (4.27m x 4.06m) Window to the front. Gas fire with feature fireplace. Understairs storage. Open access to the dining area.
Dining Area 8' 5" x 10' 1" (2.57m x 3.07m) French doors lead to the garden. Access into the kitchen. Kitchen 8' 1" x 9' 2" (2.46m x 2.79m) With an excellent modern finish. Rear window to the garden.
Integral gas hob, extractor, oven. Utility 8' 2" x 6' 6" (2.44, x 1.97m) and has space for appliances, a rear window and glass panelled side door.
Landing Fitted loft access (hatch, fitted ladder, extensively boarded so plenty of storage). Fitted storage.
Bedroom 1 13' 1" x 9' 11" (measured to the rear panel of the wardrobe) (3.99m x 3.02m) Front double. Bedroom 2 9' 6" x 10' 3" (2.90m x 3.12m) Rear double. Fitted furniture. Rear window to the garden.
Bedroom 3 6' 11" x 9' 0" (2.11m x 2.74m) Window to the front. Overstairs storage. Bathroom 6' 4" x 5' 4" (1.93m x 1.63m) Re-fitted as a modern shower room. Rear window. Hand basin in vanity unit. WC.
Shower enclosure with shower from mains plus drencher unit. Feature tiling. The floor is tanked so it has a wet room finish and also fitted douche.
Garage 16' 7" x 8' 8" (5.05m x 2.64m) With an electric roller door to the front. Excellent head height at 8' 5" (2.57m). Natural light through a side window. Gas central heating boiler.
Painted to the walls and ceiling. Power and light.
Value & comps
No previous sales on record.
Returns
Set an offer; the calculator follows it.
We're still gathering serviced-accommodation data for this area.
Archie refurb estimate: a Pro feature
0.0% below asking
This is not financial or investment advice. Prop AI Deals is not authorised by the Financial Conduct Authority (FCA) to provide investment advice.
All investment calculators, property analyses, and AI-generated insights are for informational purposes only. Property investment carries risk and may result in financial loss. All calculations should be independently verified and you should consult with FCA-authorised financial advisers before making any investment decisions.
Past performance does not guarantee future results. Tax implications vary by individual circumstances.
Deal
Properties like this can earn 2–3x BTL yields when converted to HMO, with retrofit costs around £10k/room. Sign in to see the full tier, yield projection, and cost breakdown.
Commercial properties like this can earn 30-50% higher yields when converted to residential under Class MA / Q / P / PA, with prior approval costing ~GBP 96/unit. Sign in to see the recommended route, yield uplift, and cost breakdown.
BRRR-suited properties can recycle 80-100% of investor capital on refi, leaving a high-yielding rental with most of the money out. Sign in to see the refurb cost stack, ARV projection, and refinance maths.
Detached + large garden = sub-division play. Pro tier unlocks the tier badge, plot size, uplift estimate, and regional land benchmark.
Short-lease flats trade at deep discount, but extending under the 1993 Act often costs far less than the discount. Pro tier unlocks the tier badge, premium breakdown, long-lease ARV and arbitrage maths.
See projected short-stay revenue vs a vanilla BTL for this property.
See real sub-let margins (HMO room rates & SA nightly rates) vs the landlord rent.
Area
Agent & docs

FAQ
About 19, Birkenhills Drive, Bolton
Explore nearby