We've tightened what earns a Pursue. A home now needs a published valuation, a strategy that still makes money after real running costs and lender stress tests, and no listing problems that would stop a mortgage. You'll see fewer Pursues, and each one has been checked harder.
See how verdicts work5-bedroom house · EN4 0QS
For saleListed 469 days
Opportunity summary
See Archie’s verdict, returns by strategy and what to check before viewing.
About
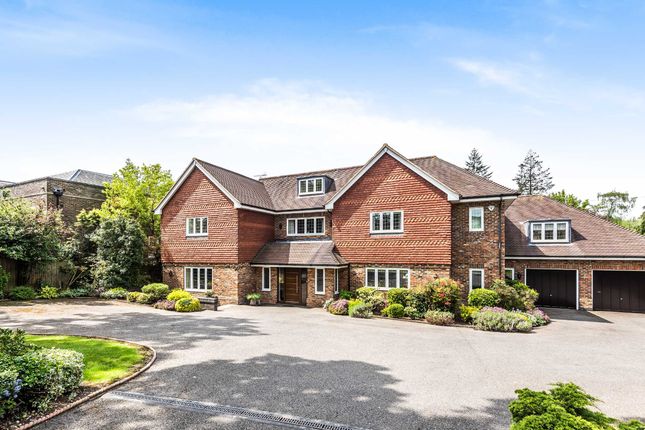
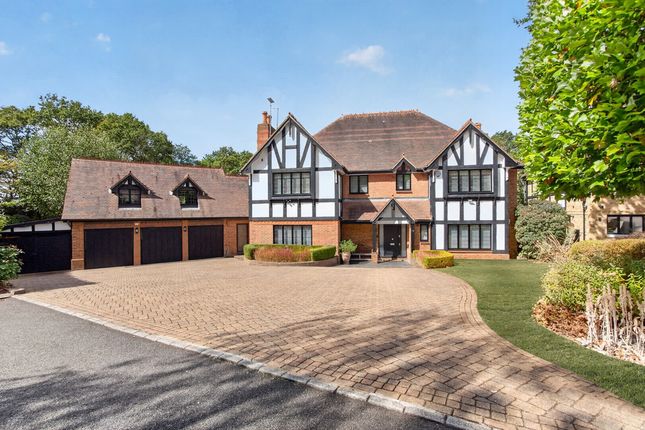
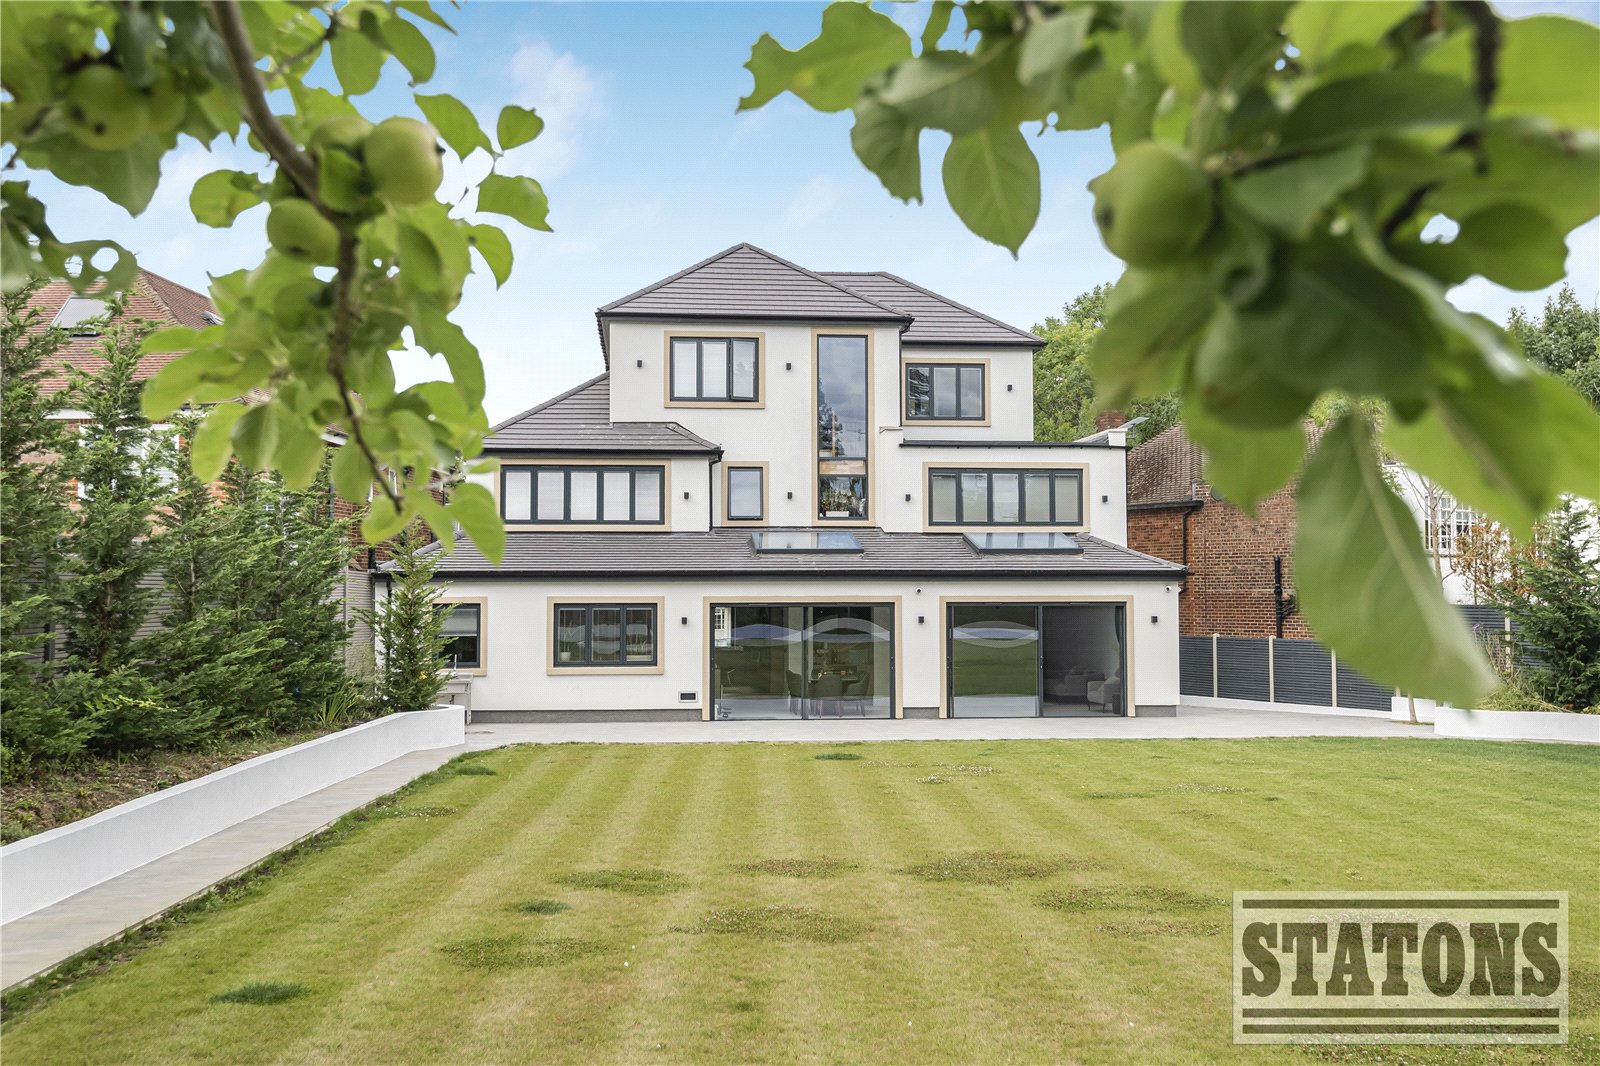
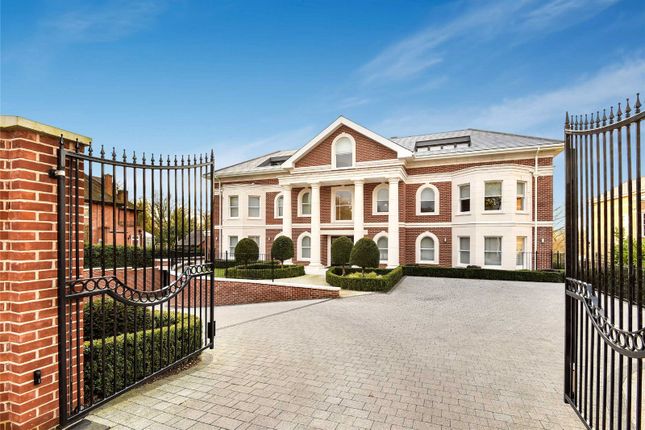
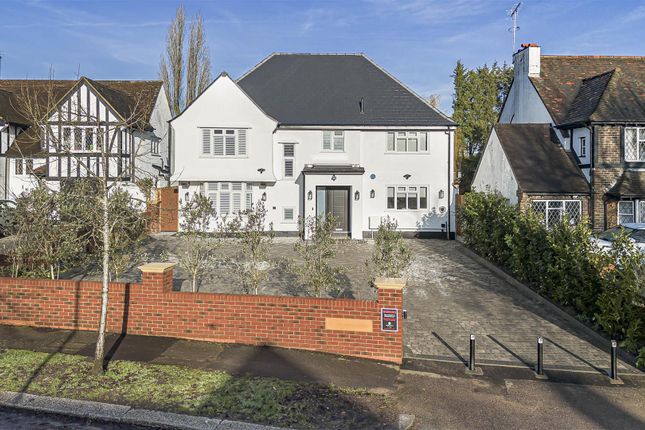
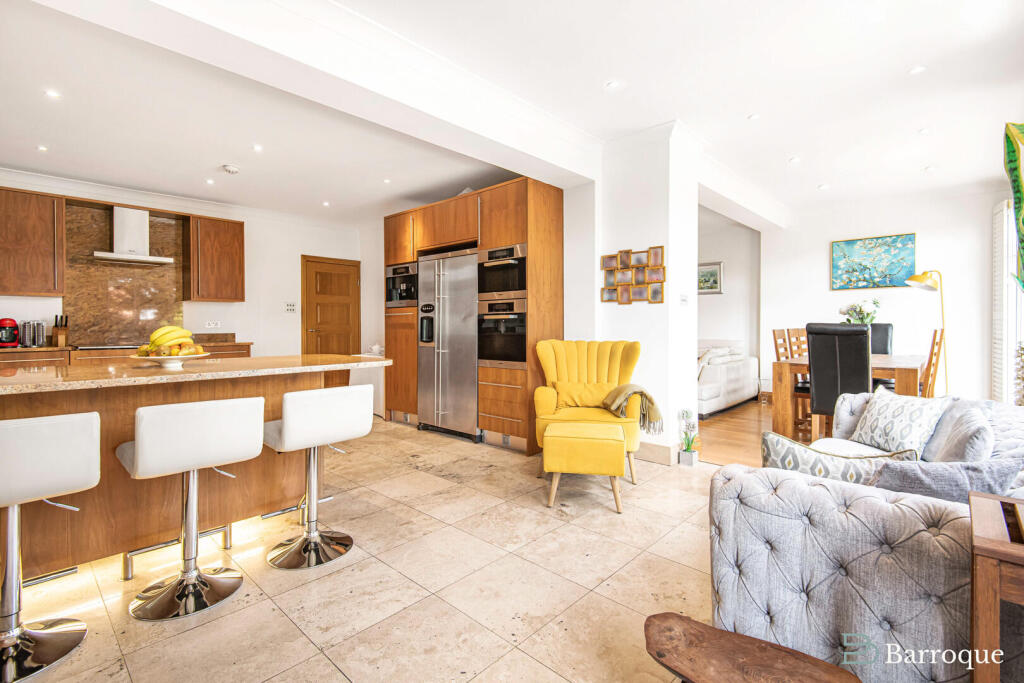
An Exceptional Family Residence Built to Passive Home Standards Occupying just under 5,000 sq ft of thoughtfully designed accommodation and set on a generous plot of just over 0.25 acre, this impressive family home combines contemporary luxury with cutting-edge sustainable design.
The property enjoys a wonderful south-west facing rear garden and is arranged to provide 5 - 6 spacious bedrooms, including a ground floor bedroom with an en-suite shower room, ideal for extended family living.
A highlight of the home is the stunning “super room” overlooking the rear garden, perfect for relaxing or entertaining.
The property also benefits from an outstanding range of leisure facilities, including a games room, bespoke cinema room, fully equipped gym, and a luxurious spa area featuring a hot tub, sauna, and steam room - all adjoining a tranquil courtyard garden.
Frontage: The property is approached via a gated carriage driveway providing parking for multiple vehicles, complemented by mature planted borders and direct access to the garage.
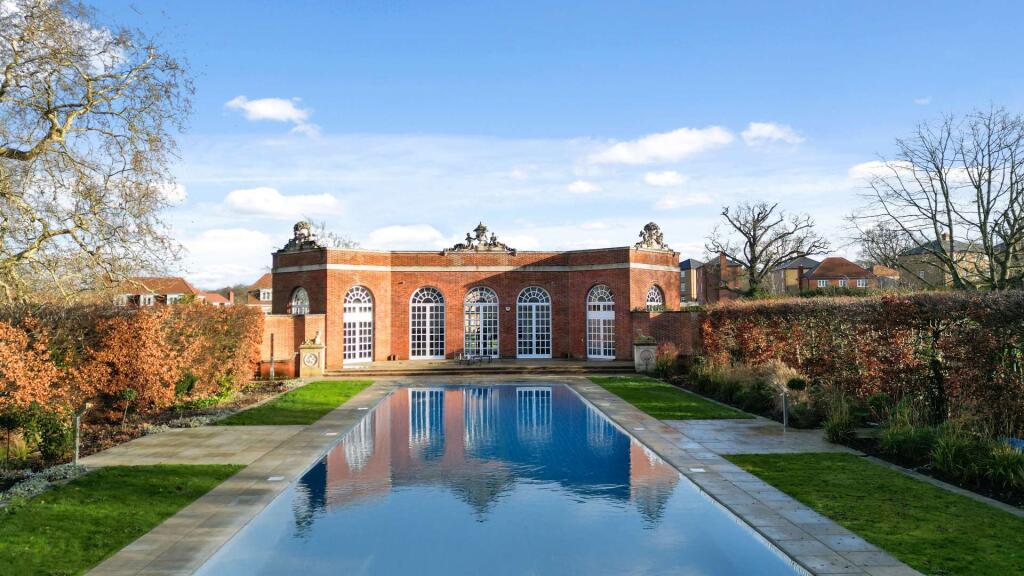
Garden: A well-presented and landscaped rear garden enhances the home beautifully.
An expansive patio terrace offers the perfect setting for outdoor dining and entertaining, leading to a formal lawn bordered by mature planting.
To the rear, a further garden room with decking provides additional versatile space, ideal as a studio, summer room, or entertaining area.
Location & Lifestyle Transport: Only 0.4 miles to Cockfosters Station (Piccadilly Line) for direct connections to Central London.
Local Amenities: Close to Cockfosters’ array of shops, cafés, restaurants, top-rated schools, and healthcare services.
Green Spaces: Just a 5-minute walk from the expansive 320-hectare Trent Park—ideal for walking, cycling, and outdoor leisure.
Accessibility: Excellent connectivity via the nearby M25 to surrounding areas and beyond.
Exceptional Design & Sustainability This home is built to rigorous Passive House standards, maximising energy efficiency and comfort.
Isotex icf Construction: External and most internal walls built with Isotex insulated concrete form blocks, eliminating thermal bridging and providing excellent soundproofing.
Outstanding Airtightness: Achieved an exceptional air tightness test result of 1.82 (far exceeding the standard threshold of 10.0).
Mvhr Systems: Two Mechanical Ventilation Heat Recovery systems pre-warm fresh air using outgoing stale air, ensuring clean, filtered air while conserving heating and cooling energy.
Highest EPC Rating: Energy Performance Certificate rated 92A (the highest achievable score, with no further improvement recommended) Solar Power & Storage: 18 solar panels generating up to 5.4 kWp, supported by two 4.5 kW storage batteries programmable to charge during off-peak hours.
Additional batteries can be added if desired. Rainwater Harvesting: A 7,500-litre underground tank collects rainwater for garden irrigation and toilet flushing, reducing mains water consumption.
Premium Fixtures & Technology Kitchen: Bespoke Tom Howley kitchen fitted with high-end Miele appliances, including 2 ovens, 1 microwave, 1 steam oven, induction hob, 2 Neff dishwashers, and a wine chiller.
Plumbing: Professionally designed system powered by a Stuart Turner pump, delivering an impressive 5.5 bar pressure to all showers and bathrooms.
Windows & Doors: Supplied by Internorm - Europe’s leading manufacturer of high-performance systems designed specifically for Passive House standards.
Smart Home Automation: Fully integrated Control4 system managing audio, visual, lighting, CCTV, and more. Lighting: Collingwood LED lighting throughout, including exterior illumination.
Finishes: Bathrooms tiled by Porcelanosa; ground floor and steam room tiles by Porcelain Tile, Finchley. Security: Comprehensive Hikvision CCTV system and Texecom intruder alarm.
Additional Information: Plot: Just over 0.25 acre. Council Tax: H Local Authority: Enfield Tenure: Freehold
Value & comps
No previous sales on record.
Returns
Set an offer; the calculator follows it.
Short-let restrictions apply
We're still gathering serviced-accommodation data for this area.
Archie refurb estimate: a Pro feature
0.0% below asking
This is not financial or investment advice. Prop AI Deals is not authorised by the Financial Conduct Authority (FCA) to provide investment advice.
All investment calculators, property analyses, and AI-generated insights are for informational purposes only. Property investment carries risk and may result in financial loss. All calculations should be independently verified and you should consult with FCA-authorised financial advisers before making any investment decisions.
Past performance does not guarantee future results. Tax implications vary by individual circumstances.
Deal
Properties like this can earn 2–3x BTL yields when converted to HMO, with retrofit costs around £10k/room. Sign in to see the full tier, yield projection, and cost breakdown.
Commercial properties like this can earn 30-50% higher yields when converted to residential under Class MA / Q / P / PA, with prior approval costing ~GBP 96/unit. Sign in to see the recommended route, yield uplift, and cost breakdown.
BRRR-suited properties can recycle 80-100% of investor capital on refi, leaving a high-yielding rental with most of the money out. Sign in to see the refurb cost stack, ARV projection, and refinance maths.
Detached + large garden = sub-division play. Pro tier unlocks the tier badge, plot size, uplift estimate, and regional land benchmark.
Short-lease flats trade at deep discount, but extending under the 1993 Act often costs far less than the discount. Pro tier unlocks the tier badge, premium breakdown, long-lease ARV and arbitrage maths.
See projected short-stay revenue vs a vanilla BTL for this property.
See real sub-let margins (HMO room rates & SA nightly rates) vs the landlord rent.
Area
Agent & docs

FAQ
About 10, Fairgreen, Barnet
Explore nearby