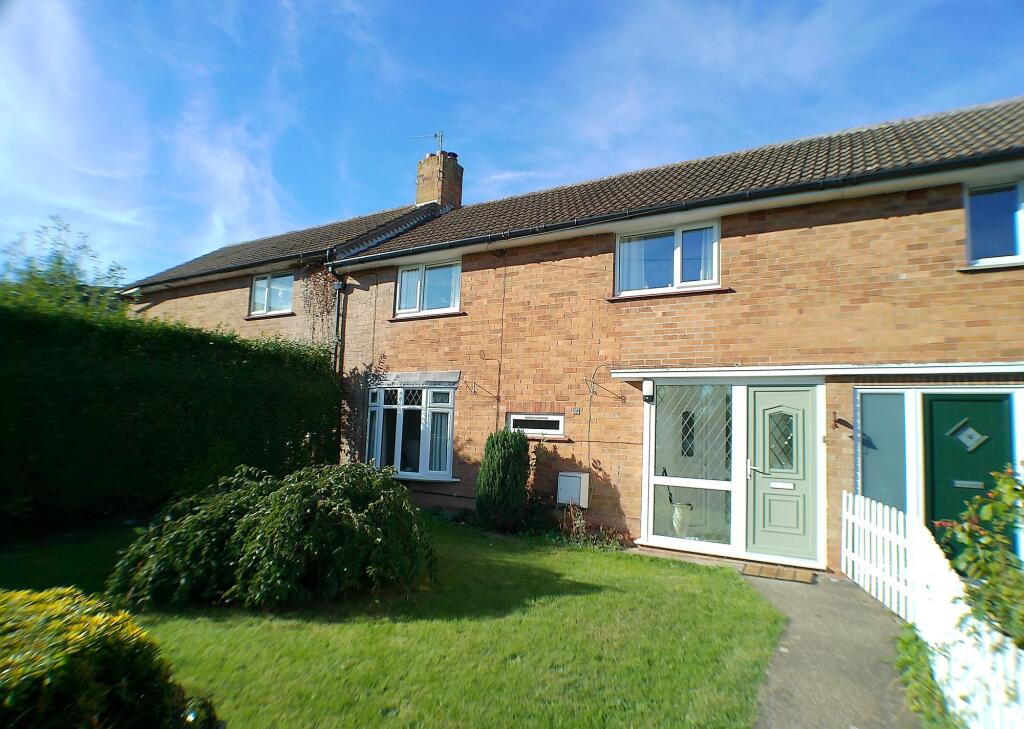
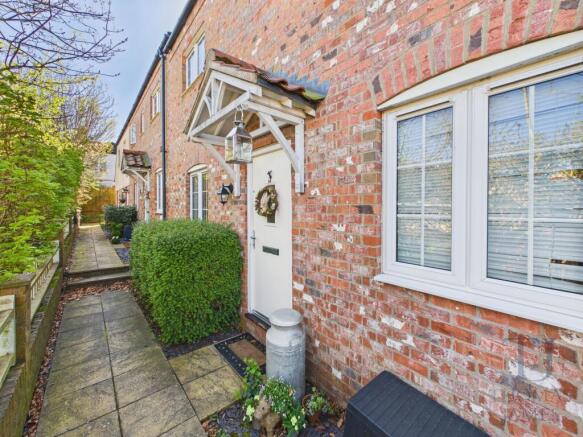
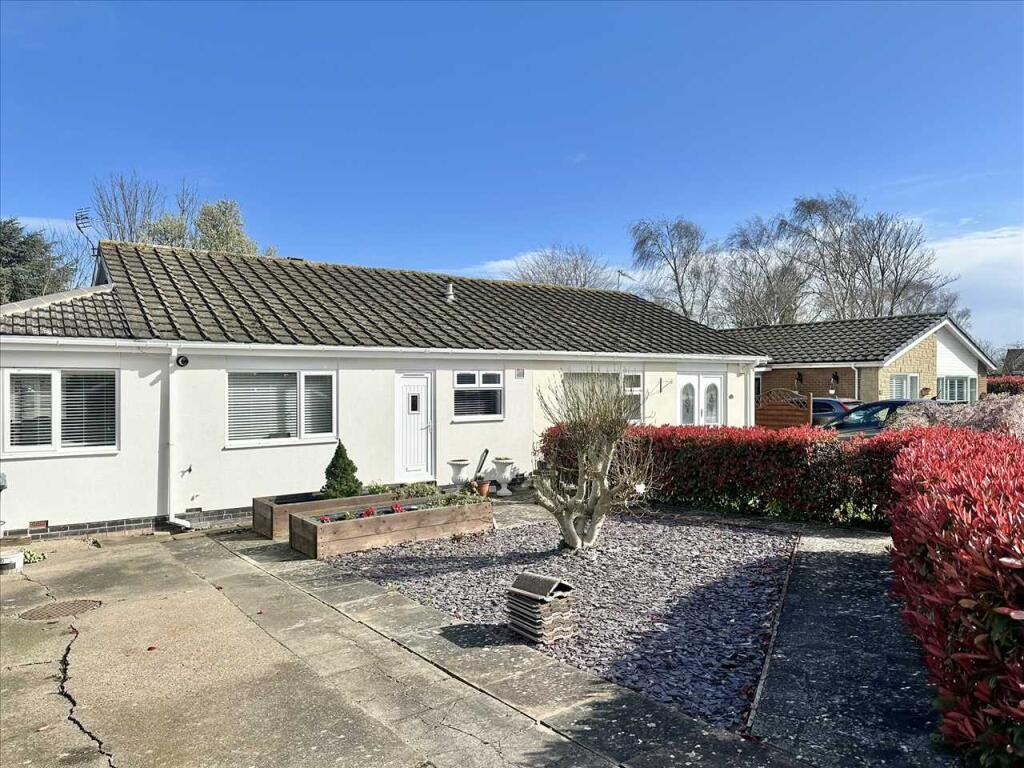
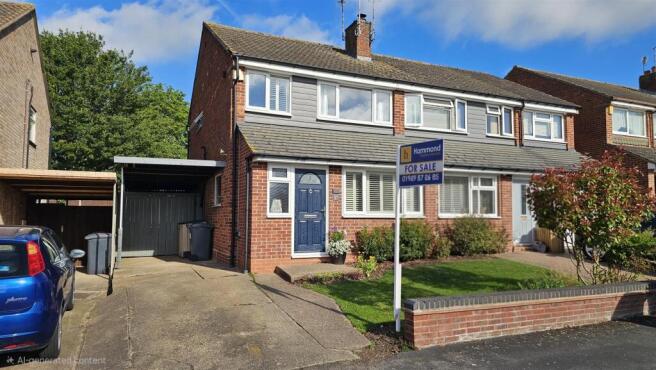
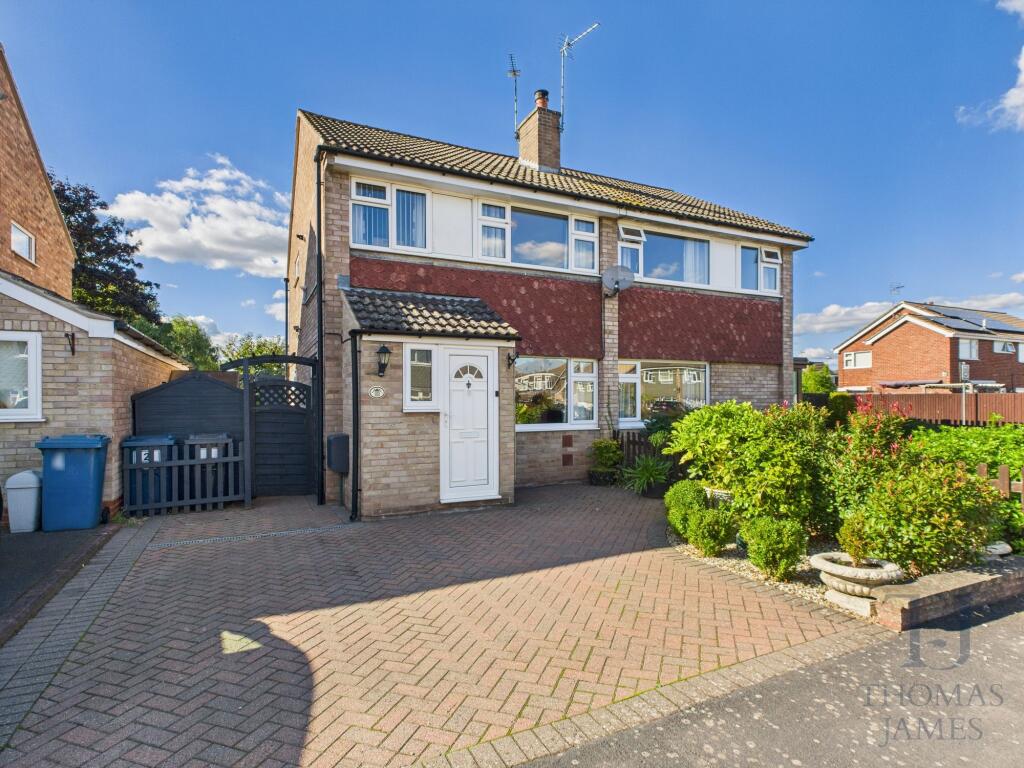
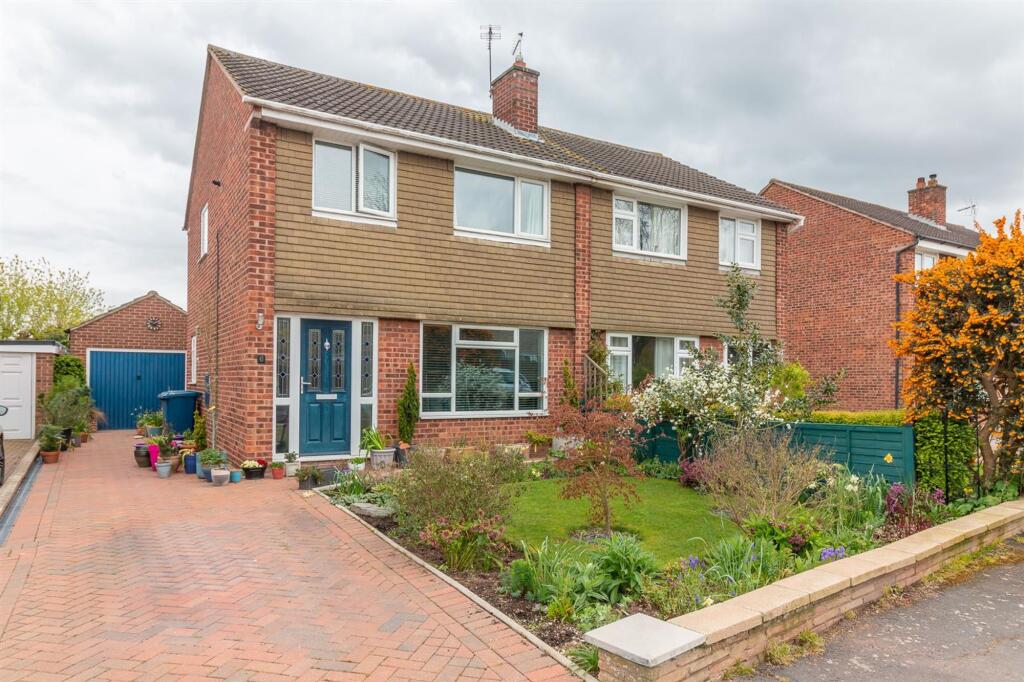
3-bedroom semi-detached house · NG12 3DX
For saleListed 34 days
Opportunity summary
See Archie’s verdict, returns by strategy and what to check before viewing.
About
For those looking for that little bit of extra living space at this price range...
this spacious and solid-roofed conservatory that overlooks the rear garden provides a multitude of options for how to use it!
A composite entrance door leads into the porch area with storage for shoes and coats... ideal for the growing family.
A lounge to the front with the dining kitchen to the rear that, in turn, leads into the conservatory that overlooks the private and sunny rear garden.
To the first floor is the landing, the three bedrooms and the family bathroom.
To the front is the driveway that leads to the garage and provides ample off street parking, whilst a very easy to maintain and westerly facing rear garden is a wonderful haven for those who enjoy peace, quiet and birdsong.
Cropwell Bishop is a highly sought after village situated within The Vale of Belvoir.
Cropwell Bishop Primary School achieved a GOOD Ofsted rating in November 2022 - for all those looking at the Local Education Tables.
As well as many walks along the canal or across the fields to award winning pubs in nearby villages, there is a village hall and amenities within the village including shops, pubs and regular bus service.
The Vale of Belvoir is an area of natural beauty on the borders of Leicestershire, Lincolnshire and Nottingham and is home to the impressive Belvoir Castle and estate, which holds a wonderful range of events throughout the year.
The large village of Bottesford (11 miles away) is well served with shops, a deli, local Pub, Doctors, a dentist, several sports clubs, a village library & a wine bar.
Meanwhile the local market town of Bingham is well served by public transport including a railway station on the Nottingham to Grantham rail line.
The owner of the property has confirmed that the solar panels and battery are owned outright and are not subject to any lease or finance agreement.
The property is currently registered under the Smart Export Guarantee (SEG) scheme, which involves entering into an export tariff agreement with an energy supplier for electricity generated by the solar panels and exported to the grid.
The current energy supplier is Octopus Energy. However, the buyer would have the option to transfer to a different energy supplier and select an alternative tariff, should they wish to do so.
Composite entrance door into the Entrance Hall / Lobby - with useful storage cupboard and space for shoes & coats, a central heating radiator and oak effect flooring.
Lounge - 4.37m x 3.51m (14'4 x 11'6) - a light and airy room with a central heating radiator and a double glazed window to the front. Oak effect flooring. Feature chimney breast.
Dining Kitchen - 4.57m x 3.05m (15'0 x 10'0) - with a continuation of the oak effect flooring.
Newly fitted kitchen with a modern range of clean line wall, base and drawer units, stone work surfaces and tiled splashbacks, deep sink unit and swan-head mixer tap, induction hob with extractor hood over, Bosch electric ovens, space for fridge freezer, plumbing for dishwasher, recessed lighting, to the extended patio area of the rear garden.
Central heating radiator and under-stairs cupboard.
Double glazed patio door to the Conservatory / Play Room / Home Office - 4.09m x 3.10m (13'5 x 10'2) - with double glazed windows and double doors leading onto the patio area of the rear garden.
Twin skylights and a central heating radiator. Plumbing for a washing machine. Landing - with a double glazed window to the side and wooden doors to all rooms.
Bedroom 1 - 4.88m x 2.59m (16'0 x 8'6) - with a central heating radiator and a double glazed window to the front. Ample space for free-standing wardrobes and a built-in cupboard. Recessed lighting.
Bedroom 2 - 2.79m x 2.54m (9'2 x 8'4) - with a central heating radiator and a double glazed window to the rear.
Bedroom 3 - 3.25m x 1.83m (10'8 x 6'0) - with a central heating radiator and a double glazed window to the front. Useful cupboard over the stairs.
Bathroom - with suite comprising a panelled bath (h & c contemporary style mixer with separate shower attachment and handset over), pivot shower screen, wash basin with drawers under, a low flush W.C.
Tiling to the wet areas, an obscure double glazed window. Outside - Front - To the front is the driveway that leads to the garage (18'6 x 7'8) and provides ample off street parking. .
Outside - Rear - A very established, private and westerly facing rear garden - a wonderful haven for those who enjoy peace, quiet and birdsong.
Fully enclosed with well-maintained timber fencing, shrub borders, patio area for al fresco dining during those balmy summer evenings.
Value & comps
No previous sales on record.
Returns
Set an offer; the calculator follows it.
We're still gathering serviced-accommodation data for this area.
Archie refurb estimate: a Pro feature
0.0% below asking
This is not financial or investment advice. Prop AI Deals is not authorised by the Financial Conduct Authority (FCA) to provide investment advice.
All investment calculators, property analyses, and AI-generated insights are for informational purposes only. Property investment carries risk and may result in financial loss. All calculations should be independently verified and you should consult with FCA-authorised financial advisers before making any investment decisions.
Past performance does not guarantee future results. Tax implications vary by individual circumstances.
Deal
Properties like this can earn 2–3x BTL yields when converted to HMO, with retrofit costs around £10k/room. Sign in to see the full tier, yield projection, and cost breakdown.
Commercial properties like this can earn 30-50% higher yields when converted to residential under Class MA / Q / P / PA, with prior approval costing ~GBP 96/unit. Sign in to see the recommended route, yield uplift, and cost breakdown.
BRRR-suited properties can recycle 80-100% of investor capital on refi, leaving a high-yielding rental with most of the money out. Sign in to see the refurb cost stack, ARV projection, and refinance maths.
Detached + large garden = sub-division play. Pro tier unlocks the tier badge, plot size, uplift estimate, and regional land benchmark.
Short-lease flats trade at deep discount, but extending under the 1993 Act often costs far less than the discount. Pro tier unlocks the tier badge, premium breakdown, long-lease ARV and arbitrage maths.
See projected short-stay revenue vs a vanilla BTL for this property.
See real sub-let margins (HMO room rates & SA nightly rates) vs the landlord rent.
Area
Agent & docs

FAQ
About Kendal Road, Cropwell Bishop, Nottingham
Explore nearby