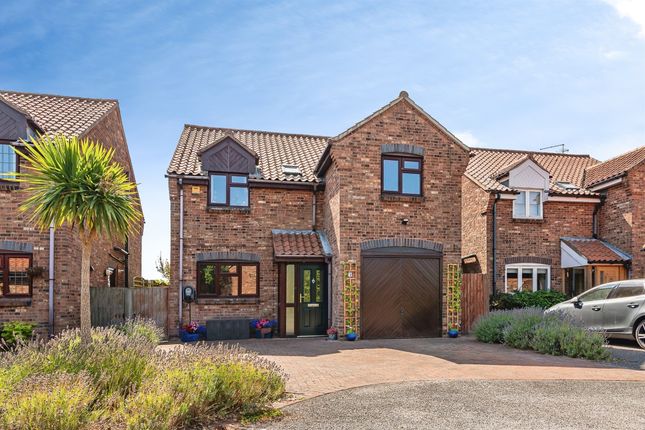
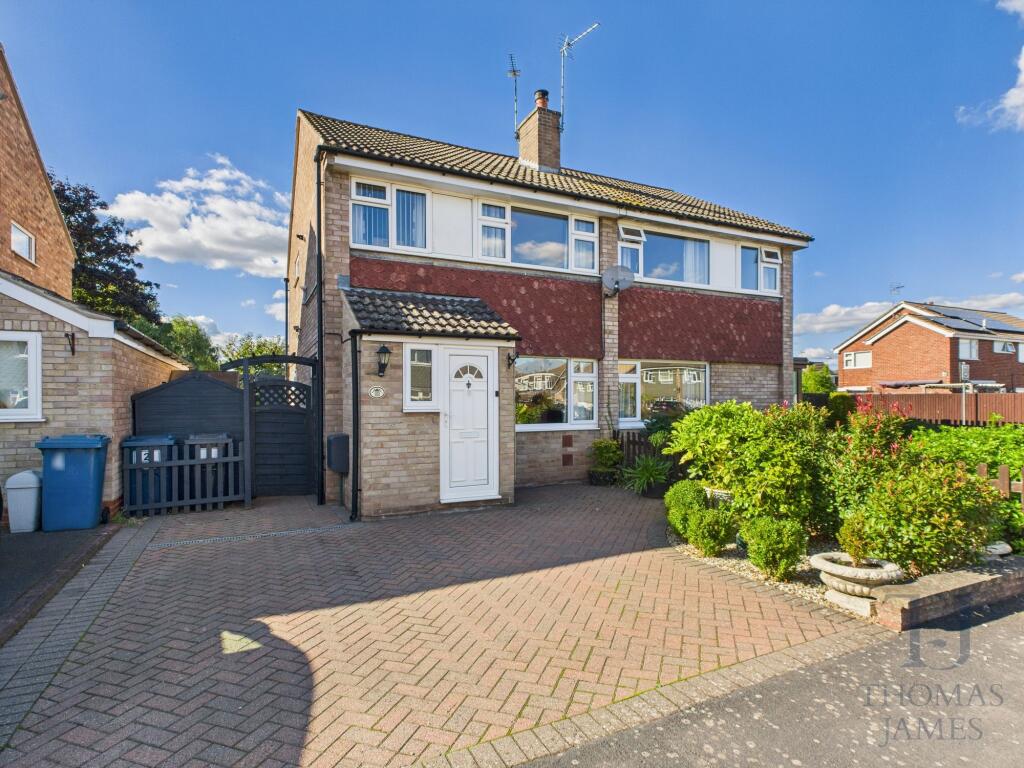
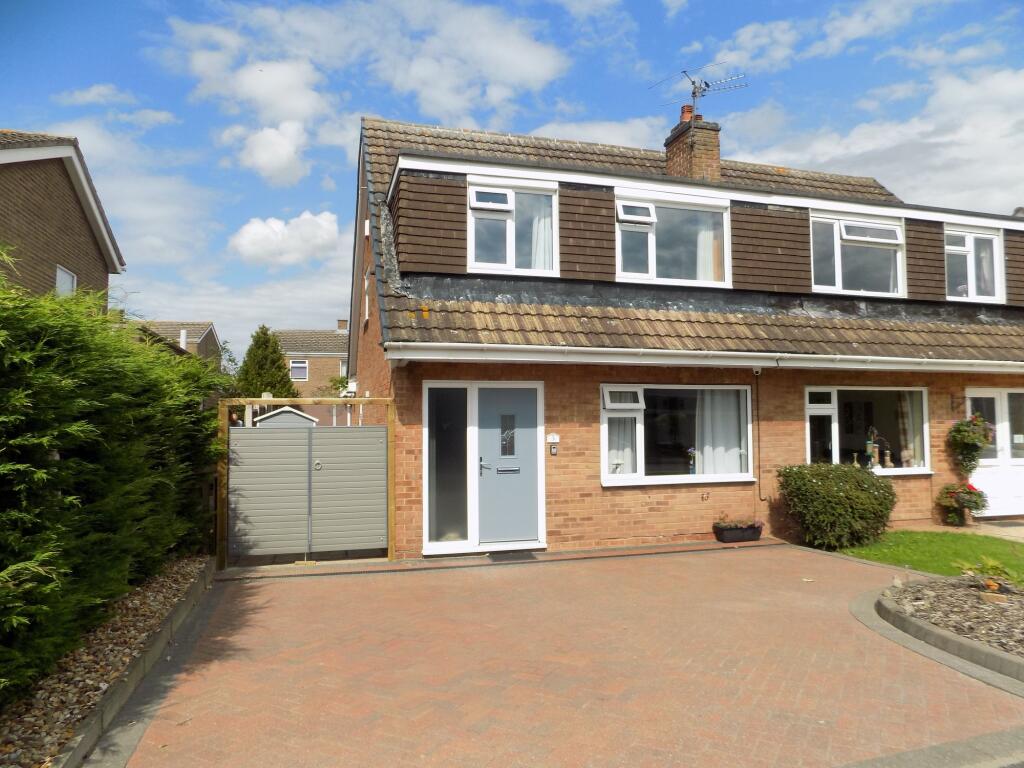
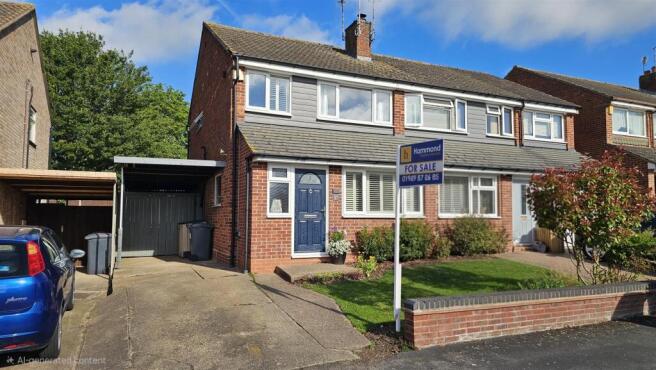
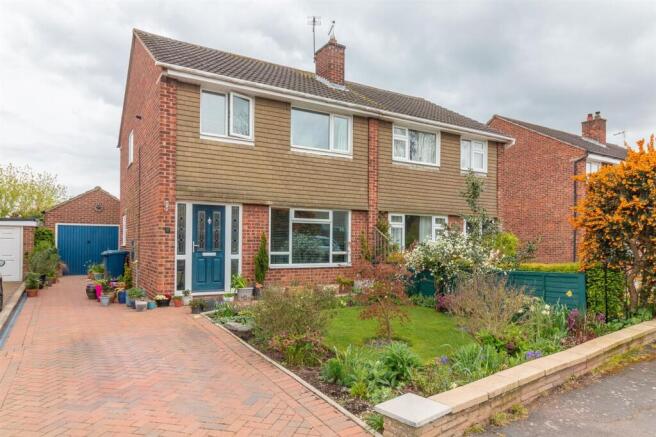
3-bedroom semi-detached house · NG12 3GS
Sold STCListed 268 days
Opportunity summary
See Archie’s verdict, returns by strategy and what to check before viewing.
About
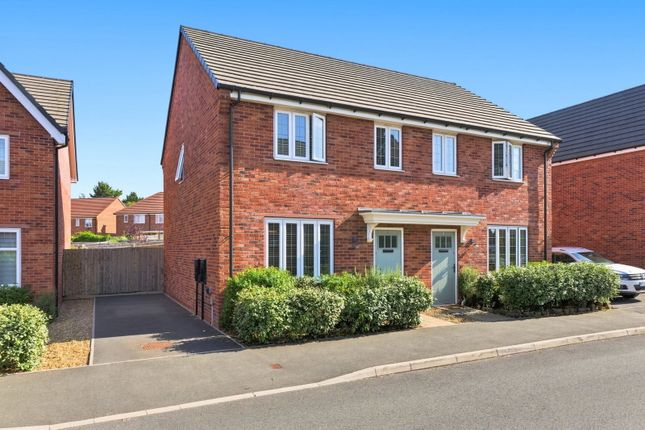
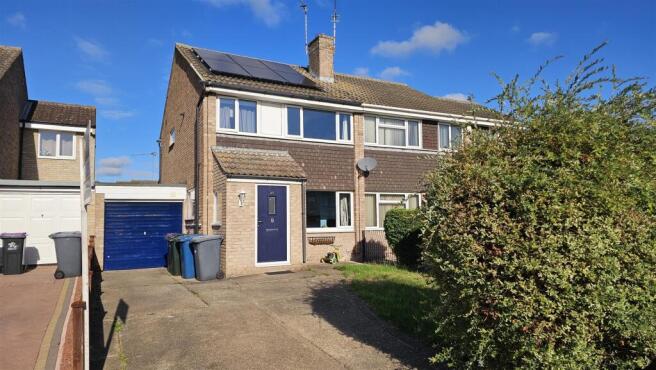
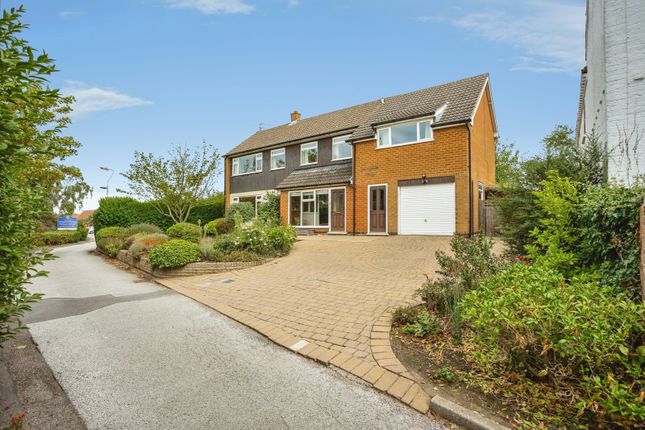
Set within the idyllic village of Cropwell Bishop and within easy walking distance of local amenities, this well-presented three bedroom semi-detached home offers a highly versatile layout that has been significantly enhanced through a recent programme of modernisation.
The property provides flexible accommodation, with two bedrooms located on the ground floor that may alternatively be used as additional reception space or a home office, while the first floor bedroom benefits from its own en-suite.
A standout feature of the home is the impressive rear extension, which creates a bright and spacious open plan kitchen, dining and living area with bi-fold doors opening directly onto the garden.
Further improvements include a newly fitted kitchen and a contemporary ground floor bathroom.
Externally, the property enjoys a well-proportioned and private rear garden, along with a designated parking space and an oversized single garage.
Accommodation - The property is approached via a pedestrian gate leading into a well-maintained, lawned communal courtyard with mature planting, where the house occupies a pleasant edge-of-development position.
The front door opens into a welcoming entrance hallway, which provides access to the main living accommodation and the ground floor bathroom.
The hallway is practical as well as inviting, featuring wall-mounted coat hooks and a cupboard housing the boiler, with an additional storage compartment below that is ideal for footwear.
Leading on from the hallway is an impressive open plan living, dining and kitchen space, finished with grey wood-effect flooring throughout.
Positioned centrally within the home, the sitting area features a painted brick fireplace with an open fire, creating a warm and characterful focal point.
To the rear, the dining area flows seamlessly into the kitchen and enjoys a full width of bi-fold doors that open directly onto the rear garden, allowing natural light to flood the space and providing an excellent connection between indoor and outdoor living.
The kitchen is fitted with a contemporary range of black shaker-style units, complemented by quartz speckled white worktops.
A central island provides generous preparation space and incorporates a NEFF induction hob with extractor above, deep pan drawers, a slimline wine fridge and breakfast bar seating for at least three stools.
Tall units house the integrated fridge and freezer, NEFF double oven and pantry storage, while additional base units accommodate the integrated washing machine and dishwasher either side of a double bowl inset sink.
Further wall cabinetry provides ample storage and includes a discreet refuse drawer.
The largest ground floor bedroom is located to the front of the property and is a well-proportioned double room with fitted carpeting and ample space for freestanding wardrobes.
This room offers flexibility and could equally serve as an additional reception room if desired.
The second ground floor bedroom is another generous double, finished with the same flooring as the open plan living space.
Benefiting from an under-stairs storage cupboard, this room would make an excellent home office, playroom or guest bedroom, depending on individual requirements.
Completing the ground floor accommodation is the beautifully renovated main bathroom.
Cleverly arranged, the room features a fully tiled shower enclosure with rainfall and handheld shower heads, a separate bathtub, a wash hand basin set within a vanity unit and a WC.
Contemporary tiling, matt black fittings and an illuminated mirrored vanity unit create a stylish and modern finish.
First Floor - Stairs rise from the open plan living area to the first floor, where the third bedroom is located.
This well-appointed room benefits from its own en-suite comprising a wash hand basin, WC and shower, along with a large eaves storage cupboard.
Additional storage is also available off the stairwell, ensuring excellent practicality throughout the home.
Gardens - To the front of the property is a block-paved in-and-out driveway providing off-street parking for at least two vehicles, along with a block-paved pathway leading to the front door.
The frontage is attractively complemented by mature planted beds.
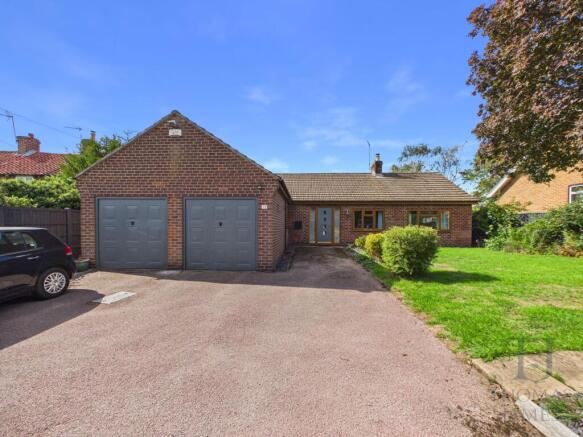
To the side of the plot, just around the corner is a further driveway offering parking for up to four vehicles, positioned in front of a large double garage which backs onto the rear garden.
One side of the garage has been purpose-built to accommodate a campervan or caravan, with increased height doors to both the front and rear.
The rear access door is particularly practical for loading directly from the garden. The garage is equipped with electricity, lighting and a personnel door to the rear.
The rear garden is predominantly laid to lawn and enclosed by fenced boundaries, with established shrub and tree borders providing privacy and greenery.
A hardstanding area to the rear of the garage houses a large greenhouse. Local Amenities - Cropwell Bishop is a highly sought after village situated within The Vale of Belvoir.
Amenities within the village include, pubs, village hall, local CO-OP, Doctors surgery, Primary school and bus service.
There are also many walks along the canal or across the fields to nearby villages.
The Vale of Belvoir is on the borders of Leicestershire, Lincolnshire and Nottingham and is home to Belvoir Castle and estate, meanwhile the local market town of Bingham is close by and West Bridgford is approximately a 10 minute drive away.
The property sits between Nottingham and Grantham which both offer an excellent range of shopping, leisure, entertainment and recreational facilities.
The property benefits from easy access to major roads including the A1, A46 and London is only 70 minutes by high-speed train from Grantham or Newark into Kings Cross.
East Midlands airport is 30 miles away.
Finer Details - Local Authority: Rushcliffe Borough Council Council Tax Band: C Tenure: Freehold EPC rating: 59 | D EPC potential: 81 | B Possession: Vacant possession upon completion.
Services: Mains water, drainage, gas and electricity are understood to be connected. The property has a gas fired heating. None of the services or appliances have been tested by the agent.
Plans: The site and floor plans forming part of these sale particulars are for identification purposes only. All relevant details should be legally checked as appropriate.
Fixtures & Fittings - Every effort has been made to omit any fixtures belonging to the Vendor in the description of the property and the property is sold subject to the Vendor's right to the removal of, or payment for, as the case may be, any such fittings, etc.
whether mentioned in these particulars or not.
Value & comps
No previous sales on record.
Returns
Set an offer; the calculator follows it.
We're still gathering serviced-accommodation data for this area.
Archie refurb estimate: a Pro feature
0.0% below asking
This is not financial or investment advice. Prop AI Deals is not authorised by the Financial Conduct Authority (FCA) to provide investment advice.
All investment calculators, property analyses, and AI-generated insights are for informational purposes only. Property investment carries risk and may result in financial loss. All calculations should be independently verified and you should consult with FCA-authorised financial advisers before making any investment decisions.
Past performance does not guarantee future results. Tax implications vary by individual circumstances.
Deal
Properties like this can earn 2–3x BTL yields when converted to HMO, with retrofit costs around £10k/room. Sign in to see the full tier, yield projection, and cost breakdown.
Commercial properties like this can earn 30-50% higher yields when converted to residential under Class MA / Q / P / PA, with prior approval costing ~GBP 96/unit. Sign in to see the recommended route, yield uplift, and cost breakdown.
BRRR-suited properties can recycle 80-100% of investor capital on refi, leaving a high-yielding rental with most of the money out. Sign in to see the refurb cost stack, ARV projection, and refinance maths.
Detached + large garden = sub-division play. Pro tier unlocks the tier badge, plot size, uplift estimate, and regional land benchmark.
Short-lease flats trade at deep discount, but extending under the 1993 Act often costs far less than the discount. Pro tier unlocks the tier badge, premium breakdown, long-lease ARV and arbitrage maths.
See projected short-stay revenue vs a vanilla BTL for this property.
See real sub-let margins (HMO room rates & SA nightly rates) vs the landlord rent.
Area
Agent & docs
FAQ
About Cropwell Manor Court, Cropwell Bishop
Explore nearby