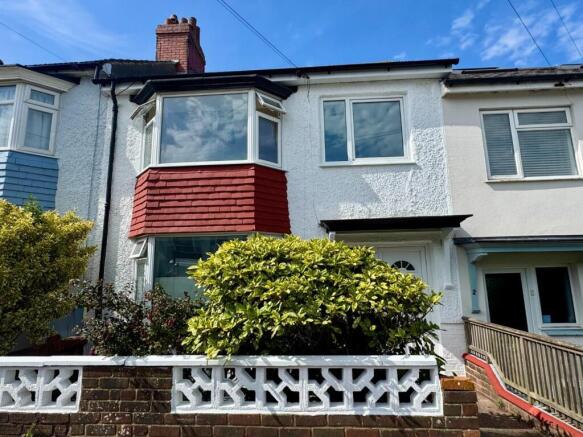
3-bedroom house · BN2 9ZB
For saleListed 126 days
Opportunity summary
See Archie’s verdict, returns by strategy and what to check before viewing.
About
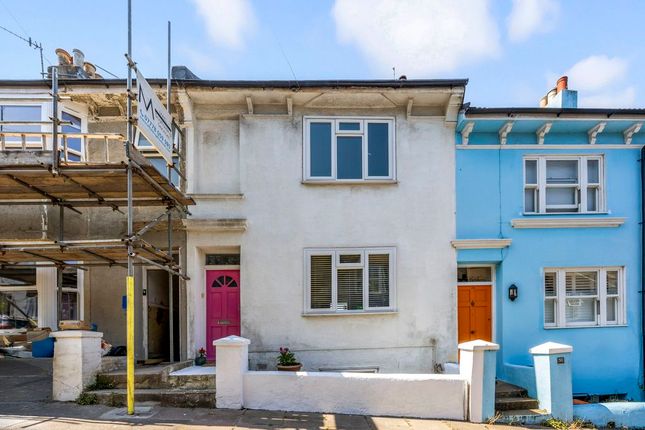
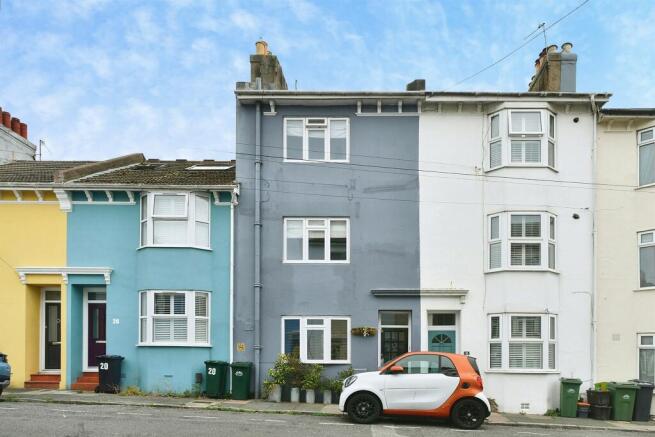
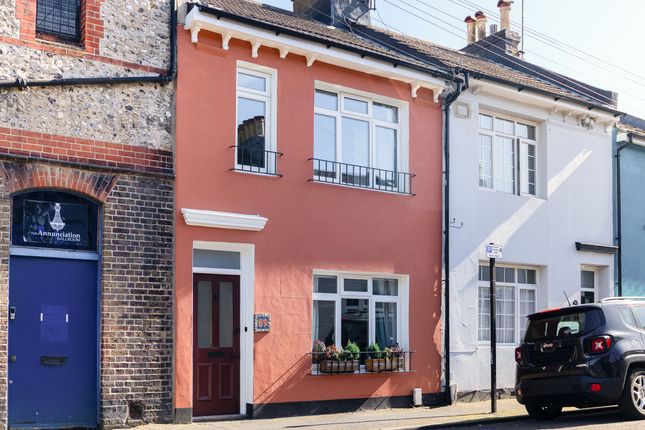
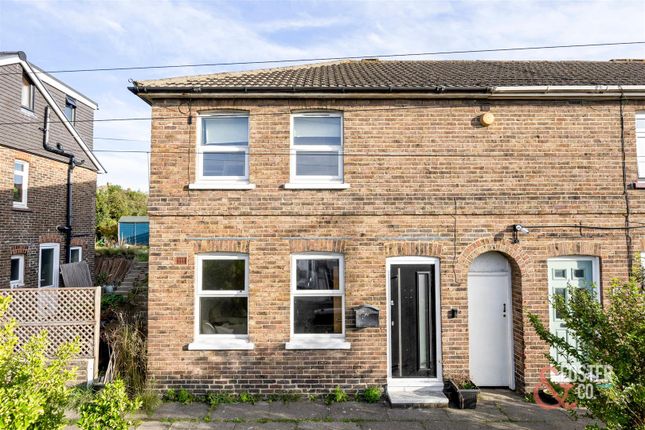
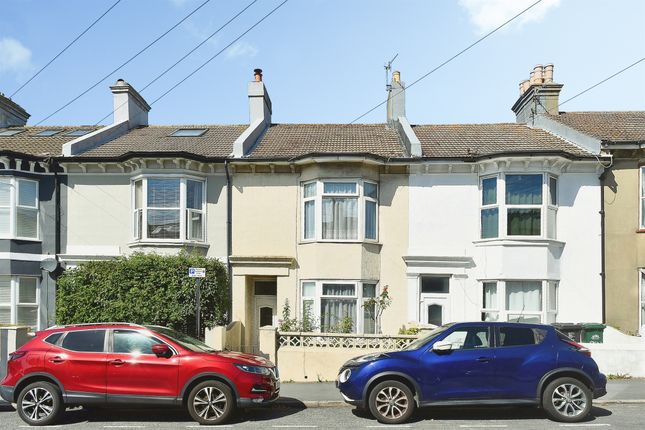
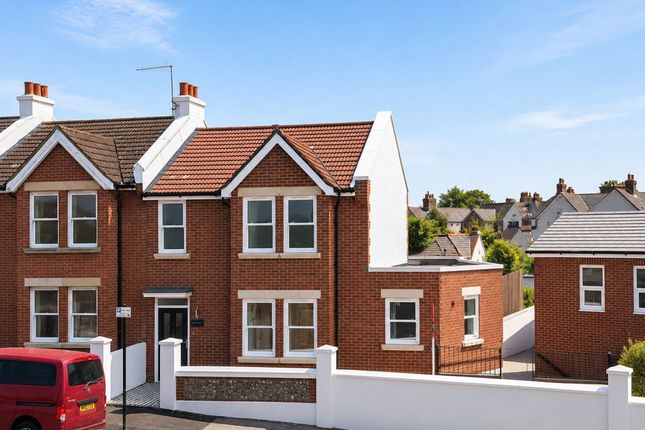
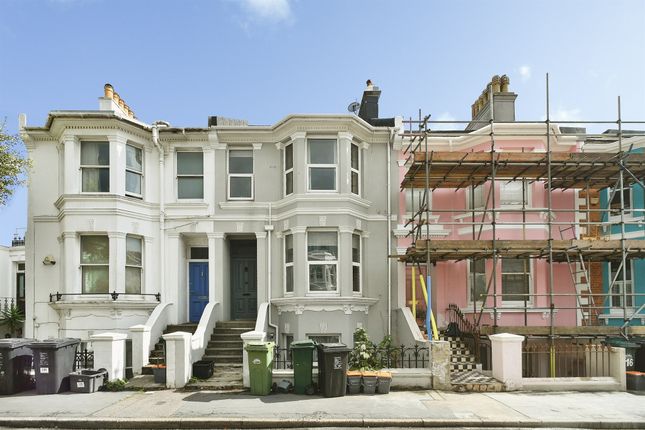
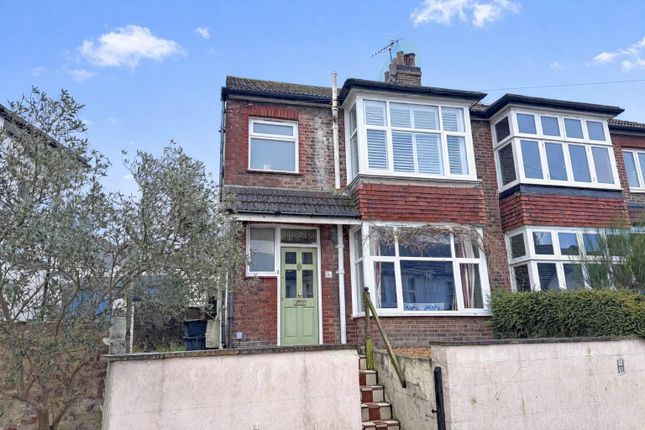
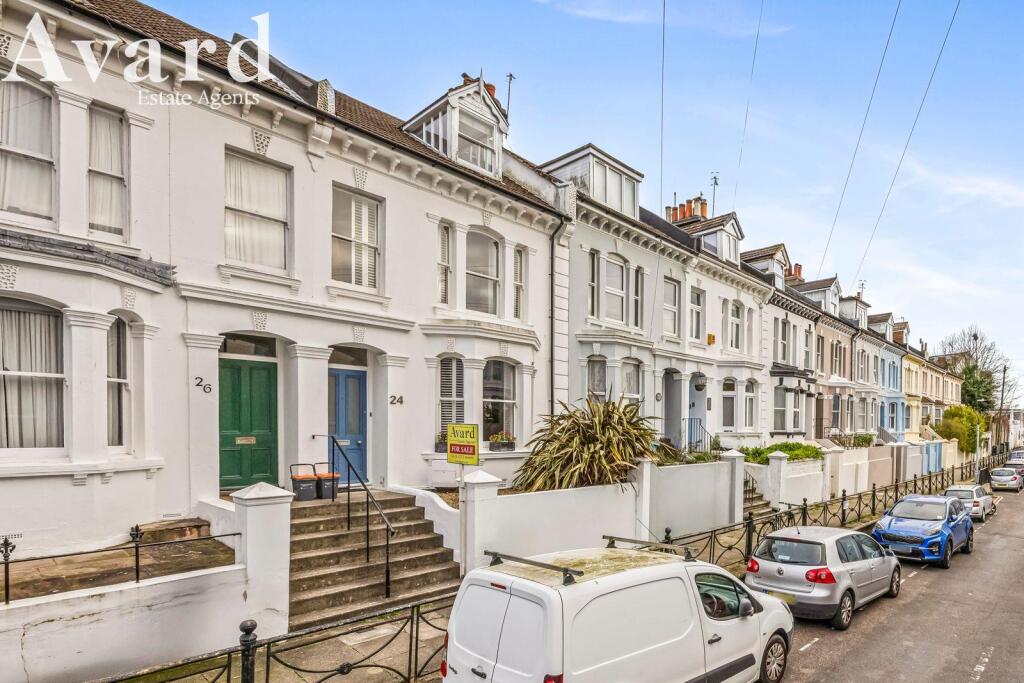
Description An opportunity to purchase this three bedroom terraced house in a sought after location on Queens Park Road.
Accommodation includes three bedrooms, two reception rooms, kitchen/breakfast room. There is potential to extend and improve the property with some modernisation. No onward chain.
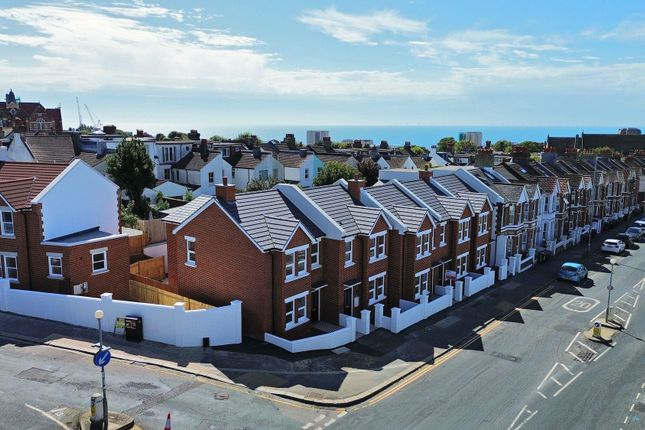
Situated in the highly desirable Queen's Park area of Brighton, this property enjoys easy access to the city's vibrant centre while benefiting from a strong community atmosphere.
Queen's Park itself is just a short stroll away, offering beautiful green open spaces, a café and recreational facilities.
The area is well served by local shops, highly regarded schools and regular transport links, making it particularly attractive to families and professionals seeking a balance of city convenience and residential charm.
First floor landing Hatch to partly boarded loft with electric light. Built in storage cupboard, light well. Bedroom one Feature tiled fireplace with painted floorboards.
UPVC double glazed window and radiator. Bedroom two UPVC double glazed window and radiator.
Bathroom Fully tiled bathroom fitted with a corner bath incorporating shower attachment, vanity wash hand basin and low level W.C.
Chrome heated towel rail, UPVC double glazed window and varnished floorboards. Bedroom three UPVC double glazed window and recessed storage cupboard.
Ground floor entrance hall Radiator, understairs storage cupboard and period cornicing. Lounge UPVC double glazed bay window.
Feature tiled fireplace with decorative ceiling rose, coving and picture rail. Painted floorboards. Dining room UPVC double glazed window, radiator and varnished floorboards.
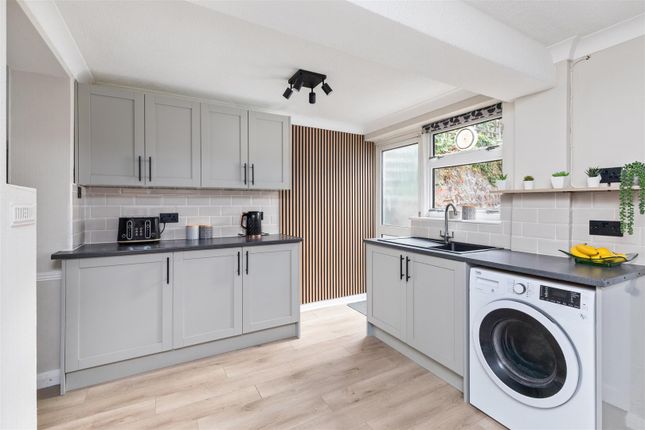
Kitchen/breakfast room Fitted with a range of base units incorporating inset sink and mixer tap. Fitted shelving and gas cooker point.
Wall mounted Vaillant gas fired combination boiler, radiator and UPVC double glazed window.
Tiled flooring and door providing access to: Conservatory / utility area (requiring attention) Providing utility space with plumbing and space for washing machine.
Door to rear garden and door to: Cloakroom / wet room Fitted with a low level W.C., wall mounted wash hand basin and thermostatic shower.
Outside South-east facing walled rear patio garden with mature flower and shrub borders and garden shed, garden tap.
Viewing By appointment with Hanover Homes telephone Consumer Protection from Unfair Trading Regulations 2008.
The Agent has not tested any apparatus, equipment, fixtures and fittings or services and so cannot verify that they are in working order or fit for the purpose.
A Buyer is advised to obtain verification from their Solicitor or Surveyor. References to the Tenure of a Property are based on information supplied by the Seller.
The Agent has not had sight of the title documents. A Buyer is advised to obtain verification from their Solicitor.
Items shown in photographs are not included unless specifically mentioned within the sales particulars. They may however be available by separate negotiation.
Buyers must check the availability of any property and make an appointment to view before embarking on any journey to see a property.
Council Tax Band: C (Brighton & Hove City Council) Tenure: Freehold
Value & comps
No previous sales on record.
Returns
Set an offer; the calculator follows it.
We're still gathering serviced-accommodation data for this area.
Archie refurb estimate: a Pro feature
0.0% below asking
This is not financial or investment advice. Prop AI Deals is not authorised by the Financial Conduct Authority (FCA) to provide investment advice.
All investment calculators, property analyses, and AI-generated insights are for informational purposes only. Property investment carries risk and may result in financial loss. All calculations should be independently verified and you should consult with FCA-authorised financial advisors before making any investment decisions.
Past performance does not guarantee future results. Tax implications vary by individual circumstances.
Deal
Properties like this can earn 2–3x BTL yields when converted to HMO, with retrofit costs around £10k/room. Sign in to see the full tier, yield projection, and cost breakdown.
Commercial properties like this can earn 30-50% higher yields when converted to residential under Class MA / Q / P / PA, with prior approval costing ~GBP 96/unit. Sign in to see the recommended route, yield uplift, and cost breakdown.
BRRR-suited properties can recycle 80-100% of investor capital on refi, leaving a high-yielding rental with most of the money out. Sign in to see the refurb cost stack, ARV projection, and refinance maths.
Detached + large garden = sub-division play. Pro tier unlocks the tier badge, plot size, uplift estimate, and regional land benchmark.
Short-lease flats trade at deep discount, but extending under the 1993 Act often costs far less than the discount. Pro tier unlocks the tier badge, premium breakdown, long-lease ARV and arbitrage maths.
See projected short-stay revenue vs a vanilla BTL for this property.
See real sub-let margins (HMO room rates & SA nightly rates) vs the landlord rent.
Area
Agent & docs

FAQ
About 230 Queens Park Road, Brighton
Explore nearby