We've tightened what earns a Pursue. A home now needs a published valuation, a strategy that still makes money after real running costs and lender stress tests, and no listing problems that would stop a mortgage. You'll see fewer Pursues, and each one has been checked harder.
See how verdicts work3-bedroom semi-detached house · OL15 0DE
Sold STCListed 25 days
Opportunity summary
See Archie’s verdict, returns by strategy and what to check before viewing.
About
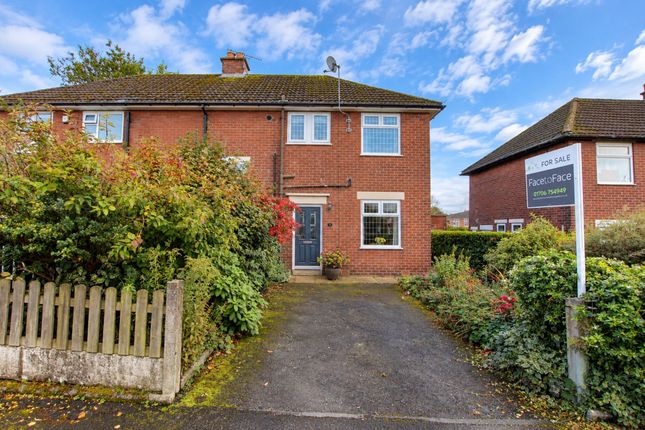
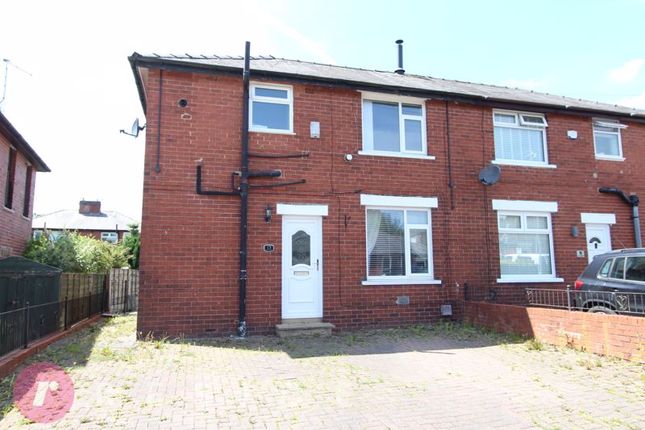
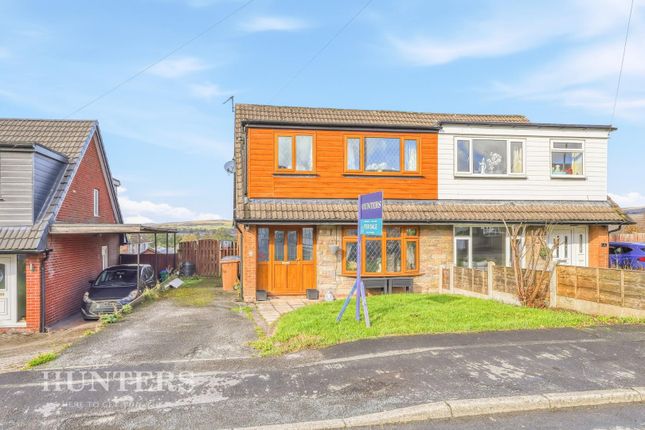
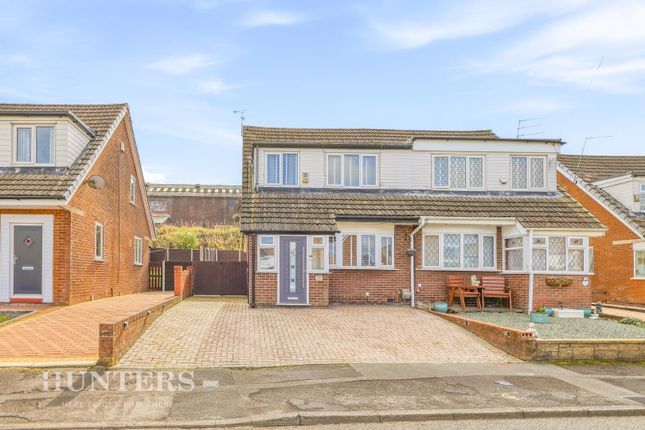
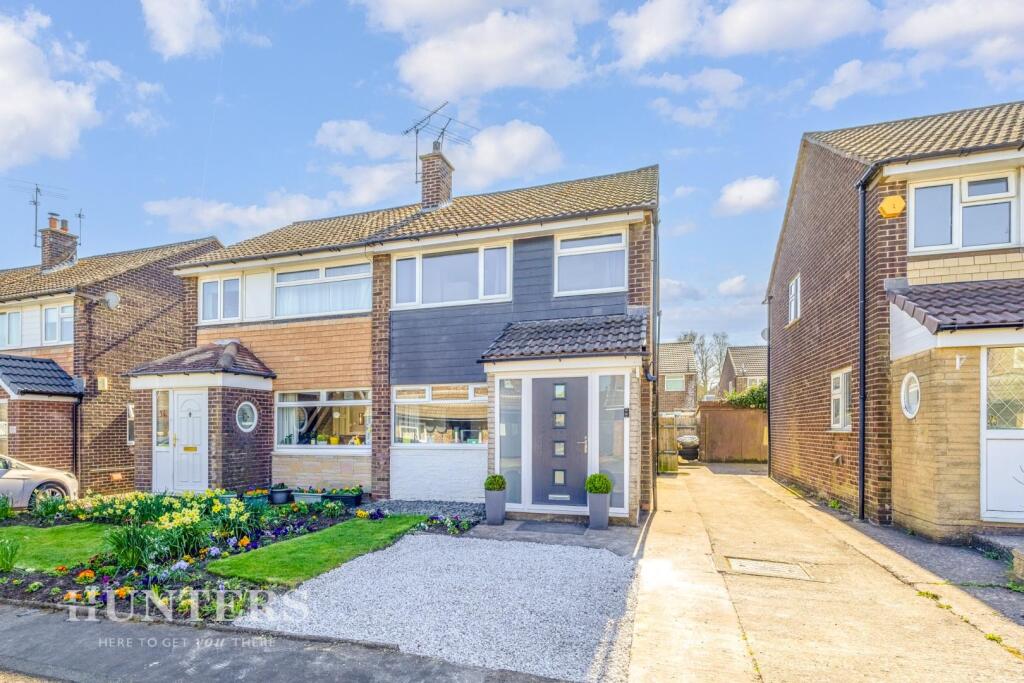
Located in a popular residential area of Smithybridge, within walking distance of Hollingworth Lake, a sought-after primary school and the mainline train station, Hunters are delighted to bring to the market this much-loved family home, which has been lovingly owned by the same family since the 1960s.
Offering spacious and light accommodation throughout, the property presents a fantastic opportunity for a new owner to make it their own.
The house has been well cared for over the years and offers excellent scope for personalisation, whilst already benefiting from a modern boiler, gas central heating and double glazing.
The accommodation comprises a welcoming entrance hall, spacious lounge, dining kitchen with useful pantry cupboard, first-floor landing, three bedrooms, shower room and separate WC.
Externally, the property benefits from a generous and beautifully maintained garden, making it ideal for those looking for good outdoor space.
There is also a driveway providing off-road parking, along with two outdoor storage buildings, a shed and greenhouse.
The location is a particular highlight, with Hollingworth Lake and its surrounding countryside close by, along with local amenities, well-regarded schooling and excellent transport links from Smithy Bridge railway station.
A rare opportunity to purchase a much-loved family home in this popular location, offering generous accommodation, lovely gardens and plenty of potential. Offered for sale with no onward chain.
Hallway (3.48m x 2.40m max) A welcoming hallway featuring a traditional wooden staircase and the space is brightened by natural light from a window beside the front door, creating an inviting entrance to the home.
Lounge (4.09m x 3.71m) This cosy lounge boasts a large window that fills the room with natural light and classic fireplace serves as a charming focal point offering a comfortable and restful space.
Dining Kitchen (3.24m x 6.22m) A bright dining kitchen with a generous window overlooking the garden, allowing plenty of daylight to flood in.
The kitchen is arranged with wooden base units and space for appliances, while the dining area comfortably accommodates space table and chairs, making it perfect for family meals.
Bedroom 1 (3.40m x 3.84m) A main bedroom featuring a large window that overlooks the garden, filling the room with natural light.
The space includes fitted wardrobes with a built-in vanity area, offering ample storage and practicality while maintaining a comfortable and restful atmosphere.
Bedroom 2 (3.32m x 3.84m) A second double bedroom with a large window providing a view of the front of the property. Fitted cupboards above the bed offer additional storage.
Bedroom 3 (2.42m x 2.91m) A third bedroom featuring a window that allows natural light to brighten the space.
The room is neutrally decorated and carpeted, suitable for use as a single bedroom or study. Shower Room A modern shower room with tiled walls and a walk-in shower enclosure.
It includes a vanity unit with a sink and a window for ventilation, combining practicality with a fresh, clean design.
Wc A separate WC located next to the shower room, fitted with a toilet and a window for light and ventilation.
Rear Garden A peaceful rear garden with a paved patio area leading onto a well-maintained lawn bordered by mature plants and shrubs.
The garden includes a greenhouse, a storage shed, and a further outbuilding, offering plenty of space for outdoor activities and gardening.
Store (2.49m x 2.36m) An external store outbuilding providing practical additional storage space, accessed from the rear garden.
Driveway Parking A private driveway can be found to the front of the property. Further on street permit parking can be located to the front of the property.
Material Information - Littleborough Tenure Type; freehold Council Tax Banding; rochdale council band B
Value & comps
No previous sales on record.
Returns
Set an offer; the calculator follows it.
We're still gathering serviced-accommodation data for this area.
Archie refurb estimate: a Pro feature
0.0% below asking
This is not financial or investment advice. Prop AI Deals is not authorised by the Financial Conduct Authority (FCA) to provide investment advice.
All investment calculators, property analyses, and AI-generated insights are for informational purposes only. Property investment carries risk and may result in financial loss. All calculations should be independently verified and you should consult with FCA-authorised financial advisers before making any investment decisions.
Past performance does not guarantee future results. Tax implications vary by individual circumstances.
Deal
Properties like this can earn 2–3x BTL yields when converted to HMO, with retrofit costs around £10k/room. Sign in to see the full tier, yield projection, and cost breakdown.
Commercial properties like this can earn 30-50% higher yields when converted to residential under Class MA / Q / P / PA, with prior approval costing ~GBP 96/unit. Sign in to see the recommended route, yield uplift, and cost breakdown.
BRRR-suited properties can recycle 80-100% of investor capital on refi, leaving a high-yielding rental with most of the money out. Sign in to see the refurb cost stack, ARV projection, and refinance maths.
Detached + large garden = sub-division play. Pro tier unlocks the tier badge, plot size, uplift estimate, and regional land benchmark.
Short-lease flats trade at deep discount, but extending under the 1993 Act often costs far less than the discount. Pro tier unlocks the tier badge, premium breakdown, long-lease ARV and arbitrage maths.
See projected short-stay revenue vs a vanilla BTL for this property.
See real sub-let margins (HMO room rates & SA nightly rates) vs the landlord rent.
Area
Agent & docs

FAQ
About 26, Cleggswood Avenue, Littleborough
Explore nearby