We've tightened what earns a Pursue. A home now needs a published valuation, a strategy that still makes money after real running costs and lender stress tests, and no listing problems that would stop a mortgage. You'll see fewer Pursues, and each one has been checked harder.
See how verdicts work4-bedroom semi-detached house · BN7 1QB
Listing removedListed 172 days
Opportunity summary
See Archie’s verdict, returns by strategy and what to check before viewing.
About
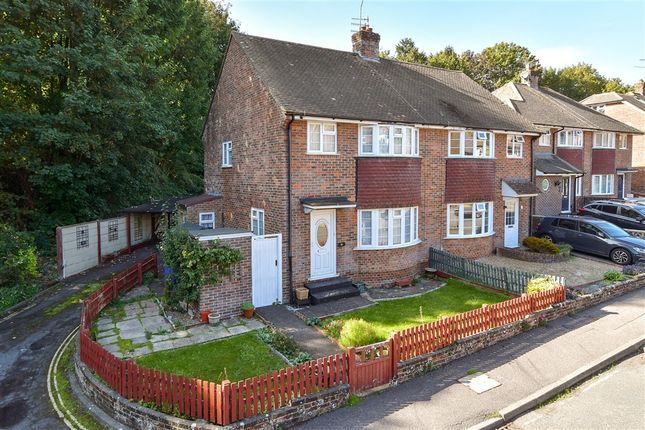
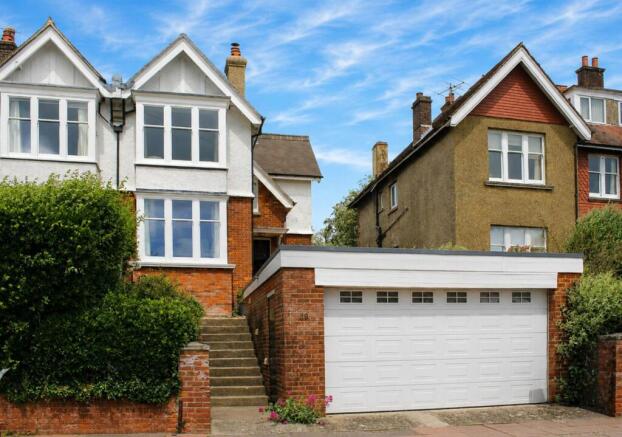
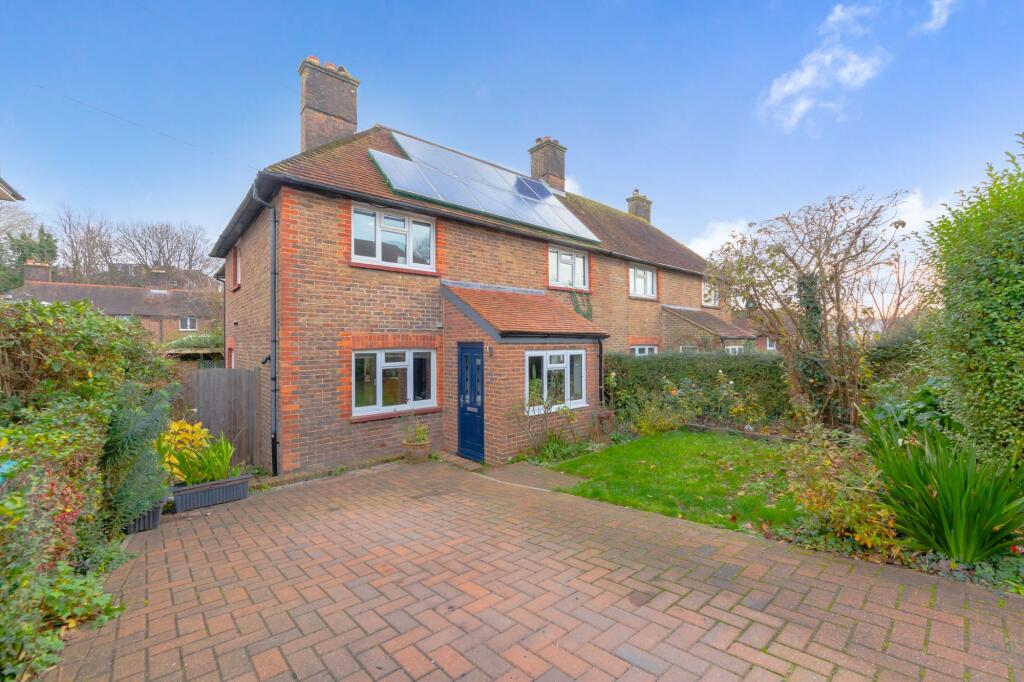
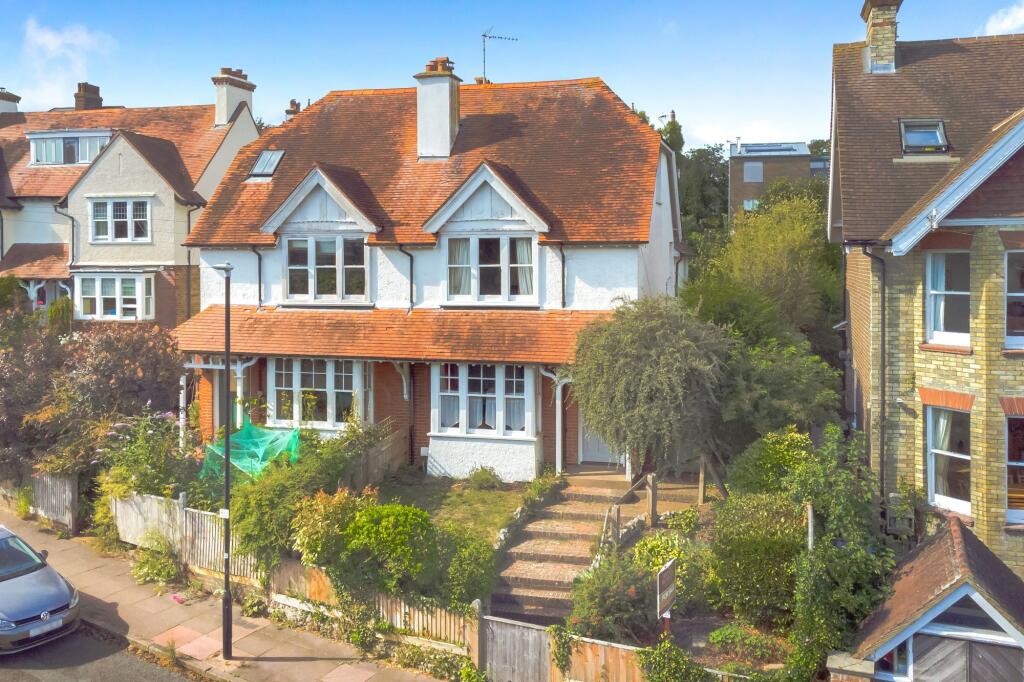
Charles Wycherley Independent Estate Agents are delighted to market this fine 1930s older style semi-detached and extended house to the market, offering exceptional facilities and a large garden.
The property is situated on Highdown Road, benefiting from a convenient and well-regarded residential setting, with easy access to local amenities, schools and surrounding countryside.
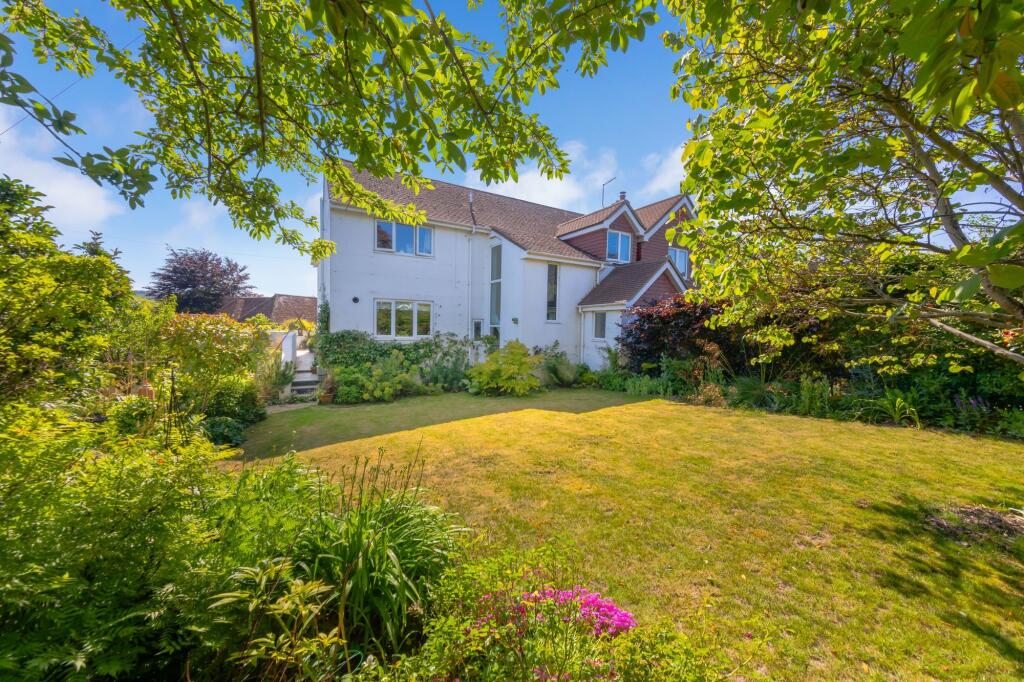
The house enjoys a generous plot with a large rear garden of approximately 70 feet, along with excellent additional features including a converted garage, multiple outbuildings and a fully licensed independent Airbnb unit.
There is parking for three cars to the front, with a brick paverr and concrete driveway leading to the garage and a timber gate providing access to the rear garden.
The property further benefits from double glazed windows and gas fired central heating, and offers versatile accommodation with the added advantage of a separate detached studio unit with its own private garden.
The accommodation is arranged over two floors, with three bedrooms to the first floor, along with a modern bathroom, and a well-planned open plan ground floor including sitting, dining and kitchen areas, with a rear extension providing a study and utility/cloakroom.
ACCOMMODATION WITH APPROXIMATE MEASUREMENTS COMPRISES:- FIRST FLOOR LANDING with UPVC double glazed window, painted wooden balustrades and handrail, and hatch to insulated roof space, with stairs leading to the ground floor.
BEDROOM 1 15`2 x 11`6 A spacious principal bedroom with UPVC double glazed bay window to the front overlooking Highdown Road.
The room includes two double wardrobe cupboards with fitted shelving, radiator and picture rail.
BEDROOM 2 11`10 x 11`3 A generous rear-facing double bedroom enjoying a southerly aspect over the large garden.
The room features a double wardrobe cupboard, boarded fireplace, fitted shelving, picture rail and double radiator.
BEDROOM 3 9`9 x 7`1 A front-facing room with UPVC double glazed window, fitted open wardrobe cupboard with shelving, picture rail and additional shelving.
FAMILY BATHROOM 7` x 6`1 A modern bathroom fitted with a white suite including panelled bath with mixer taps and shower attachment, independent power shower with curtain and rail, contemporary wash basin with mixer taps and cupboards under, low-level WC and chromium heated towel rail.
The room also benefits from wood flooring, recessed spotlights, extractor fan and a UPVC double glazed frosted window.
GROUND FLOOR ENTRANCE HALL A welcoming entrance hall with two cloak hanging spaces, cupboard under stairs, painted wooden balustrades and handrail to the first floor, oak flooring, radiator and UPVC double glazed side window.
OPEN PLAN SITTING / DINING / KITCHEN 26`5 x 19` (max) A superb open plan space forming the heart of the home.
The sitting area features a bay window overlooking the front garden, open fireplace with tiled hearth, fitted shelving to the chimney recesses, picture rail and radiator.
The dining and kitchen area is arranged through a central arch, with a further fireplace feature and shelving to both sides, and double radiator.
A central breakfast bar provides additional storage, while the kitchen is fitted with a one-and-a-half bowl stainless steel sink unit with drainer and mixer taps, worktops with drawers and cupboards under, Bosch fitted dishwasher, corner cupboards with circular trays, and wall cupboards.
There is space for a four-ring gas hob with electric oven under and extractor fan above, tiled splashbacks and a large tiled floor.
A UPVC double glazed door provides access to the east side towards the garage.
STUDY 8`8 x 8`3 Located within the timber-clad rear extension, opening from the kitchen, with UPVC double glazed window overlooking the south-facing garden and door leading to the raised stone terrace.
The room includes oak flooring, Velux roof light, recessed spotlights, wall cupboards and radiator.
UTILITY / CLOAKROOM Fitted with a low-level WC, contemporary wash basin, gas-fired combination boiler, shelving and space and plumbing for a washing machine.
GARAGE (Converted) FRONT STORAGE AREA 8`6 x 8`2 Providing useful storage with electric light and bike store, with doors to the driveway.
HOBBY ROOM 8`8 x 8` A versatile space with double storage cupboards, space for fridge, wall cupboards, UPVC double glazed window and door providing access.
OUTSIDE FRONT GARDEN & PARKING A three-car driveway with brick paviours and concrete driveway leading to the garage, along with a lawned area with trees and shrub borders, and timber gate providing access to the rear garden.
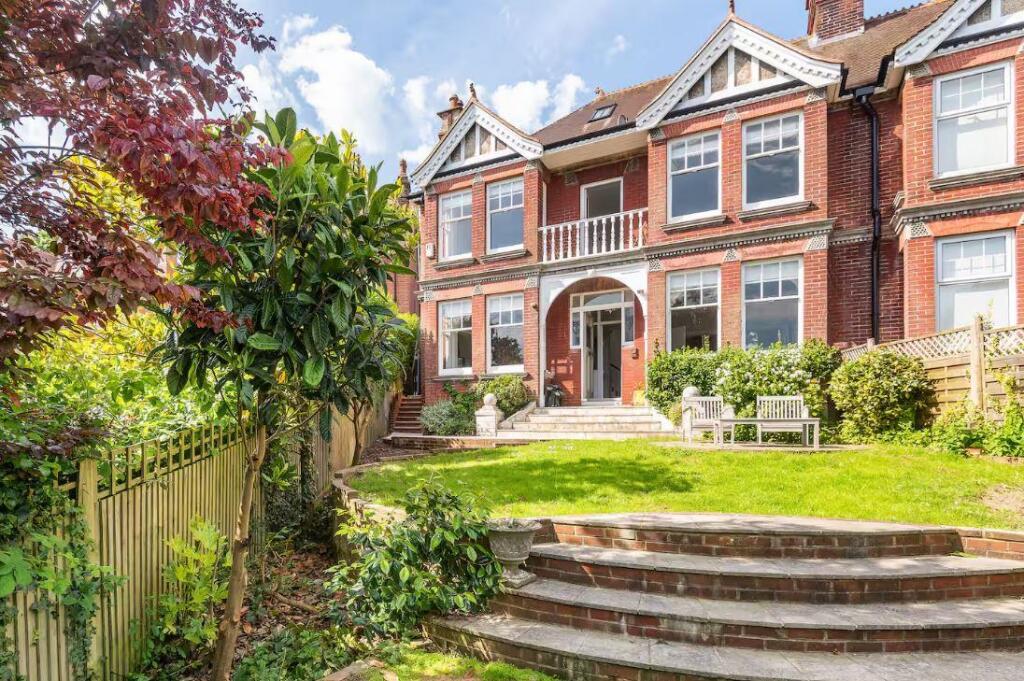
REAR GARDEN Approx 70 ft A large south-facing garden featuring a raised stone slab terrace overlooking the lawn, with sleeper steps leading down.
The garden includes a wood store, outside power point, aluminium greenhouse (6` x 6`), and well-stocked flower and shrub borders.
A sheltered arbour area provides additional seating within the lawned garden.
WORK CABIN 14` x 9`7 A substantial outbuilding fitted with shelving, workbench, recessed spotlights and power, with door and window to the garden.
WORKSHOP / SHED 12`6 x 9`6 With adjacent sheltered seating area measuring 10`6 x 5`2, currently used as a leisure space.
LESIURE ROOM 15`3 x 14`7 A standout feature of the garden, with front deck, oak fitted table and bench seating, timber bar area with fitted shelving, and a barrel-style wood burner with stone flue and plinth, ideal for entertaining.
DETACHED AIRBNB ANNEXE A fully licensed and independent unit with its own access from the driveway via a separate gate to the east side.
ENTRANCE AREA & STORE 17` x 5` Leading into the main accommodation.
STUDIO ROOM 25` x 11` A superb self-contained space featuring a built-in double bed with additional sleeping area beneath, stainless steel sink unit, two-ring electric hob, worktop, and two double casement windows.
Double doors open onto a private garden. SHOWER ROOM Fitted with low-level WC, contemporary wash basin with mixer taps, and separate shower cubicle with Mira Sprint electric shower.
PRIVATE GARDEN 14`6" x 14`. A decked garden area with central pond and tree surround, providing a secluded outdoor space for the annexe.
what3words /// point.averages.obtain Notice Please note we have not tested any apparatus, fixtures, fittings, or services.
Interested parties must undertake their own investigation into the working order of these items. All measurements are approximate and photographs provided for guidance only.
Value & comps
No previous sales on record.
Returns
Set an offer; the calculator follows it.
We're still gathering serviced-accommodation data for this area.
Archie refurb estimate: a Pro feature
0.0% below asking
This is not financial or investment advice. Prop AI Deals is not authorised by the Financial Conduct Authority (FCA) to provide investment advice.
All investment calculators, property analyses, and AI-generated insights are for informational purposes only. Property investment carries risk and may result in financial loss. All calculations should be independently verified and you should consult with FCA-authorised financial advisers before making any investment decisions.
Past performance does not guarantee future results. Tax implications vary by individual circumstances.
Deal
Properties like this can earn 2–3x BTL yields when converted to HMO, with retrofit costs around £10k/room. Sign in to see the full tier, yield projection, and cost breakdown.
Commercial properties like this can earn 30-50% higher yields when converted to residential under Class MA / Q / P / PA, with prior approval costing ~GBP 96/unit. Sign in to see the recommended route, yield uplift, and cost breakdown.
BRRR-suited properties can recycle 80-100% of investor capital on refi, leaving a high-yielding rental with most of the money out. Sign in to see the refurb cost stack, ARV projection, and refinance maths.
Detached + large garden = sub-division play. Pro tier unlocks the tier badge, plot size, uplift estimate, and regional land benchmark.
Short-lease flats trade at deep discount, but extending under the 1993 Act often costs far less than the discount. Pro tier unlocks the tier badge, premium breakdown, long-lease ARV and arbitrage maths.
See projected short-stay revenue vs a vanilla BTL for this property.
See real sub-let margins (HMO room rates & SA nightly rates) vs the landlord rent.
Area
Agent & docs

FAQ
About Highdown Road, Lewes
Explore nearby