We've tightened what earns a Pursue. A home now needs a published valuation, a strategy that still makes money after real running costs and lender stress tests, and no listing problems that would stop a mortgage. You'll see fewer Pursues, and each one has been checked harder.
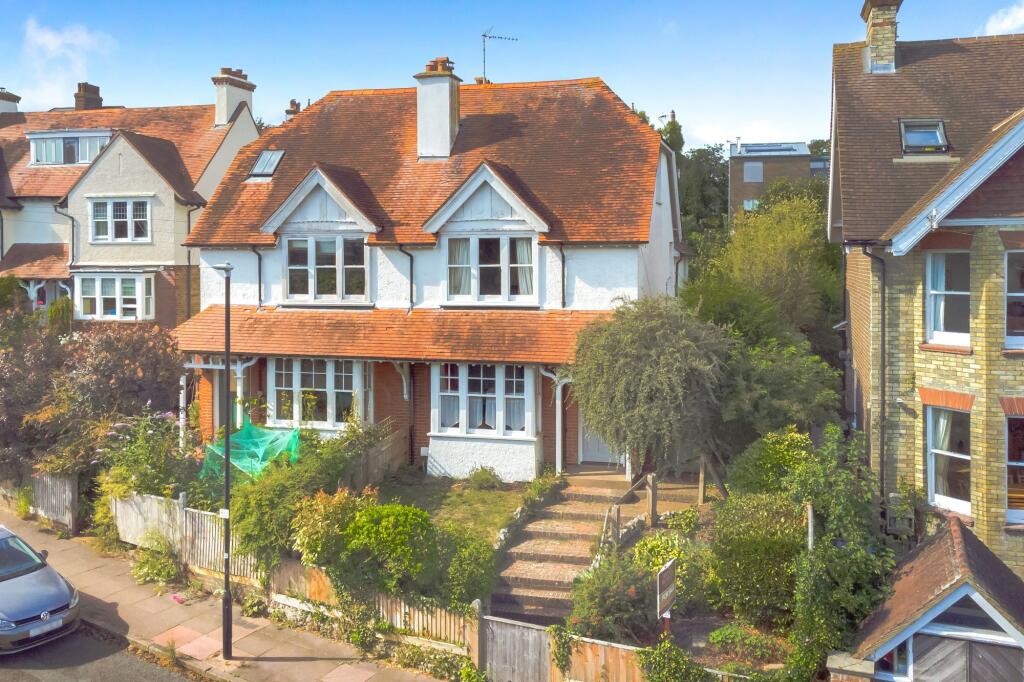
See how verdicts work4-bedroom semi-detached house · BN7 1XN
Sold STCListed 55 days
Opportunity summary
See Archie’s verdict, returns by strategy and what to check before viewing.
About
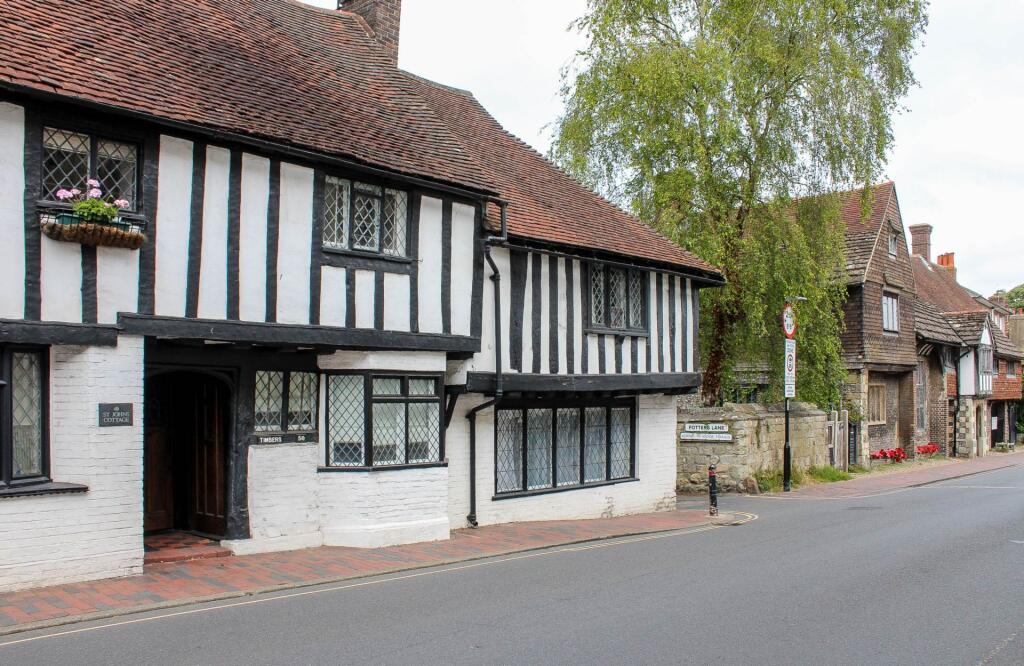
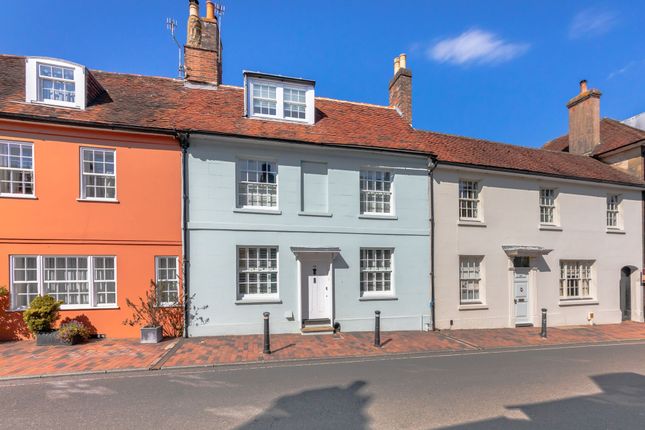
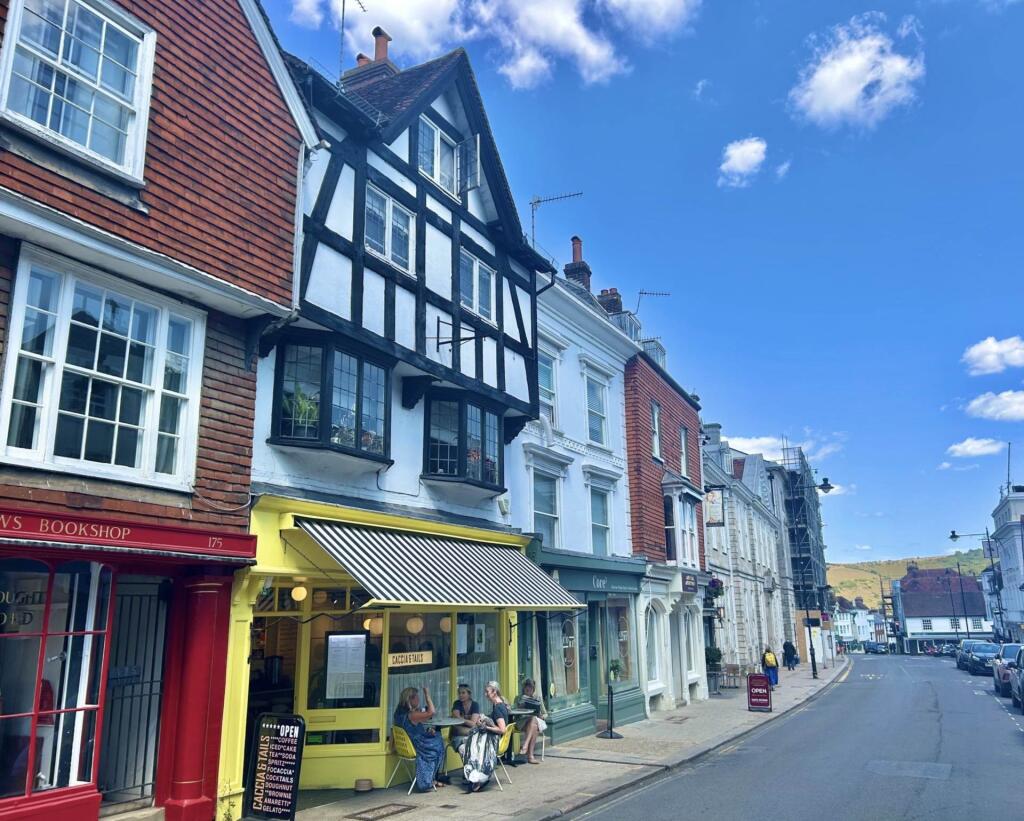
Positioned at the very heart of Lewes High Street, directly opposite Lewes Castle, this discreet yet remarkable two-storey property conceals an extraordinary piece of the town`s history.
Behind its unassuming 10m frontage lies over 260 m² of versatile space, currently arranged as a 4-6 bedroom residence, complemented by a studio workshop and a small prime retail shop.
With it`s mixed use classification, the property presents a compelling opportunity to craft a seamless live work lifestyle, with the flexibility to reimagine and rebalance residential and commercial elements as part of a bespoke renovation.
This Grade II listed building has evolved continuously over more than seven centuries.
Its commercial heritage is evident in the striking frontage unchanged since 1923 while below, atmospheric basement spaces still house a bread oven dating back to its time as a 19th-century bakery.
Throughout the property, a wealth of original features remains intact, with recent interventions limited to essential structural works.
Rich in charm and layered with history, this is not simply a property, but a living narrative offering an experience that is both timeless and deeply connected to its surroundings.
Opportunities of this calibre are exceptionally rare: a chance to inhabit, curate, and continue the story of a building first established in 1309.
74/75 High Street is idyllically positioned, adjacent to St. Martins Lane which runs south to the Grange Gardens and the Southover area.
The property overlooks the Barbican and, from the top floor, the Castle.
The property is located immediately within the town centre with many independent shops, cafes and restaurants, as well as 3 superstores.
Equally, there are lovely walks via the nature park and river valley. A private viewing is essential to fully appreciate the depth, provenance, and potential of this unique Lewes landmark.
ACCOMMODATION WITH APPROXIMATE MEASUREMENTS COMPRISES:- GROUND FLOOR FRONT ENTRANCE HALL 3`6 x 13`2 (1.07m x4.17m). Entrance door from Lewes High Street. Exposed wooden floorboards.
RECEPTION ROOM / SITTING ROOM / STUDY 10`9 x 14`1 (3.28m x 4.29m). Sash window with southerly aspect. Feature fireplace from 1753 with wooden mantle and cupboards to each side reveal.
Door to stairs with painted wood balustrades and window. LOBBY Glazed door to courtyard. KITCHEN / DINING ROOM 17` x 13`5 (5.18m x 4.09m).
Double aspect with sash window to courtyard and 2 sash windows to St. Martin`s Lane. Oak wood floor. Butlers sink with wooden drainer and top. Space for dishwasher. Feature fireplace.
Exposed brickwork. SIDE ENTRANCE HALL Door from St. Martin`s Lane. Clay tiled floor. Cupboard understairs with 16th century carving and showing second staircase.
CENTRAL LOBBY Up step and to the left of the side entrance is a lobby, 11`8 x 7`2 (3.56m x 2.18m), with partition made for wc and historic door with second staircase behind.
CURRENT WORKSHOP (to side of commercial section) 19`3 x 10`3 (5.79m x 3.12m). Pine clad west wall. Hatch to cellar. Front window in 1920`s glass partition with wood base.
CELLAR Room 1: 19`5 x 16`(5.92m x 4.88m). Ceiling height 8`10 (2.70m). 2 Window lights to High Street. Brick floor and reinforced shop floor. Bread oven. Brick, flint & chalk walls.
Room 2: 26`7 x 8` (7.92m x 2.44m). Ceiling height 8`10 (2.70m) Brick, flint & chalk walls, brick stairs with half height opening to lobby. FIRST FLOOR LANDING Skylight. Wattle & daub cladding.
Oak flooring. 3 Cupboards. Book shelf. Walk-in wardrobe. BEDROOM 1 16`4 x 13` (4.15m x 3.96m). Front facing window. Wooden floor. Large fitted wardrobe.
Historic wooden beam from oldest part of the building. Corner fireplace. BEDROOM 2 11`11 x 14`9 (4.5m x 3.63m). Double aspect room with 3 panel window to courtyard and leaded window to street.
Fireplace. Central beam. BEDROOM 3 11` x 8`8 (3.35m x 3.05m). Casement window with roof top views to south. Wood panelled wall. BEDROOM 4 / BEDSIT 20`3 x 17`2 (6.17m x 5.23m).
2 Sash windows overlooking Lewes High Street and Castle Barbican. Period fireplace with slate hearth and large size Chesneys cast iron wood-burner. Exposed wood floorboards. KITCHENETTE.
SECOND FLOOR LANDING Window. Panelled wall. BEDROOM 5 11`6 x 10` (3.51m x 3.05m). Sloping ceiling, currently with 6` collar beams. Wood sliding sash window looking to Lewes Castle and Barbican.
Latch door. BEDROOM 6 10` x 9`2 (3.05m x 2.79m), (`L` shaped). Modern double glazed sliding sash window looking to Lewes Castle and Barbican. Sloping ceiling with 6` collar beams.
Exposed wood panelling. Vintage cupboard with cloth panel. Latch door. OUTSIDE COURTYARD 10`7 x 6` (3.23m x 4.88m). South facing aspect with brick floor and surrounding walls.
CURRENT SHOP 17`2 x 16`8.(5.23m x 5.08m). 2 Shop windows and central doorway. Raised floor to west side.
Central section with doors left and right to sitting room and workshop including KITCHENETTE, 9`3 x 6`10, (2.82 x 2.08). CHANGING ROOM 4`2 x 3`4 (1.27m x 1.02m). Deep cupboard, 3`3 (1.0m) depth.
what3words /// guard.stroke.sprouting Notice Please note we have not tested any apparatus, fixtures, fittings, or services.
Interested parties must undertake their own investigation into the working order of these items. All measurements are approximate and photographs provided for guidance only.
Value & comps
No previous sales on record.
Returns
Set an offer; the calculator follows it.
We're still gathering serviced-accommodation data for this area.
Archie refurb estimate: a Pro feature
0.0% below asking
This is not financial or investment advice. Prop AI Deals is not authorised by the Financial Conduct Authority (FCA) to provide investment advice.
All investment calculators, property analyses, and AI-generated insights are for informational purposes only. Property investment carries risk and may result in financial loss. All calculations should be independently verified and you should consult with FCA-authorised financial advisers before making any investment decisions.
Past performance does not guarantee future results. Tax implications vary by individual circumstances.
Deal
Properties like this can earn 2–3x BTL yields when converted to HMO, with retrofit costs around £10k/room. Sign in to see the full tier, yield projection, and cost breakdown.
Commercial properties like this can earn 30-50% higher yields when converted to residential under Class MA / Q / P / PA, with prior approval costing ~GBP 96/unit. Sign in to see the recommended route, yield uplift, and cost breakdown.
BRRR-suited properties can recycle 80-100% of investor capital on refi, leaving a high-yielding rental with most of the money out. Sign in to see the refurb cost stack, ARV projection, and refinance maths.
Detached + large garden = sub-division play. Pro tier unlocks the tier badge, plot size, uplift estimate, and regional land benchmark.
Short-lease flats trade at deep discount, but extending under the 1993 Act often costs far less than the discount. Pro tier unlocks the tier badge, premium breakdown, long-lease ARV and arbitrage maths.
See projected short-stay revenue vs a vanilla BTL for this property.
See real sub-let margins (HMO room rates & SA nightly rates) vs the landlord rent.
Area
Agent & docs

FAQ
About High Street, Lewes
Explore nearby