We've tightened what earns a Pursue. A home now needs a published valuation, a strategy that still makes money after real running costs and lender stress tests, and no listing problems that would stop a mortgage. You'll see fewer Pursues, and each one has been checked harder.
See how verdicts work4-bedroom semi-detached house · BN7 1DS
Sold STCListed 284 days
Opportunity summary
See Archie’s verdict, returns by strategy and what to check before viewing.
About
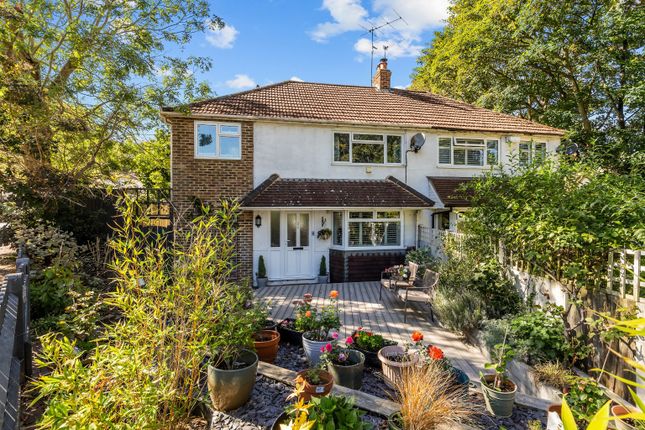
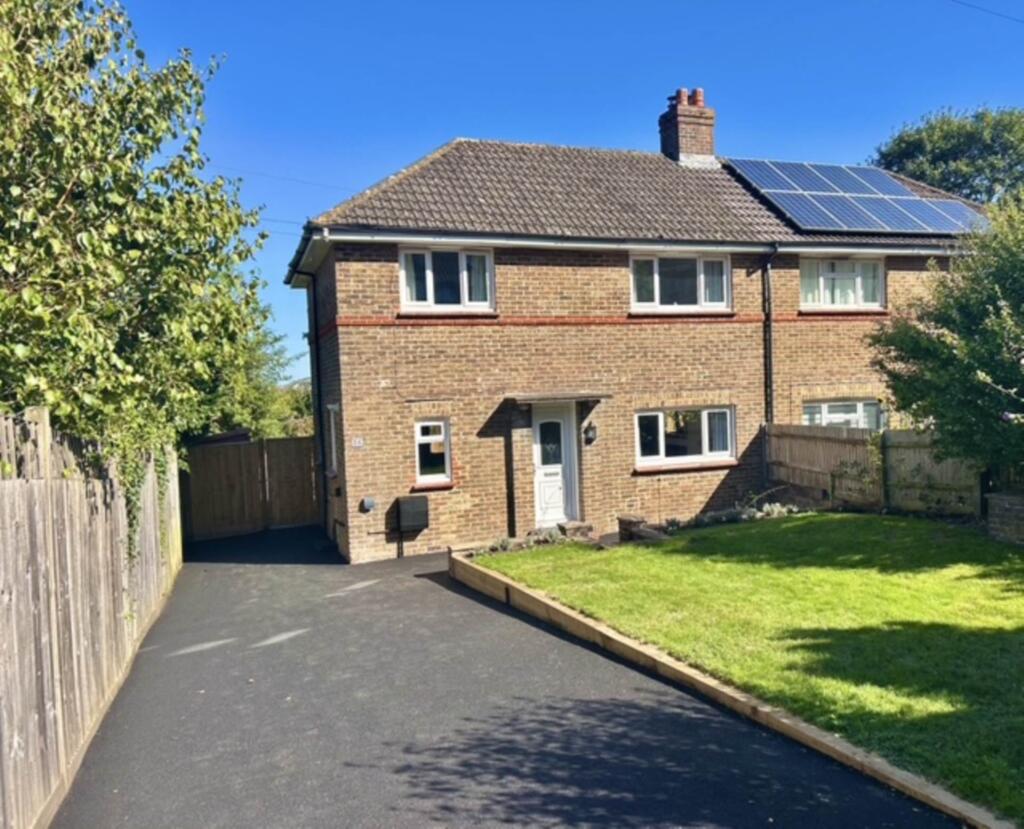
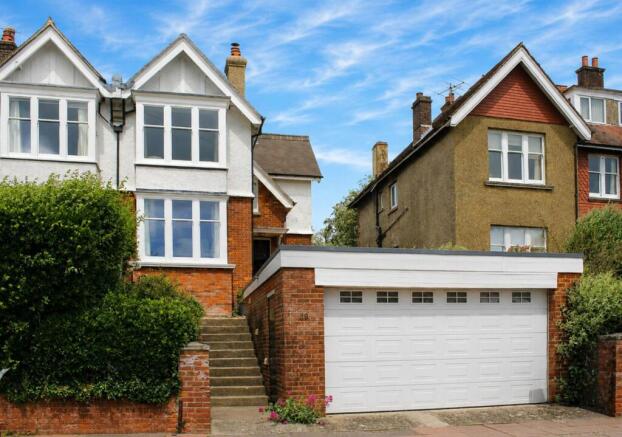
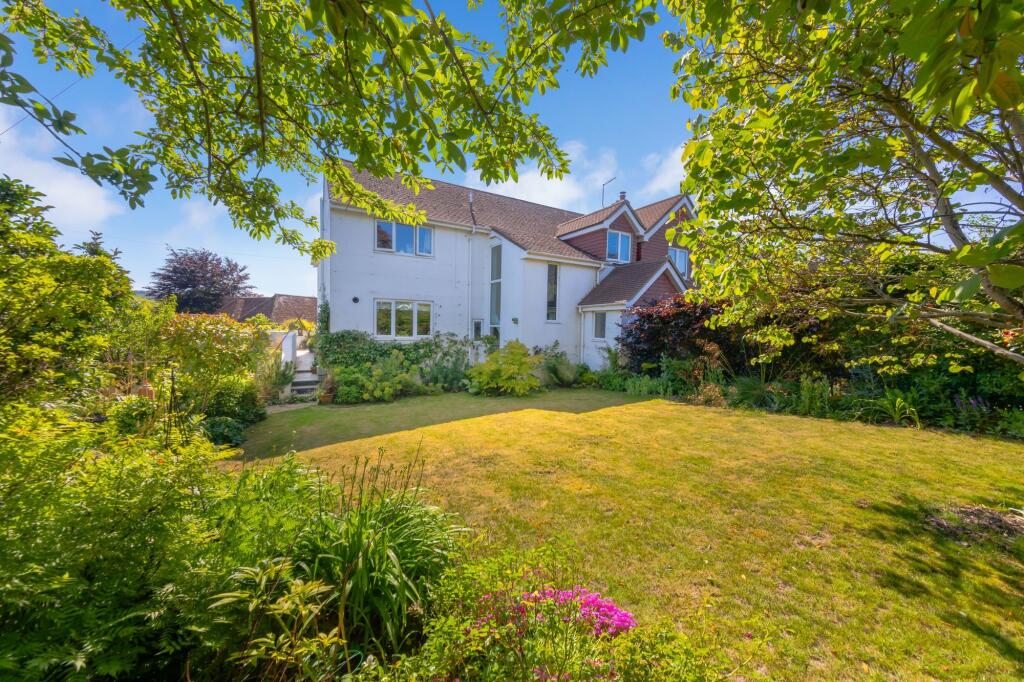
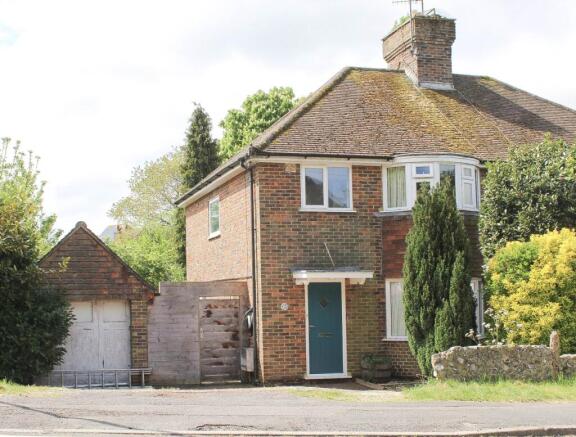
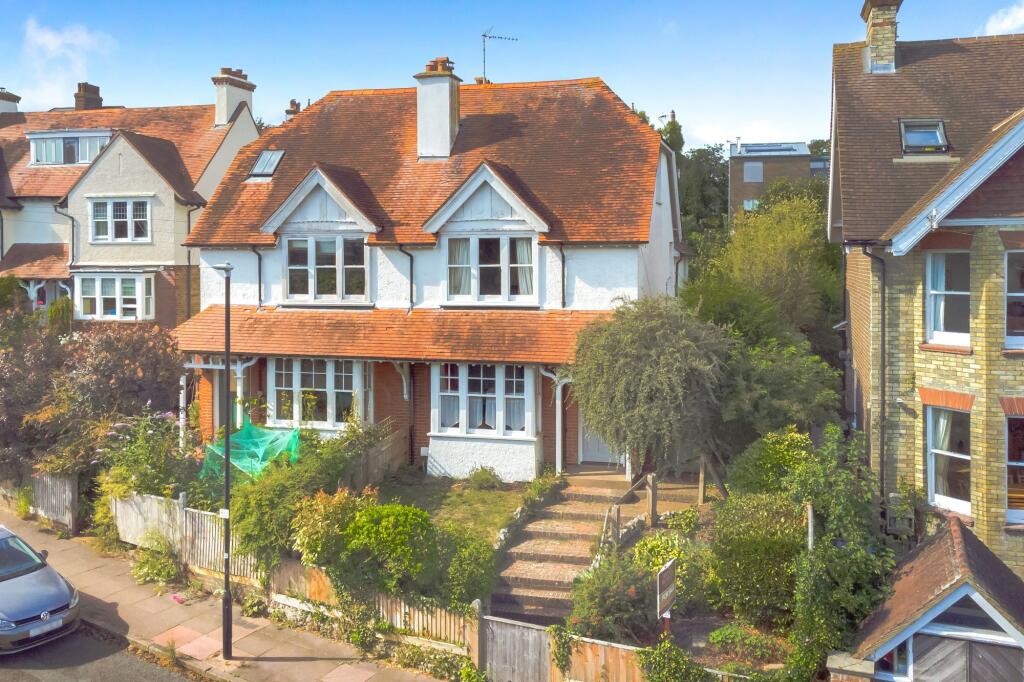
SOLD stc by Mansell McTaggart A truly wonderful 4 Bedroom semi-detached property, full of charm and character in the sought after Nevill area of Lewes.
The property has been refurbished in recent times to exacting standards throughout, vastly improving the layout of the home whilst retaining character features and the addition of desirable modern features such as Solar PV.
The property boasts 4 Bedrooms and a gorgeous contemporary family bathroom. Downstairs there is a dual aspect Sitting Room with woodburning stove and bespoke made cabinetry.
There is a comfortable Snug with high quality entertainment storage and a pretty fireplace.
The beautiful Kitchen Dining Room is the showcase of the property incorporating an island and modern pantry into the design, with a separate Utility Area and modern Ground Floor Cloakroom.
Outside is a landscaped garden to the rear, complete with pergola, and a brick laid Driveway provides off street parking to the front.
The comprehensive refurbishment features an electrical re-wire, new central heating system including desirable column radiators, double-glazed windows and Solar PV, all culminating in an impressive EPC B Rating.
ENTRANCE PORCH- A modern built entrance porch with dual aspect views over the garden. Front door, tiled floor and door to; ENTRANCE HALL - stairs to first floor landing, openings to principal rooms.
SITTING ROOM- A dual aspect reception room with views over the front garden and double doors which open to the rear.
Engineered wood flooring and high quality bespoke made shelves set into the chimney recesses. The Sitting Room features a wood burning stove with bressummer beam above. Opening to Kitchen Dining Room.
KITCHEN/DINING ROOM- A gorgeous addition to the home boasting triple aspect light and views over the garden.
The high quality kitchen features an range of cupboards and drawers and is finished in a soft green tone and is complemented by white quartz worksurfaces.
The kitchen incorporates an island and beautiful larder cupboard into the design and a door opens to a Utility Area and Ground Floor Cloakroom.
The Dining Area features dual aspect light and engineered floor boards with further kitchen storage and openings to the Snug and Sitting Room. Understairs cupboard with modern panelled door.
SNUG- A charming room with ornate fireplace and views over the front garden.
The reception room features high quality built in entertainment storage and opens lead into the Kitchen Dining Room and the Entrance Hall.
UTILITY AREA- Door to side access pathway, space and plumbing for a washing machine with tumble dryer above.
Door to; GROUND FLOOR CLOAKROOM – Modern suite comprising of a wc and wash hand basin set into a vanity unit. Modern gas fired central heating boiler.
FIRST FLOOR LANDING - A light and bright landing with a pair of windows, and white painted panelled doors to principal rooms.
BEDROOM 1- A generously sized double bedroom with dual aspect views over the gardens. Modern floor to ceiling fitted wardrobes. The bedroom features exposed floor boards and a pretty fireplace.
BEDROOM 2- Another double bedroom with elevated views to the front, fitted wardrobe and an ornate fireplace. BEDROOM 3- A further double bedroom with engineered wood floorboards.
BEDROOM 4- Another comfortable bedroom with elevated views over the rear garden and engineered wood floorboards.
BATHROOM- A gorgeous, contemporary bathroom, featuring a modern bath with hand held shower attachment, a generously sized shower enclosure with glass screen and door with rainfall shower head, wc and wash hand basin set into a vanity unit.
Half tiled walls and window to the side.
Outside and location REAR GARDEN- A landscaped garden featuring a decked terrace and further patio area under a pergola providing privacy and shelter from the sun.
there is an area of lawn and flowerbeds to the borders. The garden benefits from gated side access and is enclosed by fenced and hedged boundaries.
DRIVEWAY – Brick laid and providing off street parking. North Way, is a popular road, in the sought after Nevill area of Lewes.
This development benefits from a convenience shop, a local bus service providing services to the town centre, a recreation field and children’s park can be found at the end of the road.
A church hall and St Marys Social Club are both within striking distance and can be hired for events. The area also boasts excellent scenic walks across the South Downs National Park.
Highly regarded primary schools are also within walking distance, as are Priory Secondary School, Sussex Downs College, and Lewes Old Grammar School.
Lewes is the country town of East Sussex and features a thriving historic high street with an array of shops, restaurants, public houses and eateries.
Further afield but still very much in Lewes we find the Pells open swimming pool, leisure centre with gym and The Depot and Cinema.
Lewes further benefits from a mainline Railway Station with direct services to London, Brighton, Gatwick and Eastbourne.
Tenure – Freehold Solar PV generating electricity Modern gas central heating Modern double glazing EPC Rating – B Council Tax Band – E EPC Rating: B Parking - Driveway
Value & comps
No previous sales on record.
Returns
Set an offer; the calculator follows it.
We're still gathering serviced-accommodation data for this area.
Archie refurb estimate: a Pro feature
0.0% below asking
This is not financial or investment advice. Prop AI Deals is not authorised by the Financial Conduct Authority (FCA) to provide investment advice.
All investment calculators, property analyses, and AI-generated insights are for informational purposes only. Property investment carries risk and may result in financial loss. All calculations should be independently verified and you should consult with FCA-authorised financial advisers before making any investment decisions.
Past performance does not guarantee future results. Tax implications vary by individual circumstances.
Deal
Properties like this can earn 2–3x BTL yields when converted to HMO, with retrofit costs around £10k/room. Sign in to see the full tier, yield projection, and cost breakdown.
Commercial properties like this can earn 30-50% higher yields when converted to residential under Class MA / Q / P / PA, with prior approval costing ~GBP 96/unit. Sign in to see the recommended route, yield uplift, and cost breakdown.
BRRR-suited properties can recycle 80-100% of investor capital on refi, leaving a high-yielding rental with most of the money out. Sign in to see the refurb cost stack, ARV projection, and refinance maths.
Detached + large garden = sub-division play. Pro tier unlocks the tier badge, plot size, uplift estimate, and regional land benchmark.
Short-lease flats trade at deep discount, but extending under the 1993 Act often costs far less than the discount. Pro tier unlocks the tier badge, premium breakdown, long-lease ARV and arbitrage maths.
See projected short-stay revenue vs a vanilla BTL for this property.
See real sub-let margins (HMO room rates & SA nightly rates) vs the landlord rent.
Area
Agent & docs
FAQ
About North Way, Lewes, BN7
Explore nearby