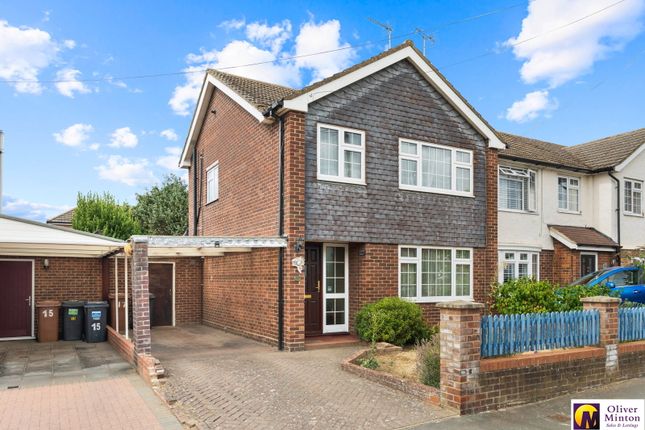
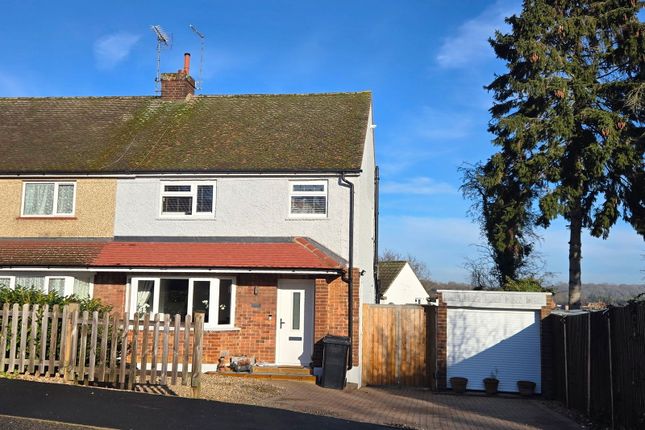
We've tightened what earns a Pursue. A home now needs a published valuation, a strategy that still makes money after real running costs and lender stress tests, and no listing problems that would stop a mortgage. You'll see fewer Pursues, and each one has been checked harder.
See how verdicts work3-bedroom semi-detached house · SG11 1TH
For saleListed 16 days
Opportunity summary
See Archie’s verdict, returns by strategy and what to check before viewing.
About
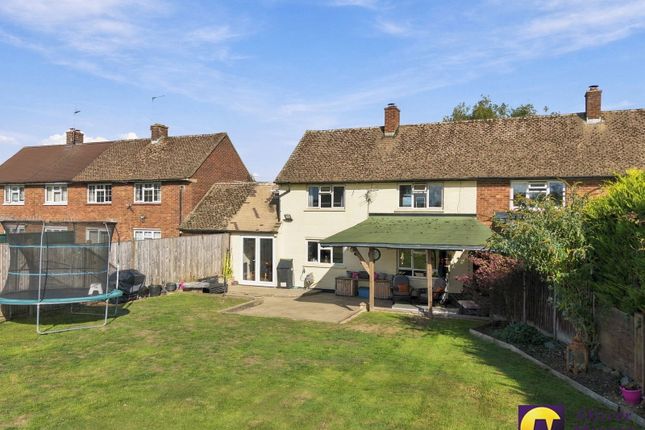
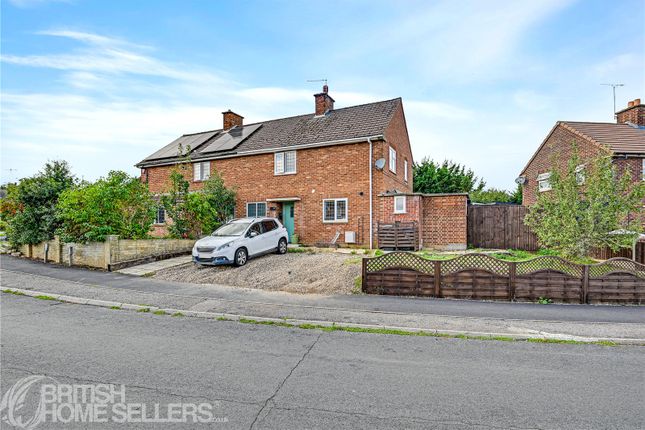
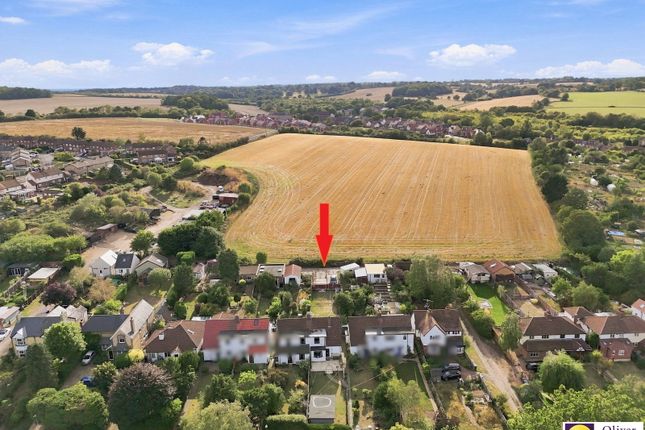
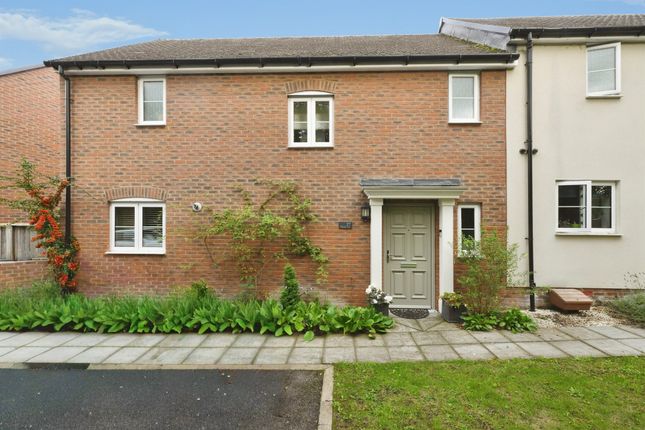
Property Insight Occupying a generous non-estate plot on one of Puckeridge's established village streets, this attractive three-bedroom semi-detached home is set well back from the road behind its own front garden, and offers around 1,313 square feet of flexible living space, with a long rear garden that backs directly onto open farmland.
It sits within walking distance of the village schools and everyday amenities, in the kind of settled, community-minded position that families look for.
The current owners have updated it thoughtfully, with newly fitted windows and full fibre to the premises bringing the practical side of the home right up to date.
Two reception rooms, a modern kitchen/breakfast room and a versatile detached outbuilding give the house genuine flexibility from the outset.
A welcoming entrance hall, finished with wood-effect flooring and a touch of stained glass, sets the tone and leads through to the main living spaces.
The standout is a generous through lounge, where a cast-iron wood-burner forms a natural focal point beneath coved ceilings and soft wall lighting, and bi-folding doors open the room out onto the terrace and west-facing garden beyond.
A separate dining room, with a bay window to the front, works equally well as a family dining space or a home office.
The modern kitchen/breakfast room runs through to French doors that open onto the garden, combining gloss cabinetry and timber-style worktops with integrated appliances, and a ground-floor WC completes the floor.
Upstairs are three bedrooms served by a family bathroom, with the principal bedroom particularly impressive - a dormer room with fitted wardrobes, a period cast-iron feature fireplace and an open-plan en-suite shower area, framed by far-reaching rural views.
Outside, a paved terrace steps up to a long, west-facing lawned garden that stretches back towards the fields beyond, holding the afternoon and evening sun and offering an uninterrupted countryside outlook with a real sense of space.
At the foot of the garden, a detached outbuilding provides a characterful bar and garden room with an adjoining workshop and storage, while parking to the rear leaves scope to reinstate a garage (STPP).
A rare blend of village convenience, countryside views and flexible accommodation in a sought-after non-estate setting.
At a Glance Type: Semi-detached house, freehold Size: Approximately 1,313 sq ft, plus outbuildings of approximately 230 sq ft Bedrooms: 3 Bathrooms: 2 - family bathroom, open-plan en-suite shower area to the principal bedroom plus a downstairs cloakroom Reception Rooms: Two - a through lounge with a cast-iron wood-burner and bi-folding doors to the garden, plus a separate dining room/snug to the front Kitchen: Modern kitchen/breakfast room, gloss units and timber-style worktops, integrated appliances, French doors to the garden Outside: Long west-facing rear garden backing onto open farmland, paved terrace, and a detached outbuilding with bar/garden room and adjoining workshop/storage Parking: Ample parking to the rear Potential: Scope to reinstate a garage (STPP) Station: Ware, London Liverpool Street from approximately 45 minutes Anti-Money Laundering (aml) Checks: In line with the Money Laundering Regulations 2017, we are legally required to carry out identity and aml checks on all buyers.
A fee of £25 (inc. VAT) per buyer is payable once an offer has been formally accepted. This fee is mandatory and forms part of our regulatory compliance obligations.
Walk Through This Home - Virtually Take a 360° tour from your phone or laptop. On Rightmove, desktop users will find the 3D tour within the photos; on phone or tablet, tap the Virtual Tour tab.
Location – Puckeridge Puckeridge is a picturesque village just a ten minute drive from Ware, with a real sense of community and excellent amenities within the village itself.
These include a doctors' surgery, a post office and shop, a mobile library service, several village pubs and the China Garden restaurant, alongside groups such as Cubs, Beavers and Scouts, and an outstanding nursery and primary school.
Nearby Ware is one of the oldest continuously occupied sites in Europe, dating back to the Mesolithic period around 4000BC, and is today a bustling market and riverside town of around 19,000 people, located off the A10 with Hertford just 3 miles away.
London is 20 miles away by car, with Ware station reaching Liverpool Street in approximately 45 minutes, Hertford East in around 49 minutes, and Hertford North serving Finsbury Park and Kings Cross in about 35 minutes.
The surrounding Hertfordshire countryside makes this a genuine best-of-both-worlds location for commuters. EPC Rating: D Parking - Off Street
Value & comps
No previous sales on record.
Returns
Set an offer; the calculator follows it.
We're still gathering serviced-accommodation data for this area.
Archie refurb estimate: a Pro feature
0.0% below asking
This is not financial or investment advice. Prop AI Deals is not authorised by the Financial Conduct Authority (FCA) to provide investment advice.
All investment calculators, property analyses, and AI-generated insights are for informational purposes only. Property investment carries risk and may result in financial loss. All calculations should be independently verified and you should consult with FCA-authorised financial advisers before making any investment decisions.
Past performance does not guarantee future results. Tax implications vary by individual circumstances.
Deal
Properties like this can earn 2–3x BTL yields when converted to HMO, with retrofit costs around £10k/room. Sign in to see the full tier, yield projection, and cost breakdown.
Commercial properties like this can earn 30-50% higher yields when converted to residential under Class MA / Q / P / PA, with prior approval costing ~GBP 96/unit. Sign in to see the recommended route, yield uplift, and cost breakdown.
BRRR-suited properties can recycle 80-100% of investor capital on refi, leaving a high-yielding rental with most of the money out. Sign in to see the refurb cost stack, ARV projection, and refinance maths.
Detached + large garden = sub-division play. Pro tier unlocks the tier badge, plot size, uplift estimate, and regional land benchmark.
Short-lease flats trade at deep discount, but extending under the 1993 Act often costs far less than the discount. Pro tier unlocks the tier badge, premium breakdown, long-lease ARV and arbitrage maths.
See projected short-stay revenue vs a vanilla BTL for this property.
See real sub-let margins (HMO room rates & SA nightly rates) vs the landlord rent.
Area
Agent & docs
FAQ
About 10 South Road, Ware
Explore nearby