We've tightened what earns a Pursue. A home now needs a published valuation, a strategy that still makes money after real running costs and lender stress tests, and no listing problems that would stop a mortgage. You'll see fewer Pursues, and each one has been checked harder.
See how verdicts work3-bedroom semi-detached house · SG11 1PX
Listing removedReduced £10k (−2%) on 21 JunListed 391 days
Opportunity summary
See Archie’s verdict, returns by strategy and what to check before viewing.
About
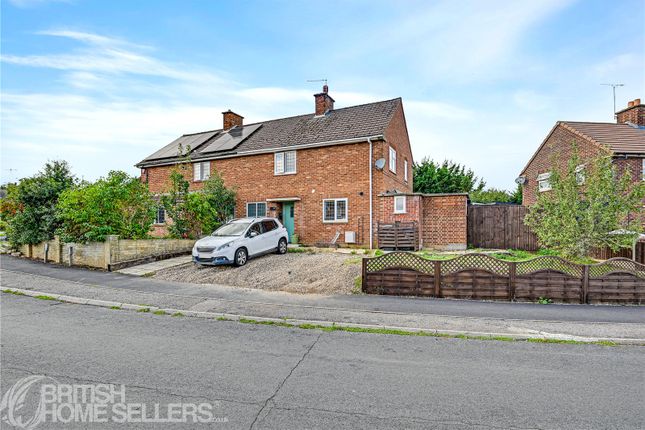
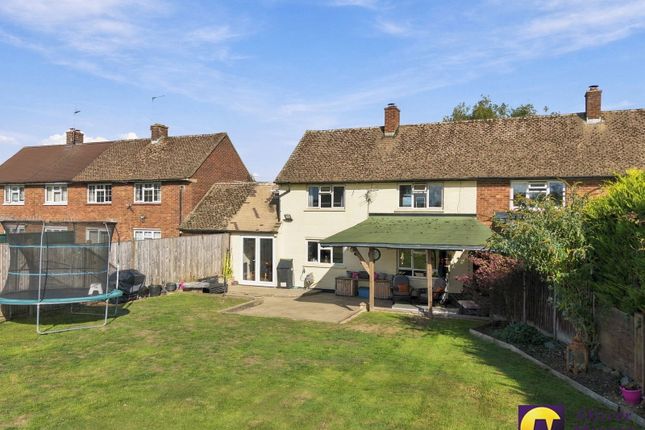
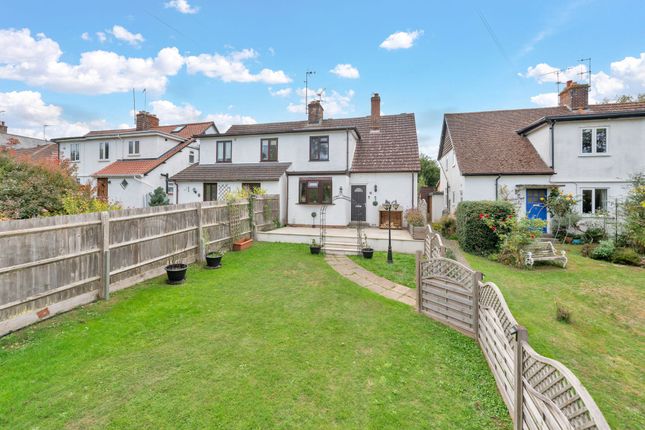
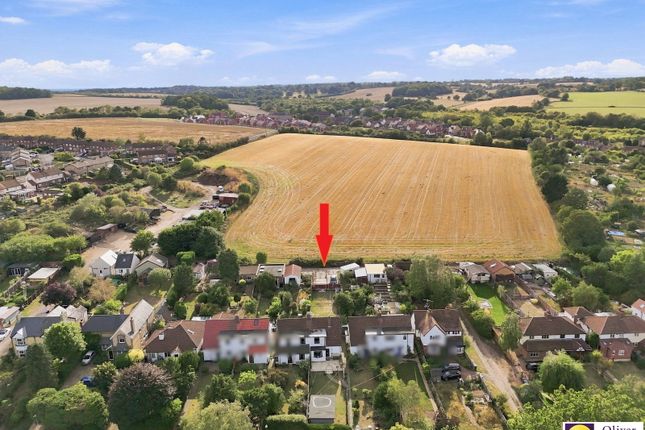
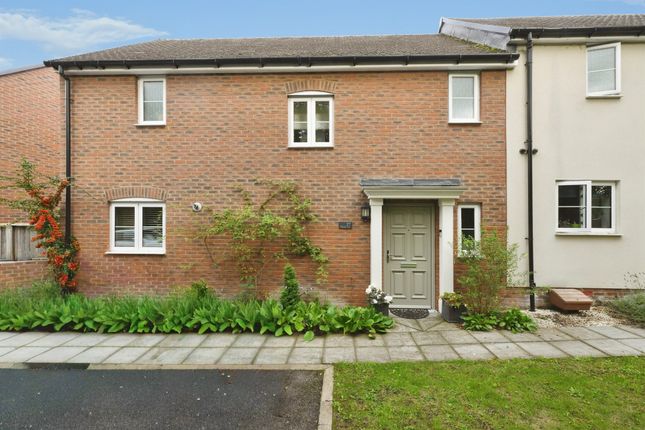
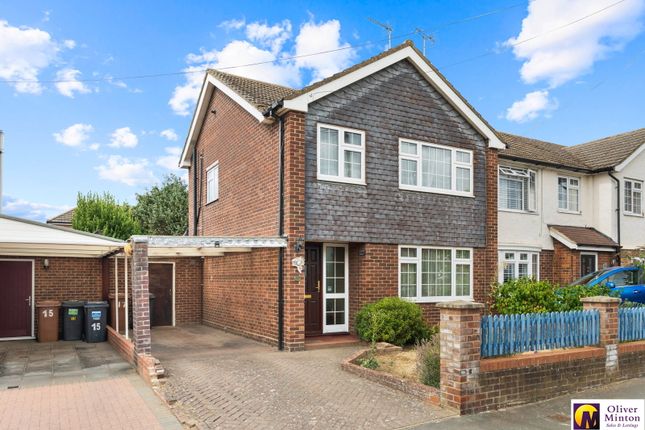
Having been the subject of considerable improvement during the seller’s ownership, this lovely family home sits on a wide plot, with a detached garage, large, timber clad brick built outbuilding and lovely landscaped rear garden, with some fabulous views over East Herts countryside beyond.
There is further scope to extend should an incoming buyer wish to do so.
(subject to the usual planning consents) The stylish accommodation is beautifully presented with a modern neutral decor and features gas central heating and double glazing throughout.
The layout comprises: Entrance hall, living room, superb kitchen/dining room; complete with integrated appliances and downstairs cloakroom/W.C.
Upstairs there are three bedrooms and a contemporary family bathroom. Standon is a highly sought after village just to the north of Ware.
Just a short walk away from the house are recreational grounds, a community centre and well regarded first and middle schools.
The pretty High Street offers family run businesses that include a village store/ sub-post office and bakers, plus two public houses and the parish church.
Pearces Farm Shop sits on the outskirts of the village, with an excellent cafe and offers pick-your-own fruit in the summer.
For the commuter, stations in Ware and Bishops Stortford are around 6 miles distant, serving London Liverpool St. And Stratford East.
Accommodation Front door opening to: Hall Stairs rising to first floor. Double glazed window to side. Radiator.
Door to: Living Room 5.19m into bay x 4.69m max (17'0" into bay x 15'4" Lovely light and bright room with wide double glazed bay window to front. Radiator. Built-in shelving. Two radiators.
Quality wood laminate flooring.
Door to: Kitchen/Dining Room 5.63m x 3.43m > 2.29m (18'5" x 11'3" > 7'6") Superbly fitted with a modern range of 'midnight blue' wall and base units with clean contemporary white worksurfaces and matching splash backs.
Full range of integrated appliances to include: Fan oven and separate grill, induction hob with extractor fan above, tall fridge/freezer, dishwasher, washing machine and tumble dryer.
Inset sink with mixer tap. Double glazed window to rear. The dining area has ample space for a table and chairs. Double glazed full height window to side and double doors opening to the garden.
Quality laminate flooring features throughout the room. Door to: Guest Cloakroom/W.C Modern white suite: Low flush w.c. Wall mounted wash hand basin. Wood laminate flooring.
Frosted double glazed window. First Floor Landing with double glazed window to side. Loft hatch with pull down ladder.
Loft is boarded with power and light connected and also houses the 'Vaillant' gas fired boiler. Bedroom One 3.83m x 3.25m (12'6" x 10'7") Double glazed window to front. Radiator.
Bedroom Two 3.72m x 2.97m (12'2" x 9'8") Double glazed window to rear with lovely views across the surrounding countryside. Radiator. Recessed storage cupboard.
Bedroom Three 2.63m x 2.17m (8'7" x 7'1") Double glazed window to front. Radiator. Built-in over stairs wardrobe cupboard.
Bathroom Contemporary white suite: Deep oversize bath with mixer tap and shower attachment. Vanity wash hand basin with cupboard below. Low flush w.c. With concealed cistern. Heated towel rail.
Complementary tiling to walls and floor. Frosted double glazed window.
Exterior To the front of the house there is a brick paved and gravel drive providing parking for two vehicles, which in turn leads to the garage. Double wooden gates leading to the rear.
Garage Detached single garage with electronically operated roller shutter door. Power and light connected. Personal door opening to the rear garden. Rear Garden Landscaped, well planned rear garden.
Enclosed to all boundaries. To the immediate rear are steps down to a full width, flagstone terrace, ideal for outdoor entertaining.
Flower/shrub beds are retained by sleepers and take you down to a lawned area. To the far rear, there is a 'safe surface' play area for the children.
Outbuilding 3.31m x 2.33m (10'10" x 7'7") Timber clad, brick built outbuilding with Upvc double glazed window and door. Power and light connected. Services All mains services connected.
'Vaillant' gas fired combination boiler serving domestic hot water and heating to radiators. Broadband & mobile phone coverage can be checked at
Value & comps
No previous sales on record.
Returns
Set an offer; the calculator follows it.
We're still gathering serviced-accommodation data for this area.
Archie refurb estimate: a Pro feature
0.0% below asking
This is not financial or investment advice. Prop AI Deals is not authorised by the Financial Conduct Authority (FCA) to provide investment advice.
All investment calculators, property analyses, and AI-generated insights are for informational purposes only. Property investment carries risk and may result in financial loss. All calculations should be independently verified and you should consult with FCA-authorised financial advisers before making any investment decisions.
Past performance does not guarantee future results. Tax implications vary by individual circumstances.
Deal
Properties like this can earn 2–3x BTL yields when converted to HMO, with retrofit costs around £10k/room. Sign in to see the full tier, yield projection, and cost breakdown.
Commercial properties like this can earn 30-50% higher yields when converted to residential under Class MA / Q / P / PA, with prior approval costing ~GBP 96/unit. Sign in to see the recommended route, yield uplift, and cost breakdown.
BRRR-suited properties can recycle 80-100% of investor capital on refi, leaving a high-yielding rental with most of the money out. Sign in to see the refurb cost stack, ARV projection, and refinance maths.
Detached + large garden = sub-division play. Pro tier unlocks the tier badge, plot size, uplift estimate, and regional land benchmark.
Short-lease flats trade at deep discount, but extending under the 1993 Act often costs far less than the discount. Pro tier unlocks the tier badge, premium breakdown, long-lease ARV and arbitrage maths.
See projected short-stay revenue vs a vanilla BTL for this property.
See real sub-let margins (HMO room rates & SA nightly rates) vs the landlord rent.
Area
Agent & docs

FAQ
About 5, Aston Road, Standon
Explore nearby