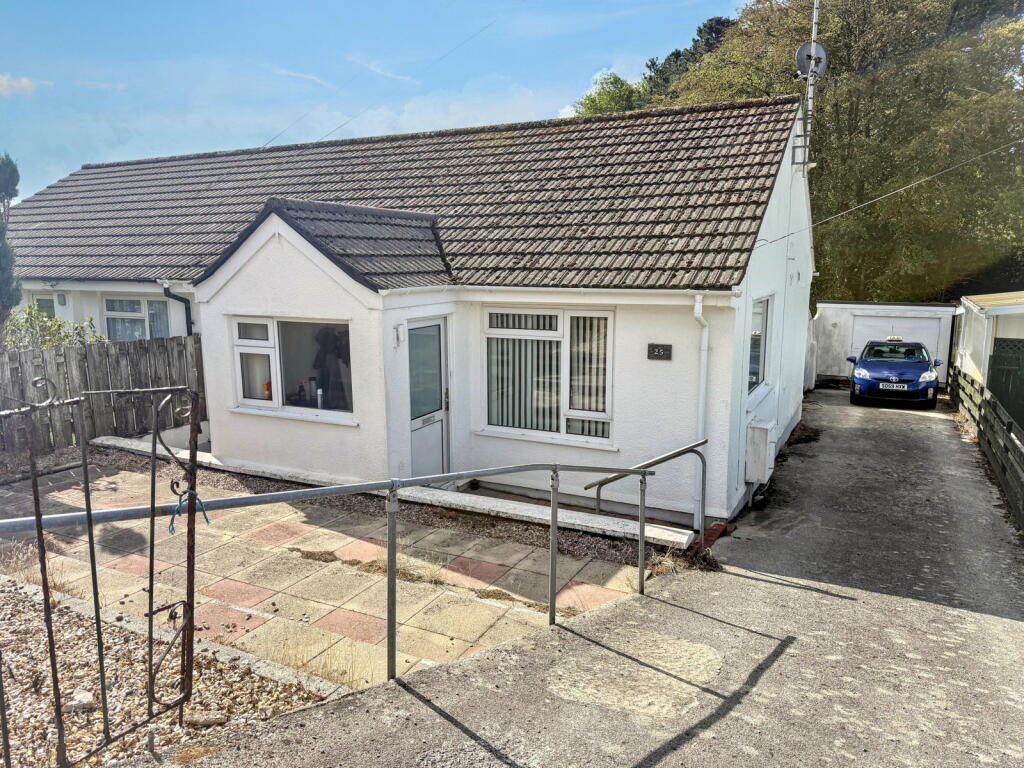
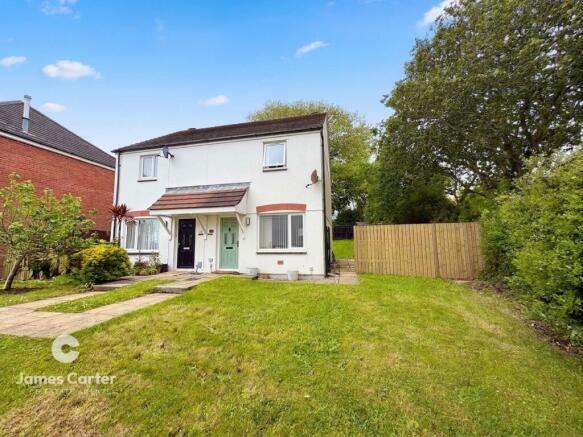
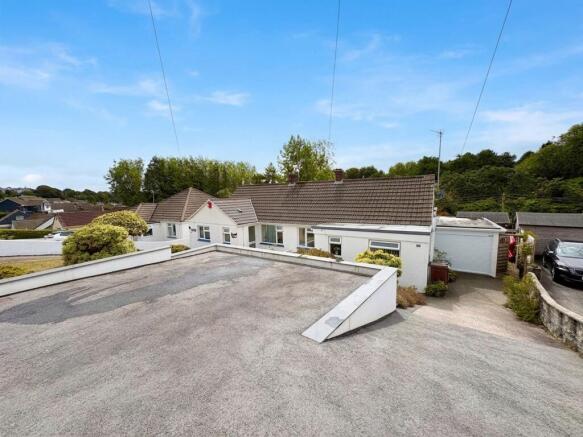
We've tightened what earns a Pursue. A home now needs a published valuation, a strategy that still makes money after real running costs and lender stress tests, and no listing problems that would stop a mortgage. You'll see fewer Pursues, and each one has been checked harder.
See how verdicts work2-bedroom semi-detached house · TR11 5DN
Listing removedListed 297 days
Opportunity summary
See Archie’s verdict, returns by strategy and what to check before viewing.
About
The property Almas Cottage, 1 Nangitha Place has been a much loved house, in the same family ownership for 30 years.
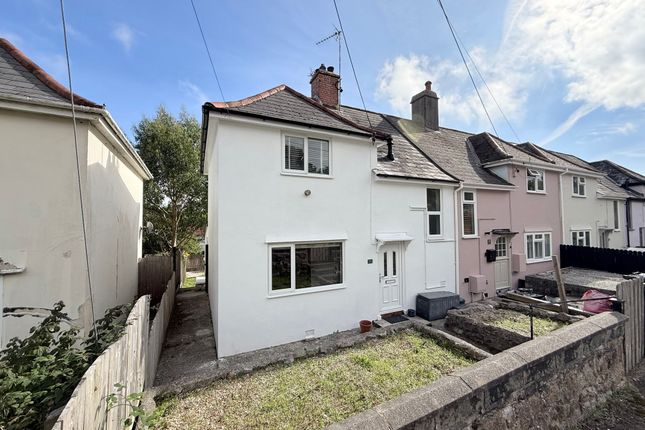
Built as one of a pair of distinctive stone ‘semis’, likely in the mid to late 1800s, the house has a charm and originality that is rather special and very hard to find.
All is comfortable and nicely proportioned within; there are two double bedrooms and bathroom upstairs and a fitted kitchen/dining room and a sitting room downstairs.
Exposed floorboards, painted paneled doors and a fireplace with multifuel stove, all blends nicely with in-keeping UPVC double glazed windows and a radiator central heating and hot water system fueled by a Worcester propane gas fired boiler.
From the landing, a fold down ladder accesses a versatile attic room with dual Velux windows, a radiator and excellent head height at its apex.
Unusually to the rear, is an established garden that’s over 100’ long where there is a magnificent beech tree at its end and the sound of the river running beyond.
The location Almas Cottage nestles in the heart of Budock Water, beside the village hall and perhaps 100 yards from the excellent village store and popular Trelowarren Arms Public House.
There is a strong sense of community in the village, with occupants of all ages and some glorious countryside and walks all around.
Just down the road a few paces away is cj’s At The Sanctuary, a family run restaurant, set within a former Methodist Chapel, which is getting some rave reviews and has a wonderful looking menu.
The property lies en route to Mawnan Smith and the Helford River, about 2 and 4 miles away respectively, whilst Falmouth harbour town is just 2.5 miles.
Falmouth town and its harbourside has an eclectic mixture of national shops and independents, together with galleries showcasing local arts and crafts, as well as great places to eat and drink.
Falmouth's seafront, is on the town's southern side, with sandy beaches, Henry viii's Pendennis Castle and access to incredible walks and scenery along the Southwest Coastal Path.
Train stations (Falmouth Town and Penmere Halt) provide a convenient link to the mainline at Truro for Exeter and London, Paddington.
There are five primary schools and one secondary school in the town and highly regarded independent preparatory and senior schools in Truro.
Falmouth boasts the third largest natural harbour in the world and is renowned for its maritime facilities which offer some of the best boating and sailing opportunities in the country; little wonder the town is consistently ranked as one of the top five places to live in the UK.
EPC Rating: F Accommodation In Detail (all measurements are approximate) Arch glazed and panelled front door into.....
Kitchen/Dining Room UPVC double glazed multipane sliding sash style window to front.
A contemporary white, panel effect range of base cupboards and drawers, roll top work surfaces and inset stainless steel sink and drainer with mixer tap. Cream tile splashback.
Space and plumbing for washing machine. Space for fridge. Open shelves. Radiator. Electric meter cupboard. Wooden effect flooring. Ceiling spotlights. Glazed and panelled door to.....
Sitting Room A charming room with UPVC double glazed multipane window to rear garden, exposed wooden floorboards and a pretty open fireplace with timber surround and tile hearth.
Inset 'Stovax' multifuel stove, arched recesses and shelves to either side. Door to walk-in under stair cupboard, shelf and coat hooks. Radiator. Central heating thermostatic control.
Turning stairs to first floor. Glazed and panelled door to..... Rear Porch A useful space, with multipane window overlooking the garden. UPVC double glazed door to outside. Ceramic tile floor.
Tall monopitch roof. First Floor Turning stairs with low level window, hand rail up to....... Landing Hatch with retractable ladder to attic room. Painted panelled doors to two bedrooms and.....
Bathroom Obscure UPVC double glazed multipane sliding sash effect window to front.
A ceramic floor and wall tiled room with white three piece suite comprising a tile panelled bath with 'Triton' electric shower over, dual flush WC and a hand basin. Radiator.
Bedroom One UPVC double glazed multipane, sliding sash effect window to rear, overlooking the garden. Radiator. Ledged and braced pine door to walk-in .....
Boiler Cupboard & Store Housing the 'Worcester Greenstar' bottled gas fired boiler fuelling radiator central heating and hot water supply.
Bedroom Two UPVC double glazed multipane sliding sash effect window to front. Radiator. Attic Room A useful space with pine panelled ceiling, 7' 6" (2.29m) at its apex.
Velux double glazed roof lights to front and rear. Plastered walls to sides, carpeted and with a radiator, power and light. Front Garden Unrestricted on road parking outside the house.
Posts and a low wall, enclosed yard at the front. Rear Garden A relatively large South and East facing rear garden with side gateway and access from the front.
Measuring over 100' (30.48m) deep and 18' (5.49m) wide, this is a lovely established and interesting enclosed space.
Beside the property is a terrace of granite chippings flanked by bamboo and a rosemary bush over a granite step and meandering along an old brick pathway, passing a pond, timber shed and compost area.
A large granite edged semi-circular shrub bed and a wooded area at its end with magnificent beech tree with the sound of the running river beyond. Bottled gas connection point. Outside tap.
Granite steps up to the rear porch. Parking - On Street
Value & comps
No previous sales on record.
Returns
Set an offer; the calculator follows it.
We're still gathering serviced-accommodation data for this area.
Archie refurb estimate: a Pro feature
0.0% below asking
This is not financial or investment advice. Prop AI Deals is not authorised by the Financial Conduct Authority (FCA) to provide investment advice.
All investment calculators, property analyses, and AI-generated insights are for informational purposes only. Property investment carries risk and may result in financial loss. All calculations should be independently verified and you should consult with FCA-authorised financial advisers before making any investment decisions.
Past performance does not guarantee future results. Tax implications vary by individual circumstances.
Deal
Properties like this can earn 2–3x BTL yields when converted to HMO, with retrofit costs around £10k/room. Sign in to see the full tier, yield projection, and cost breakdown.
Commercial properties like this can earn 30-50% higher yields when converted to residential under Class MA / Q / P / PA, with prior approval costing ~GBP 96/unit. Sign in to see the recommended route, yield uplift, and cost breakdown.
BRRR-suited properties can recycle 80-100% of investor capital on refi, leaving a high-yielding rental with most of the money out. Sign in to see the refurb cost stack, ARV projection, and refinance maths.
Detached + large garden = sub-division play. Pro tier unlocks the tier badge, plot size, uplift estimate, and regional land benchmark.
Short-lease flats trade at deep discount, but extending under the 1993 Act often costs far less than the discount. Pro tier unlocks the tier badge, premium breakdown, long-lease ARV and arbitrage maths.
See projected short-stay revenue vs a vanilla BTL for this property.
See real sub-let margins (HMO room rates & SA nightly rates) vs the landlord rent.
Area
Agent & docs

FAQ
About 1 Nangitha Place, Falmouth
Explore nearby