4-bedroom detached house · LL16 4SS
For saleListed today
Opportunity summary
See Archie’s verdict, returns by strategy and what to check before viewing.
About
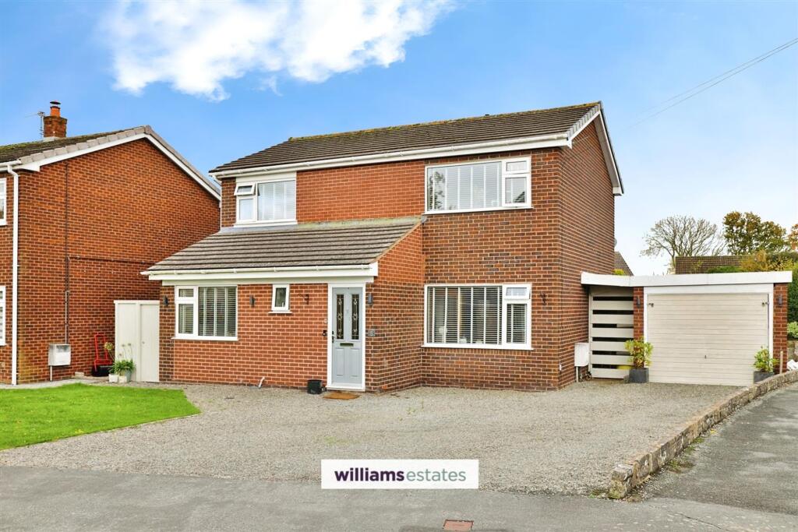
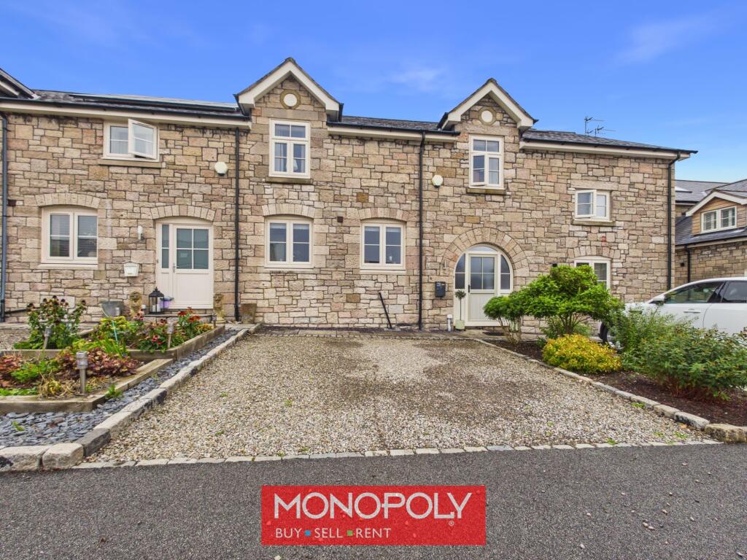
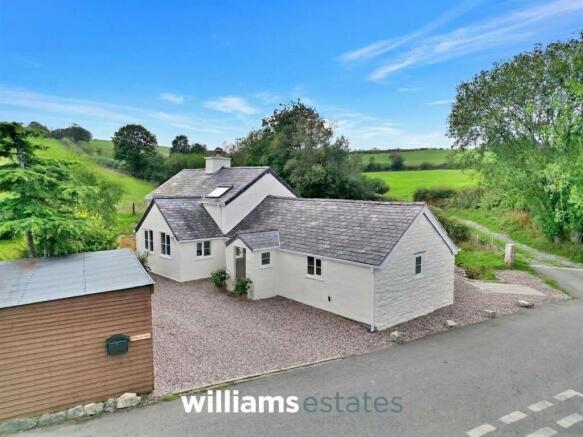
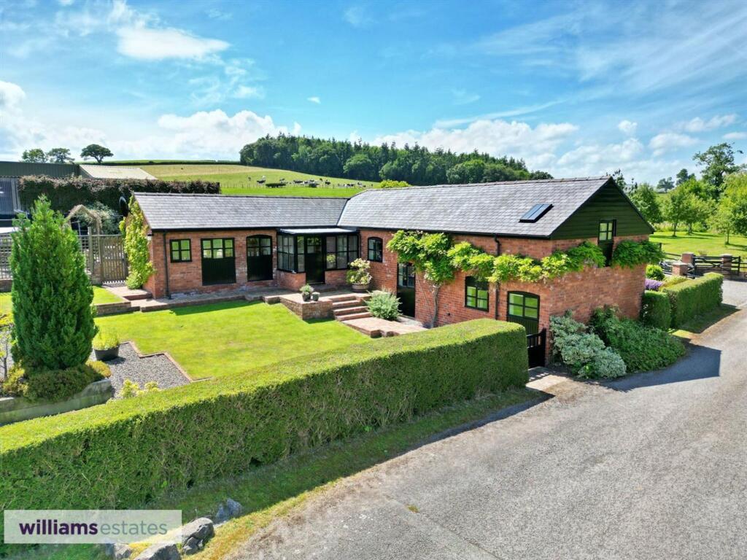
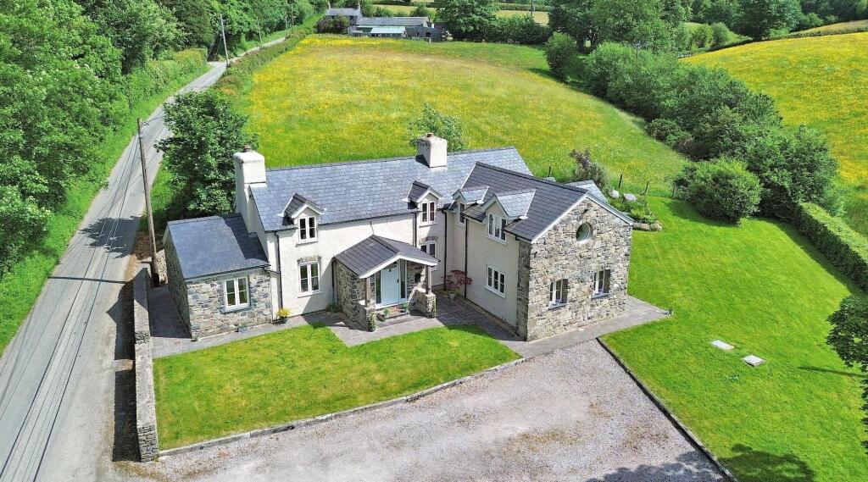
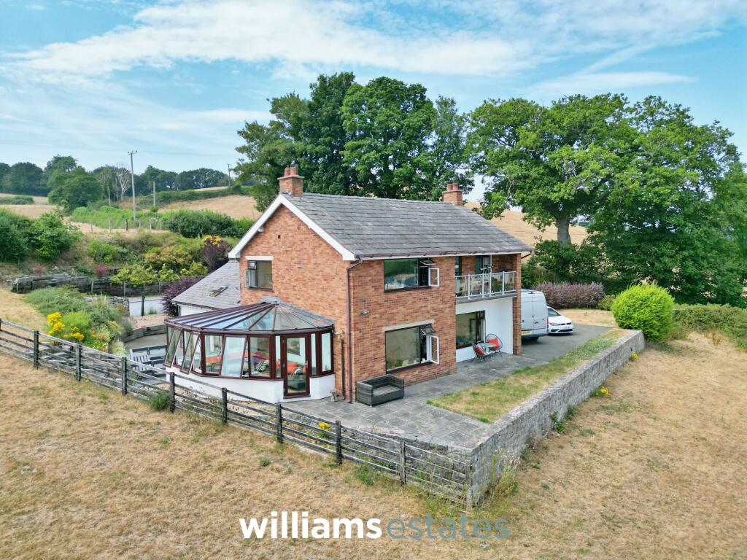
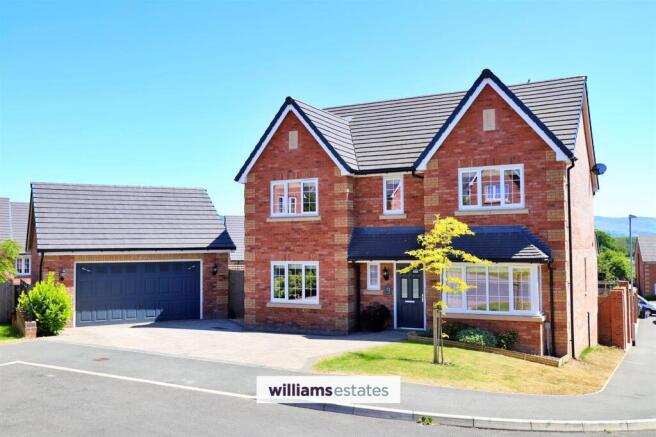
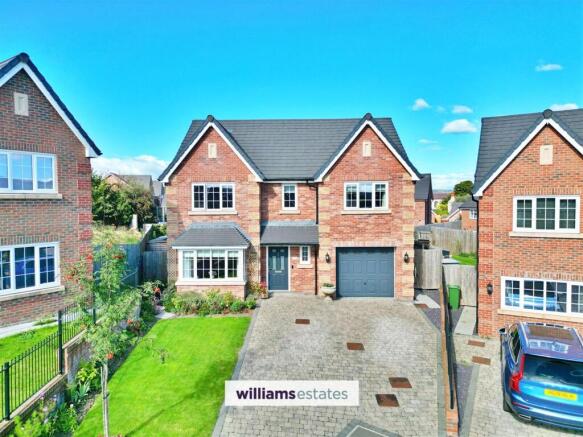
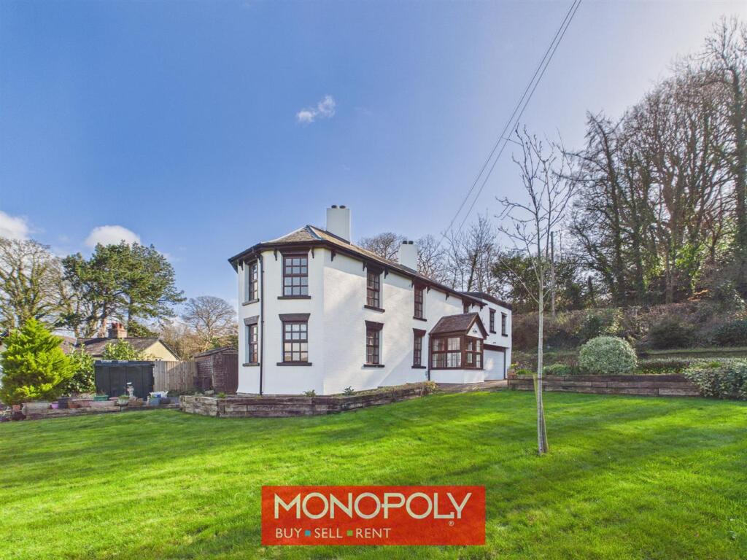
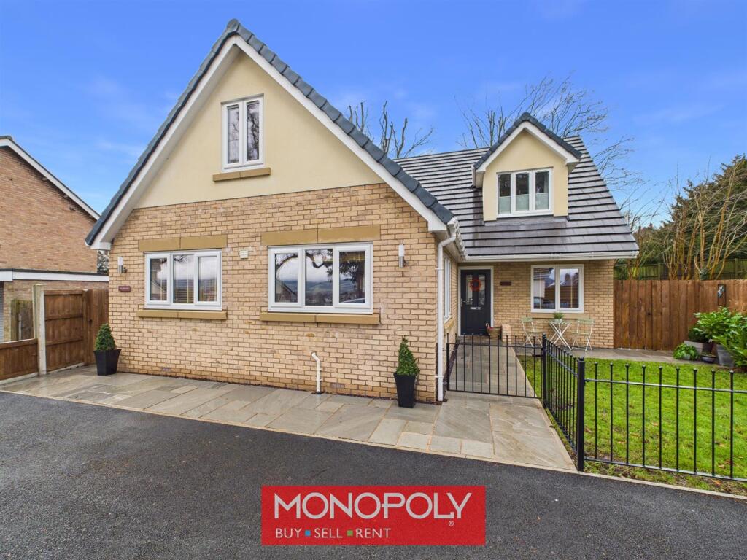
A recently extended and remodelled four-bedroom detached house, offering deceptively spacious and contemporary accommodation, standing in this highly regarded residential cul-de-sac on the periphery of Denbigh.
Situated just off the former Denbigh to Ruthin Road, the property enjoys close proximity to open countryside adjoining Whitchurch Road, whilst being conveniently placed for the schools along Ruthin Road and the comprehensive range of facilities available in the town centre.
The location is also well suited for commuting throughout the Vale of Clwyd and beyond. Llys Catrin is a popular residential area, noted for its individual properties.
Number 7 has undergone a programme of substantial improvement, including a large extension across the full width of the rear, creating a superb open-plan family room incorporating a stylish fitted kitchen with a range of integrated appliances and an impressive central island.
Designed to make the most of its south-westerly aspect, this outstanding living space features bi-fold doors opening onto the garden, a part-vaulted ceiling and Velux roof lights, some electrically operated, combining to create a wonderful sense of light and space.
A contemporary stove provides an attractive focal point to the living area.
The accommodation is approached via a central hallway, off which is a large cloakroom/utility room, a comfortable lounge providing a cosy retreat, and the added convenience of a ground-floor double bedroom.
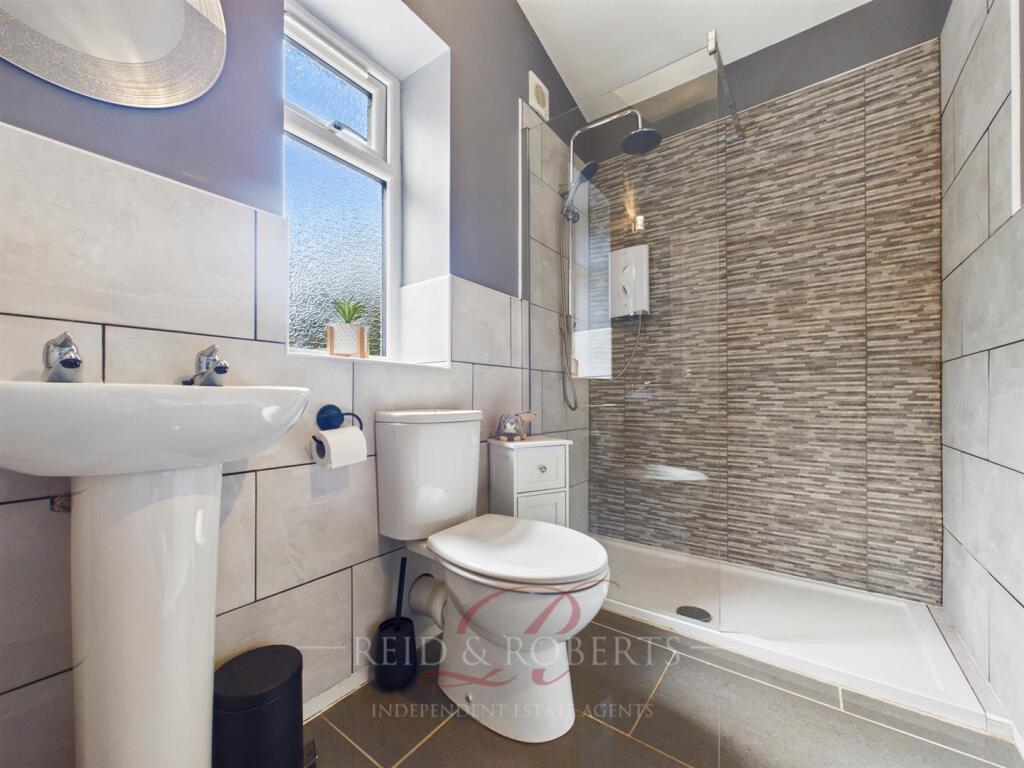
To the first floor, the spacious principal bedroom benefits from a range of integrated wardrobes and a modern en-suite shower room with a large shower enclosure.
The second bedroom has been substantially extended to almost double its original size, whilst the third bedroom is also well proportioned.
A large family bathroom, incorporating a shower, completes the first-floor accommodation.
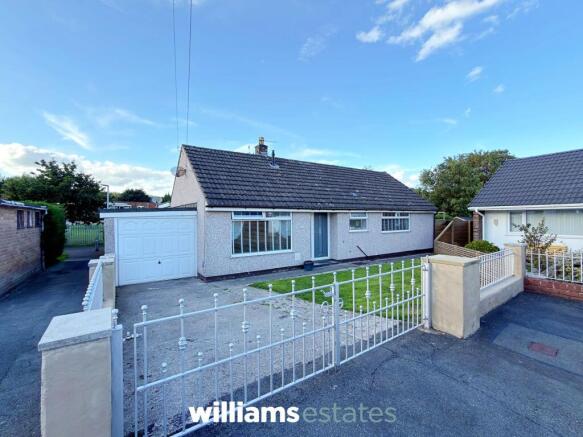
To the front, a wide gravelled driveway with two entrances provides ample off-road parking for up to four vehicles, together with access to the garage.
The rear garden is a particular feature of the property, with broad, sweeping lawns enjoying the favoured south-westerly aspect.
A wide paved patio provides an ideal setting for outdoor dining and relaxation, whilst a separate domestic area lies to the rear of the garage.
A useful timber-framed and clad workshop occupies a secluded position alongside the right-hand gable, providing valuable additional space for hobbies.
Disclaimer Property Details Disclaimer Floorplan: The floorplan is provided for identification purposes only and is not to scale.
Measurements and layouts should be independently verified by prospective purchasers.
Photography: Artificial Intelligence (AI) technology may have been used to enhance some property photographs for marketing purposes.
Enhancements may include adjustments to lighting, colour, clarity and/or furnishings. Images should therefore be used as a guide only.
Anti-Money Laundering (AML) Regulations: Should you wish to proceed with the purchase of this property, you will be required to complete an AML verification check in accordance with current legislation.
These checks are carried out by our partner, Lifetime Legal, and include verification of your identity and source of funds. A fee of £54, including VAT, is payable directly to Lifetime Legal.
These checks must be completed before we can formally progress a sale. Referral Fees: Cavendish Estate Agents may refer buyers...
Value & comps
No previous sales on record.
Returns
Set an offer; the calculator follows it.
We're still gathering serviced-accommodation data for this area.
Archie refurb estimate: a Pro feature
0.0% below asking
This is not financial or investment advice. Prop AI Deals is not authorised by the Financial Conduct Authority (FCA) to provide investment advice.
All investment calculators, property analyses, and AI-generated insights are for informational purposes only. Property investment carries risk and may result in financial loss. All calculations should be independently verified and you should consult with FCA-authorised financial advisers before making any investment decisions.
Past performance does not guarantee future results. Tax implications vary by individual circumstances.
Deal
Properties like this can earn 2–3x BTL yields when converted to HMO, with retrofit costs around £10k/room. Sign in to see the full tier, yield projection, and cost breakdown.
Commercial properties like this can earn 30-50% higher yields when converted to residential under Class MA / Q / P / PA, with prior approval costing ~GBP 96/unit. Sign in to see the recommended route, yield uplift, and cost breakdown.
BRRR-suited properties can recycle 80-100% of investor capital on refi, leaving a high-yielding rental with most of the money out. Sign in to see the refurb cost stack, ARV projection, and refinance maths.
Detached + large garden = sub-division play. Pro tier unlocks the tier badge, plot size, uplift estimate, and regional land benchmark.
Short-lease flats trade at deep discount, but extending under the 1993 Act often costs far less than the discount. Pro tier unlocks the tier badge, premium breakdown, long-lease ARV and arbitrage maths.
See projected short-stay revenue vs a vanilla BTL for this property.
See real sub-let margins (HMO room rates & SA nightly rates) vs the landlord rent.
Area
Agent & docs
FAQ
About Llys Catrin, Denbigh, LL16
Explore nearby