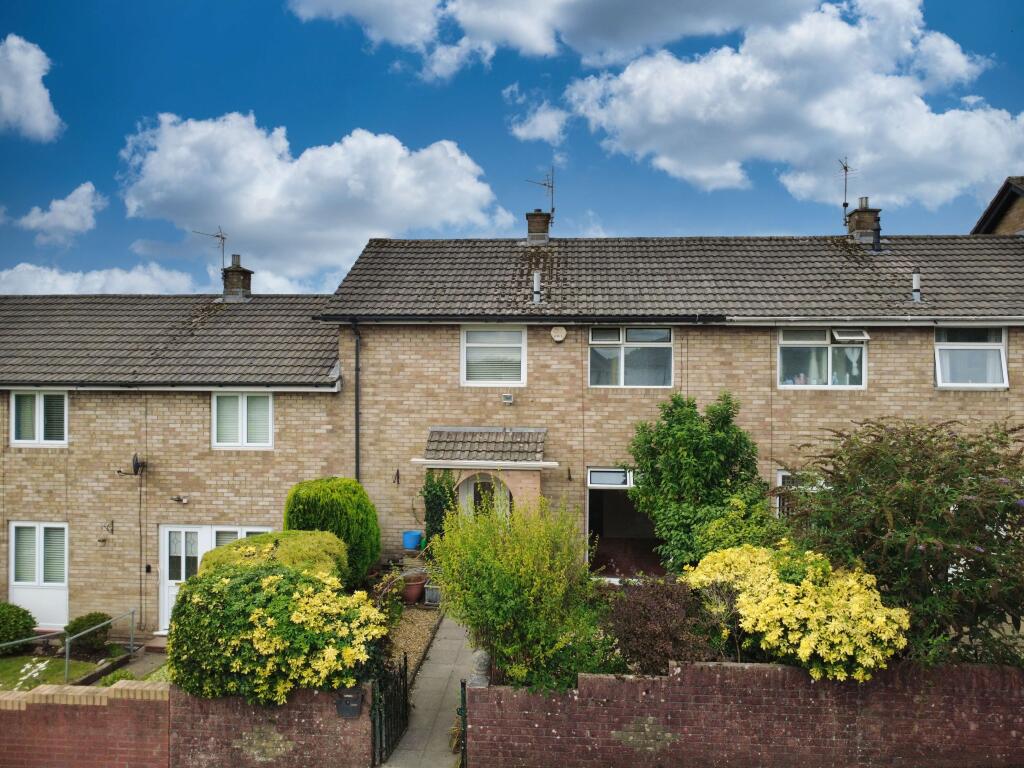
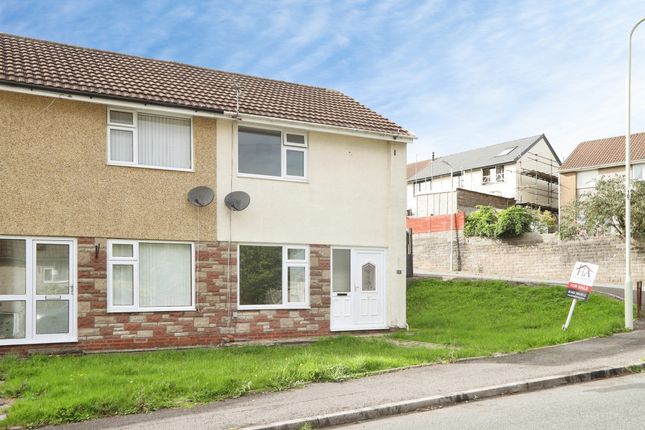
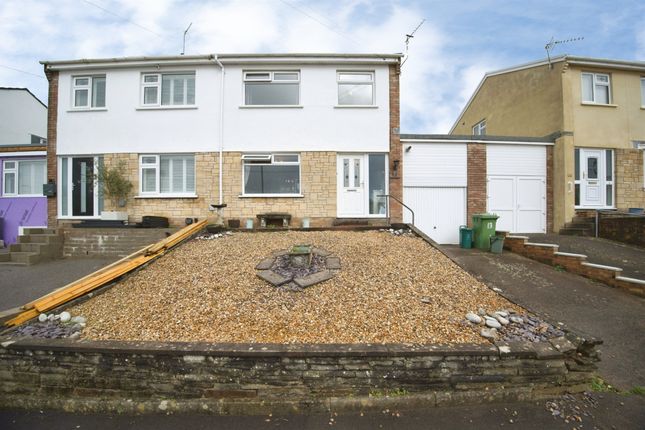
3-bedroom semi-detached house · CF72 8DA
Sold STCListed 31 days
Opportunity summary
See Archie’s verdict, returns by strategy and what to check before viewing.
About
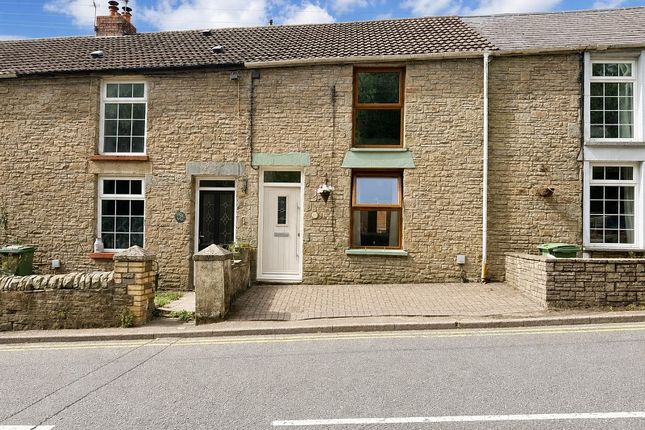
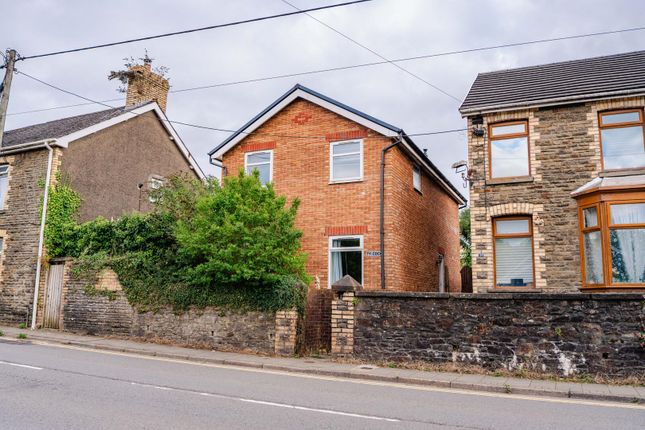
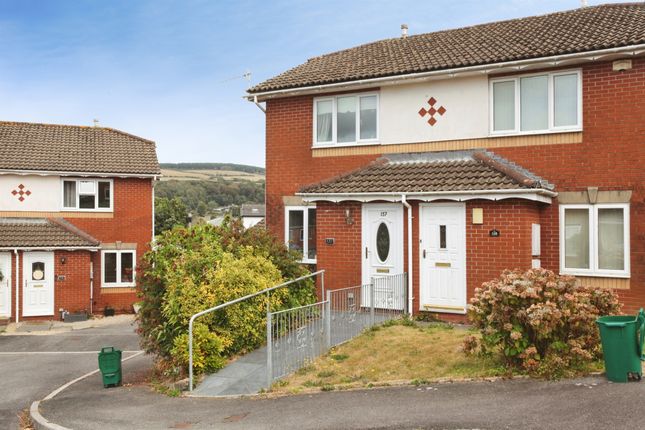
Hywel Anthony are delighted to bring to market 7a Heol-y-Sarn, Llantrisant, a charming semi-detached cottage ideally positioned just off the historic cobbles of Old Llantrisant.
Steeped in history and surrounded by the distinctive character of this historic town, this delightful property retains a wealth of period features and traditional charm, offering a wonderful opportunity to acquire a truly individual home.
Perfectly positioned for access to the town's local amenities and public transport links, the property is ideally suited to a variety of buyers.
Whether you are a first-time buyer looking for a home with character, a downsizer seeking charm and convenience, or an investor exploring a holiday let or Airbnb opportunity, this property offers plenty of potential.
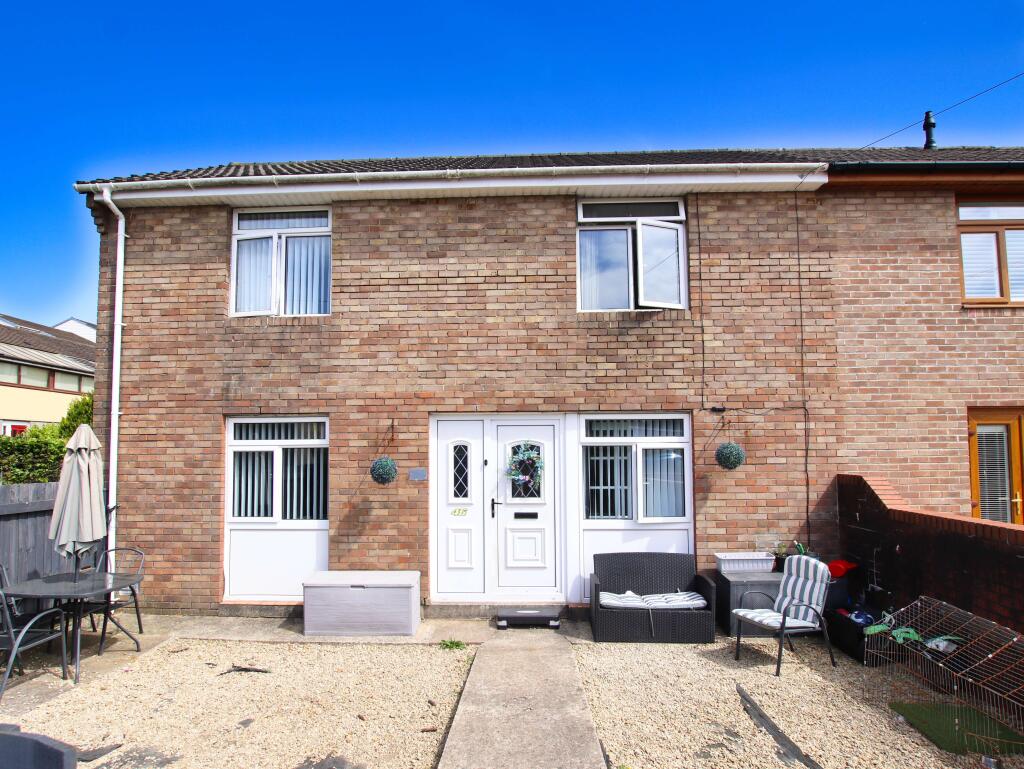
Set over two floors, the accommodation briefly comprises an entrance hall, two reception rooms, kitchen and ground floor bathroom, with three bedrooms to the first floor.
The two reception rooms are currently utilised as a lounge and dining room, with both benefiting from traditional stone fireplaces which provide striking focal points and add warmth and character to the accommodation.
The kitchen is well equipped and designed in keeping with the cottage, while the ground floor bathroom provides added practicality.
To the first floor are three well-proportioned bedrooms, offering excellent flexibility to suit a variety of needs.
The accommodation could comfortably provide space for a home office, dressing room or hobby space.
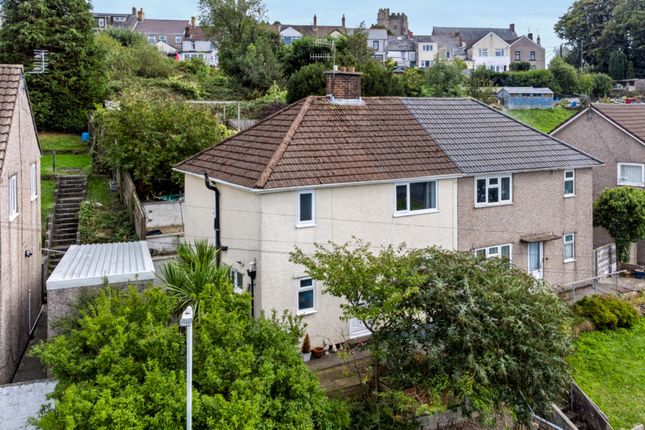
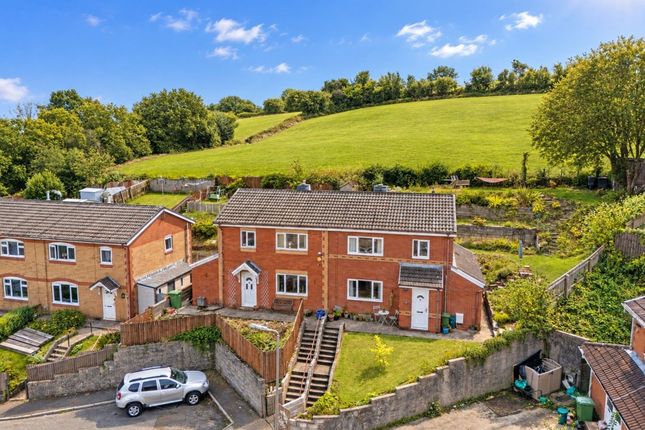
One of the standout features of the property is its charming south-facing tiered garden, which enjoys a delightful cottage-style feel and an exquisite outlook across the surrounding area.
Providing a tranquil setting to sit, relax and enjoy the warmer months, the garden is a wonderful extension of the home and a true complement to its individuality and charm.
The location is equally appealing, with the property enjoying the unique atmosphere of Old Llantrisant, surrounded by historic cobbled streets, traditional buildings and an abundance of local character.
Llantrisant Common is within easy reach, offering extensive open space and countryside walks, while Talbot Green and Pontyclun are both conveniently accessible for a wider range of shops, supermarkets, cafés, restaurants and leisure facilities.
Excellent transport links provide easy access to Cardiff and the surrounding areas, making this an appealing location for both commuters and those looking to enjoy everything the local area has to offer.
Hallway Upon entering the property, you are welcomed into the hallway, which features emulsion-finished walls and attractive wood-effect flooring.
The hallway provides access to both reception rooms, currently utilised as a lounge and dining room, and also benefits from a useful understairs storage cupboard.
Lounge (3.43m Max x 3.10m Max (11' 3" Max x 10' 2" Max)) The lounge is positioned to the front of the property, with the wood-effect flooring seamlessly continuing from the hallway into the room.
The space features a front-aspect window, emulsion-finished walls, and a striking exposed feature wall, complemented by an open fireplace which creates an attractive focal point.
Dining Room (3.01m Max x 4.20m Max (9' 11" Max x 13' 9" Max)) The dining room is neutrally finished with light emulsion walls and ceilings, complemented by wood-effect flooring.
A log-burning stove provides a charming focal point, while carpeted stairs rise from the room to provide access to the first floor.
An open doorway leads through to the kitchen, creating a seamless flow between the two spaces and allowing natural light to filter through.
Kitchen (4.14m Max x 2.35m Max (13' 7" Max x 7' 9" Max)) An attractive, in-keeping kitchen has been styled and finished to complement the rest of the property, creating a light and welcoming space.
The room features a side-aspect window, external door and part-perspex roof, allowing plenty of natural light to flood the room.
A flagstone floor provides character, while the wooden kitchen comprises a range of base units with contrasting worktops, an inset Belfast sink, built-in oven and hob.
An opening leads through to a useful utility/ storage area, which in turn provides access to the bathroom.
Bathroom (3.0m Max x 1.50m Max (9' 10" Max x 4' 11" Max)) The bathroom is finished in contemporary grey tones, featuring tiled flooring and floor-to-ceiling metro-style wall tiling.
The suite comprises a bath with overhead shower, WC and vanity-style wash hand basin, creating a stylish and practical space. Landing A carpeted landing provides access to all three bedrooms.
Bedroom 1 (3.39m Max x 2.85m Max (11' 1" Max x 9' 4" Max)) The largest bedroom is currently utilised as a home office but offers a spacious double bedroom, featuring a front-aspect window, built-in wardrobe and fitted carpet.
Bedroom 2 (2.44m Max x 3.15m Max (8' 0" Max x 10' 4" Max)) Bedroom two is another well-proportioned double bedroom positioned to the rear of the property.
The room features light emulsion walls with a bold feature wall, fitted carpet and a rear-aspect window, along with a useful built-in storage cupboard.
Bedroom 3 (3.12m Max x 2.41m Max (10' 3" Max x 7' 11" Max)) Bedroom three is a well-proportioned room, currently utilised as a dressing room. The room features a side-aspect window and fitted carpet.
Rear Garden A tiered rear garden provides a charming cottage-style outdoor space, with steps leading through the garden and a fantastic outlook beyond.
The garden is well established, featuring mature trees and shrubs, decorative stone and a variety of planted areas.
A peaceful and private setting, it offers the perfect place to relax, unwind or enjoy a morning coffee while taking in the surrounding views.
Value & comps
No previous sales on record.
Returns
Set an offer; the calculator follows it.
We're still gathering serviced-accommodation data for this area.
Archie refurb estimate: a Pro feature
0.0% below asking
This is not financial or investment advice. Prop AI Deals is not authorised by the Financial Conduct Authority (FCA) to provide investment advice.
All investment calculators, property analyses, and AI-generated insights are for informational purposes only. Property investment carries risk and may result in financial loss. All calculations should be independently verified and you should consult with FCA-authorised financial advisors before making any investment decisions.
Past performance does not guarantee future results. Tax implications vary by individual circumstances.
Deal
Properties like this can earn 2–3x BTL yields when converted to HMO, with retrofit costs around £10k/room. Sign in to see the full tier, yield projection, and cost breakdown.
Commercial properties like this can earn 30-50% higher yields when converted to residential under Class MA / Q / P / PA, with prior approval costing ~GBP 96/unit. Sign in to see the recommended route, yield uplift, and cost breakdown.
BRRR-suited properties can recycle 80-100% of investor capital on refi, leaving a high-yielding rental with most of the money out. Sign in to see the refurb cost stack, ARV projection, and refinance maths.
Detached + large garden = sub-division play. Pro tier unlocks the tier badge, plot size, uplift estimate, and regional land benchmark.
Short-lease flats trade at deep discount, but extending under the 1993 Act often costs far less than the discount. Pro tier unlocks the tier badge, premium breakdown, long-lease ARV and arbitrage maths.
See projected short-stay revenue vs a vanilla BTL for this property.
See real sub-let margins (HMO room rates & SA nightly rates) vs the landlord rent.
Area
Agent & docs
FAQ
About 7A, Heol-y-sarn, Pontyclun
Explore nearby