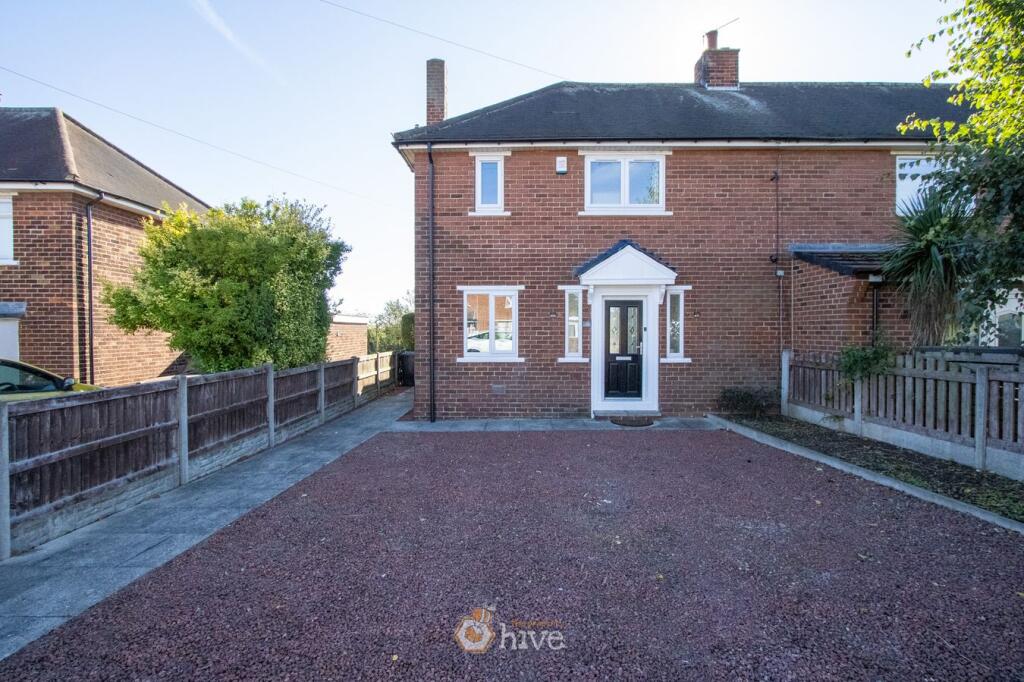
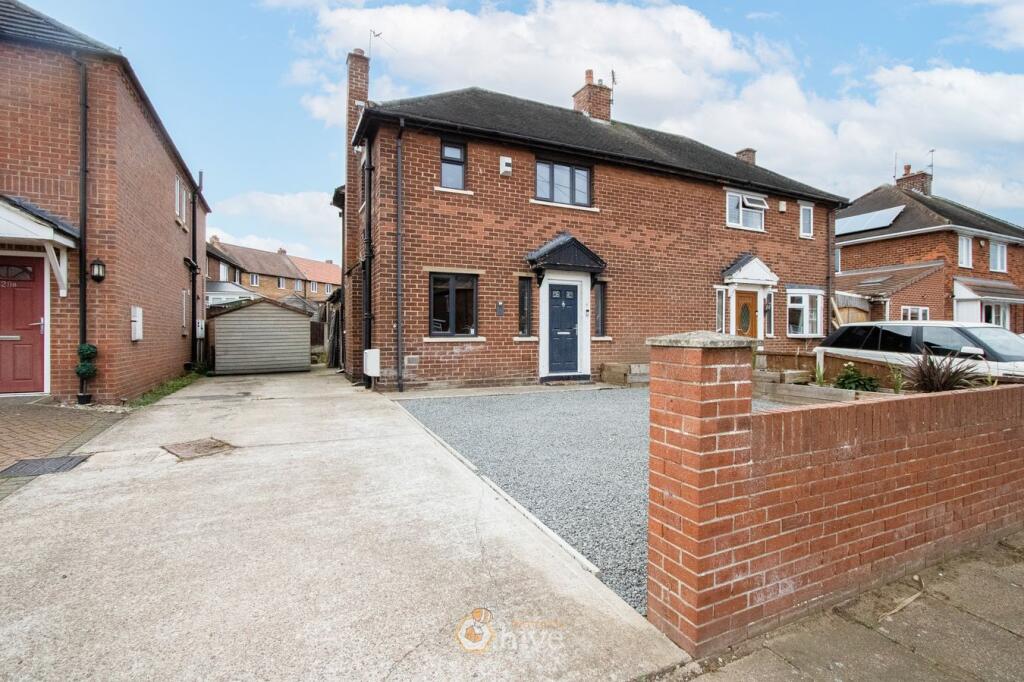
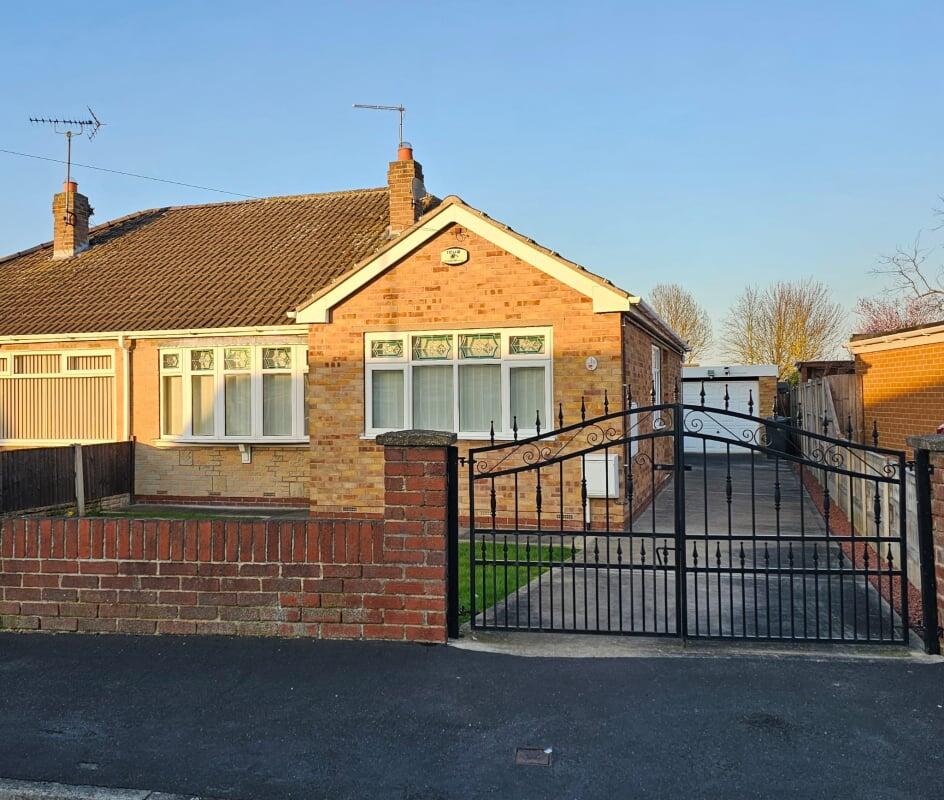
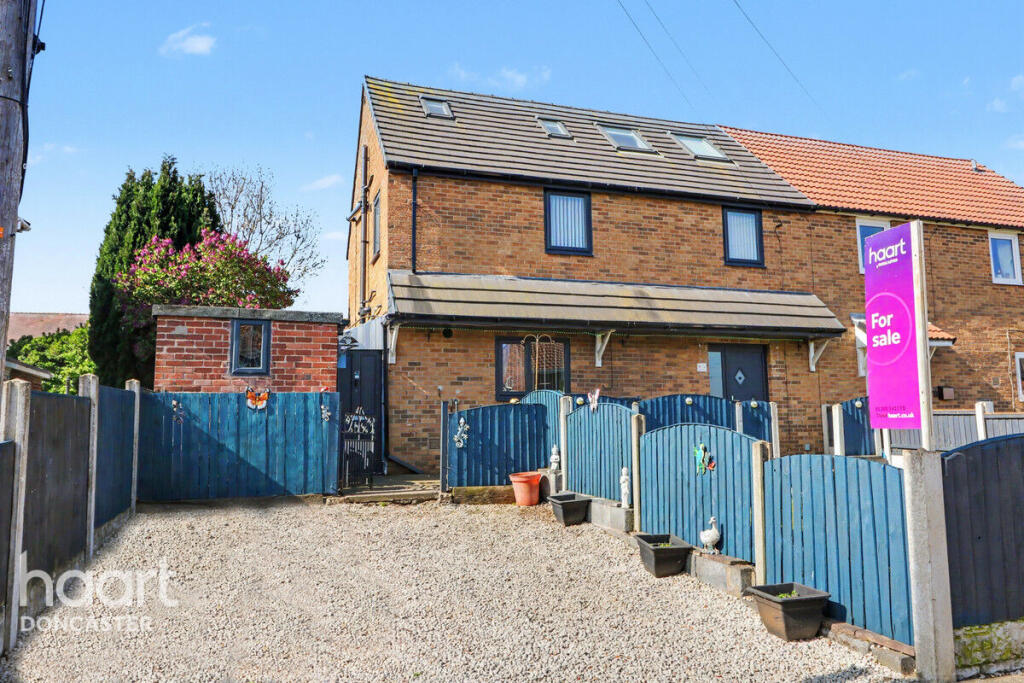
3-bedroom semi-detached house · DN3 1AH
Sold STCListed 233 days
Opportunity summary
See Archie’s verdict, returns by strategy and what to check before viewing.
About
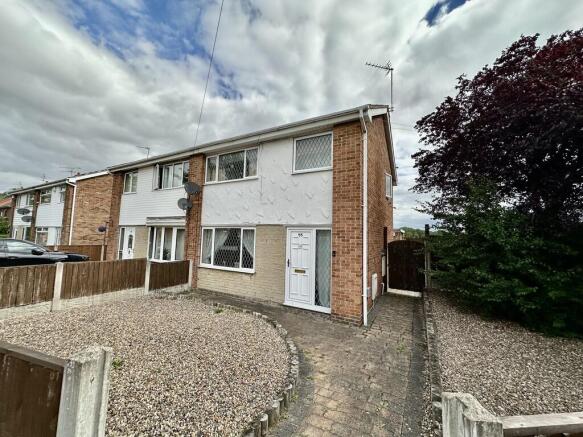
This well presented three-bedroom semi-detached home on Brosley Avenue has been newly decorated and carpeted throughout.
Inside, the home features a fitted kitchen complete with quality integrated appliances, including a gas hob with wok burner, Zanussi stainless steel oven and grill with pyrolytic self-cleaning, Hotpoint frost-free fridge freezer, Hotpoint dishwasher, and a cooker hood.
There’s also a separate laundry room fitted with a Zanussi washer dryer. The spacious lounge includes a fully working gas fire with living flame coals, creating a warm and inviting atmosphere.
all three bedrooms can comfortably accommodate at the least a double sized bed.
Outside, the property benefits from a useful attached outbuilding, currently used as a shed/workshop, featuring a thick solid wood door in a steel frame for added security.
The garden has been fully winterised and enjoys a mature setting with apple, pear, and quince trees, providing both beauty and practicality through the seasons.
A key feature of this home is its solid build with thick outer walls, ensuring it stays cool in summer and retains heat efficiently in winter – perfect for comfortable year-round living.
Construction Type Prefabricated Floor Plan 1 Entry The property has been newly decorated and carpeted throughout.
Kitchen Fitted kitchen complete with integrated appliances, including a gas hob with wok burner, Zanussi stainless steel oven and grill with pyrolytic self-cleaning, Hotpoint frost-free fridge freezer, Hotpoint dishwasher, and a cooker hood.
Lounge The spacious lounge includes a fully working gas fire with living flame coals Dining Room Outbuilding Includes a separate laundry room fitted with a Zanussi washer dryer.
W/C Floor Plan 2 Master Bedroom all three bedrooms can comfortably accommodate at the least a double sized bed.
Bedroom 1 Bedroom 2 The third bedroom is currently fitted out and used as a dressing room fitted with tall open shelving and hanging rails and then a separate built in storage area.
Family Bathroom Front Aspect A key feature of this home is its solid build with thick outer walls, ensuring it stays cool in summer and retains heat efficiently in winter – perfect for comfortable year-round living.
Rear Garden The property benefits from a useful attached outbuilding, currently used as a shed/workshop, featuring a thick solid wood door in a steel frame for added security.
The garden has been fully winterised and enjoys a patio area and a mature setting with apple, pear, and quince trees, providing both beauty and practicality through the seasons.
Property Information Council Tax Band - A Utilities - Mains Gas, Mains Electricity, Mains Water Water Meter - Yes Tenure - Freehold Solar Panels - Space Heating System - Gas Boiler with radiators Approximate Heating System Installation Date - 12/23/2015 (serviced yearly) Water Heating System - Approximate Water Heating Installation Date - 12/23/2015 (serviced yearly) Boiler Location - Approximate Electrical System Installation Date - Permanent Loft Ladder - No Loft Insulation - Yes Loft Boarded out – No Whilst every effort is made to ensure that the information contained in these particulars is reliable, they do not constitute or form part of an offer or any contract.
The Property Hive accept no liability for the accuracy of the contents, and therefore they should be independently verified by prospective buyers or tenants before agreeing an offer.
All measurements provided are approximate and should be verified before exc...
Value & comps
No previous sales on record.
Returns
Set an offer; the calculator follows it.
We're still gathering serviced-accommodation data for this area.
Archie refurb estimate: a Pro feature
0.0% below asking
This is not financial or investment advice. Prop AI Deals is not authorised by the Financial Conduct Authority (FCA) to provide investment advice.
All investment calculators, property analyses, and AI-generated insights are for informational purposes only. Property investment carries risk and may result in financial loss. All calculations should be independently verified and you should consult with FCA-authorised financial advisers before making any investment decisions.
Past performance does not guarantee future results. Tax implications vary by individual circumstances.
Deal
Properties like this can earn 2–3x BTL yields when converted to HMO, with retrofit costs around £10k/room. Sign in to see the full tier, yield projection, and cost breakdown.
Commercial properties like this can earn 30-50% higher yields when converted to residential under Class MA / Q / P / PA, with prior approval costing ~GBP 96/unit. Sign in to see the recommended route, yield uplift, and cost breakdown.
BRRR-suited properties can recycle 80-100% of investor capital on refi, leaving a high-yielding rental with most of the money out. Sign in to see the refurb cost stack, ARV projection, and refinance maths.
Detached + large garden = sub-division play. Pro tier unlocks the tier badge, plot size, uplift estimate, and regional land benchmark.
Short-lease flats trade at deep discount, but extending under the 1993 Act often costs far less than the discount. Pro tier unlocks the tier badge, premium breakdown, long-lease ARV and arbitrage maths.
See projected short-stay revenue vs a vanilla BTL for this property.
See real sub-let margins (HMO room rates & SA nightly rates) vs the landlord rent.
Area
Agent & docs
FAQ
About Brosley Avenue, Barnby Dun, Doncaster, DN3
Explore nearby