We've tightened what earns a Pursue. A home now needs a published valuation, a strategy that still makes money after real running costs and lender stress tests, and no listing problems that would stop a mortgage. You'll see fewer Pursues, and each one has been checked harder.
See how verdicts work4-bedroom detached house · WF5 0ES
Listing removedListed 270 days
Opportunity summary
See Archie’s verdict, returns by strategy and what to check before viewing.
About
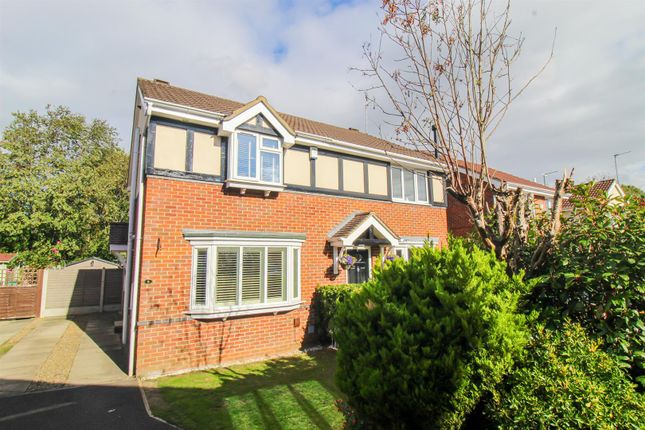
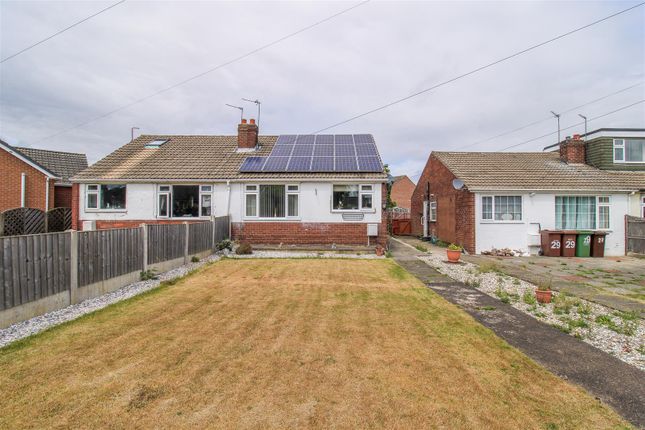
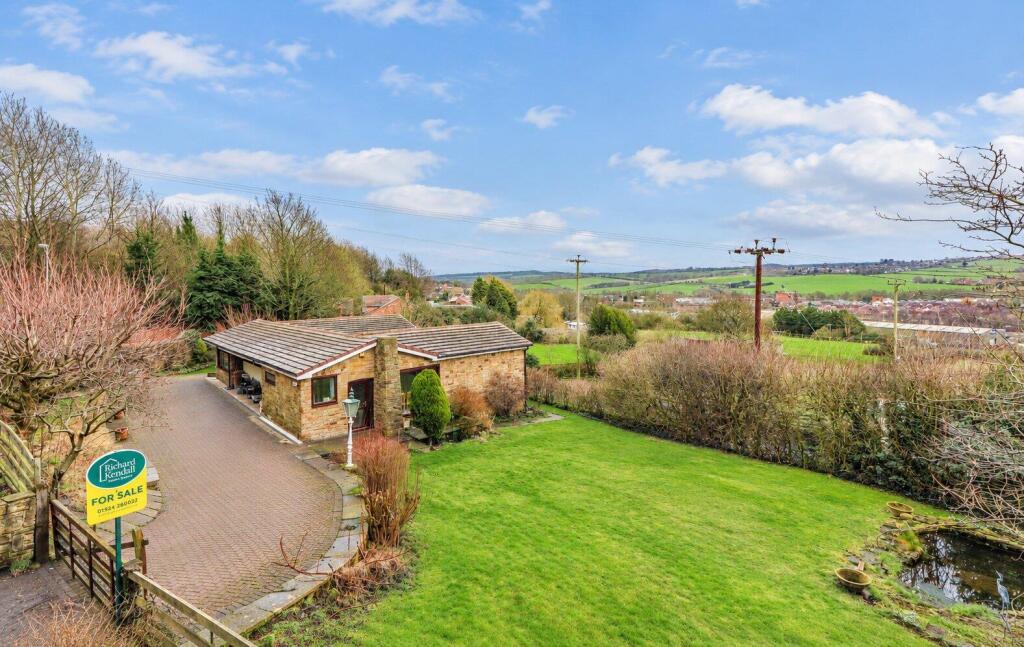
Martin & Co - Wakefield are delighted to present to the sales market this impressive extended four-bedroom detached bungalow, occupying a substantial plot with potential for further development (subject to the necessary planning consents).
Tucked away at the head of a quiet cul-de-sac in the ever-popular town of Ossett, the property enjoys both privacy and a desirable location.
The bungalow offers exceptional scope for buyers to add value and personalise, boasting four well-proportioned double bedrooms, a spacious 20ft-plus lounge, a modern bathroom and a fitted kitchen complete with built-in appliances.
Externally, the property benefits from an ample driveway and beautifully established, generous gardens featuring a charming fishpond with water feature - overall this a rare and exciting opportunity not to be missed!
ENTRANCE A hardwood side entrance door leads directly into the Kitchen.
KITCHEN 14' 10" x 9' 9" (4.52m x 2.97m) Having an ample range of fitted wall, base units and drawers with laminate facia doors and contrasting roll edge counter tops with inset one and a half bowl, single drainer stainless steel sink unit and mixer tap.
Four ring gas hob and extractor hood over, built in double oven/grill to eye level, integrated fridge and freezer, plumbing and space for a washing machine, concealed Worcester gas combination boiler, part tiled to the work surface areas, central heating radiator, PVCu double glazed window to the front and side elevations, bi fold doors leading to the inner hall.
Positioned to the front. INNER HALLWAY Leading to Lounge, bedroom and bathroom/wc. Loft access point. Door leading to a second inner hallway.
LOUNGE 20' 4" into bay x 10' 5" (6.2m x 3.18m) Having a PVCu double glazed box bay window to the front elevation, two central heating radiators, an electric log effect fire being inset to a feature marble fire surround and hearth.
Thermostat controls. Positioned to the front. BEDROOM ONE 11' 5" x 9' 9" (3.48m x 2.97m) A double sized bedroom with a PVCu double glazed window, central heating radiator, positioned to the rear.
BATHROOM/WC 6' 4" x 5' 5" (1.93m x 1.65m) Having a combined three piece white suite comprising of a rectangular panelled bath with mains rain shower over plus additional hand held attachment and glass bi fold shower screen, pedestal wash basin and a push button low flush wc, chrome ladder style towel radiator, PVCu double glazed obscure window, tiled floor, waterproof wall board panelling to the walls and PVC cladded ceiling with down lights.
Positioned to the side. SECOND INNER HALLWAY Leading to bedrooms two, three and four.
BEDROOM TWO 11' 8" x 8' 4" to robes (3.56m x 2.54m) A double sized bedroom with a PVCu double glazed window, central heating radiator, range of built in wardrobes with overhead storage cupboards to one wall, positioned to the rear.
BEDROOM THREE 11' 5" x 9' 7" excluding robes (3.48m x 2.92m) A double sized bedroom with a PVCu double glazed window, central heating radiator, range of built in wardrobes with mirror fronted doors plus shelving to the side to one wall, positioned to the rear.
BEDROOM FOUR 8' 9" to robes x 9' 8" (2.67m x 2.95m) A double sized bedroom with a PVCu double glazed window, central heating radiator, range of built in wardrobes with overhead storage cupboards to one wall, positioned to the front.
OUTSIDE Externally, the bungalow offers immense potential, benefiting from an additional piece of land to the front which, subject to the necessary planning consents could be developed into a separate building plot, this area features a variety of mature plants, shrubs, and trees.
A long pebbled driveway runs along the side, providing parking for multiple vehicles and leading to a single detached garage.
The rear garden is fully enclosed and enjoys a high degree of privacy, with a wide variety of mature plants and shrubs, along with a feature fishpond and water feature, brick built BBQ, external power points, metal storage shed, covered outdoor workshop area to the rear of the garage, outside tap to the side, outdoor lighting, Gate access to both sides of the bungalow leads to the rear.
ADDITIONAL INFORMATION These particulars, whilst believed to be accurate, are set out as a general outline of the property only for guidance and do not constitute any part of an offer or contract.
Intending Purchasers should not rely on them as statements of fact or representations of fact but must satisfy themselves by inspection or otherwise as to their accuracy.
No person in this Firm's employment has the authority to make or give any representation or warranty in respect of the property.
We are required by law to conduct anti-money laundering checks on all those selling or buying a property as prescribed by the Money Laundering Regulations 2017.
We retain responsibility for ensuring checks and any ongoing monitoring are carried out correctly, the checks are carried out by a sourcing company on our behalf called Coadjute once an instruction to sell a property has been received or had an offer accepted on a property you wish to buy.
A link will be sent directly to you from Coadjute.
The cost of these checks is £45.00 (plus VAT) per person, which covers the cost of obtaining relevant data and any manual checks and monitoring which might be required.
This fee will need to be paid directly to Coadjute by you in advance of us publishing your property (in the case of a vendor) or issuing a Memorandum of Sale (in the case of a buyer) and is non-refundable.
Value & comps
No previous sales on record.
Returns
Set an offer; the calculator follows it.
We're still gathering serviced-accommodation data for this area.
Archie refurb estimate: a Pro feature
0.0% below asking
This is not financial or investment advice. Prop AI Deals is not authorised by the Financial Conduct Authority (FCA) to provide investment advice.
All investment calculators, property analyses, and AI-generated insights are for informational purposes only. Property investment carries risk and may result in financial loss. All calculations should be independently verified and you should consult with FCA-authorised financial advisers before making any investment decisions.
Past performance does not guarantee future results. Tax implications vary by individual circumstances.
Deal
Properties like this can earn 2–3x BTL yields when converted to HMO, with retrofit costs around £10k/room. Sign in to see the full tier, yield projection, and cost breakdown.
Commercial properties like this can earn 30-50% higher yields when converted to residential under Class MA / Q / P / PA, with prior approval costing ~GBP 96/unit. Sign in to see the recommended route, yield uplift, and cost breakdown.
BRRR-suited properties can recycle 80-100% of investor capital on refi, leaving a high-yielding rental with most of the money out. Sign in to see the refurb cost stack, ARV projection, and refinance maths.
Detached + large garden = sub-division play. Pro tier unlocks the tier badge, plot size, uplift estimate, and regional land benchmark.
Short-lease flats trade at deep discount, but extending under the 1993 Act often costs far less than the discount. Pro tier unlocks the tier badge, premium breakdown, long-lease ARV and arbitrage maths.
See projected short-stay revenue vs a vanilla BTL for this property.
See real sub-let margins (HMO room rates & SA nightly rates) vs the landlord rent.
Area
Agent & docs

FAQ
About Greenfield Road, Ossett
Explore nearby