We've tightened what earns a Pursue. A home now needs a published valuation, a strategy that still makes money after real running costs and lender stress tests, and no listing problems that would stop a mortgage. You'll see fewer Pursues, and each one has been checked harder.
See how verdicts work4-bedroom house · PE9 2LZ
For saleReduced £45k (−5.7%) on 22 AugListed 112 days
Opportunity summary
See Archie’s verdict, returns by strategy and what to check before viewing.
About
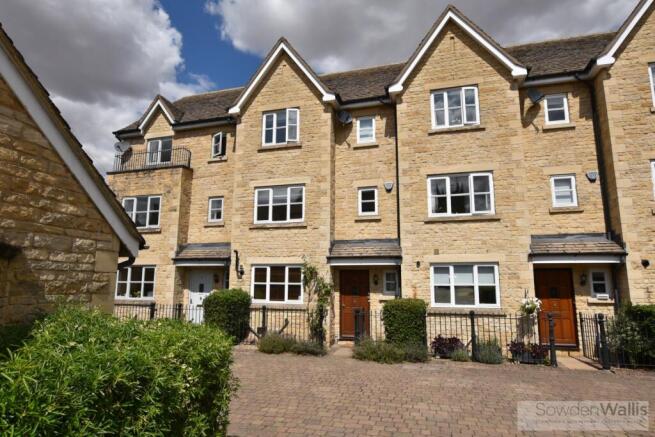
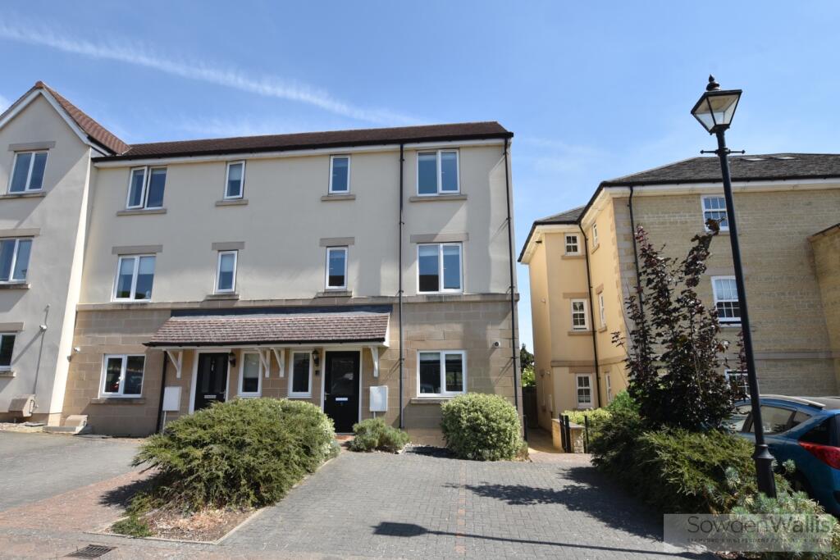
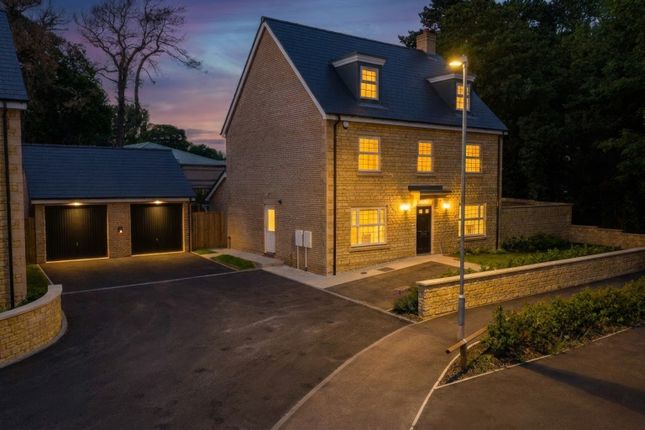
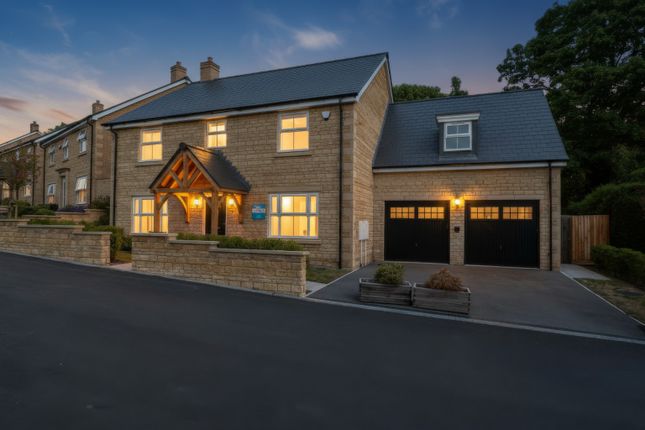
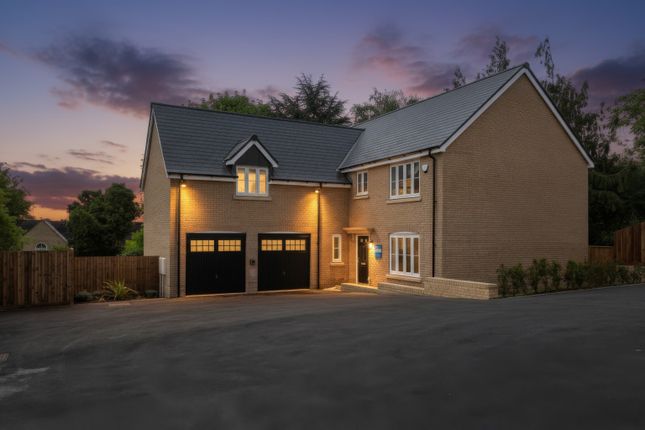
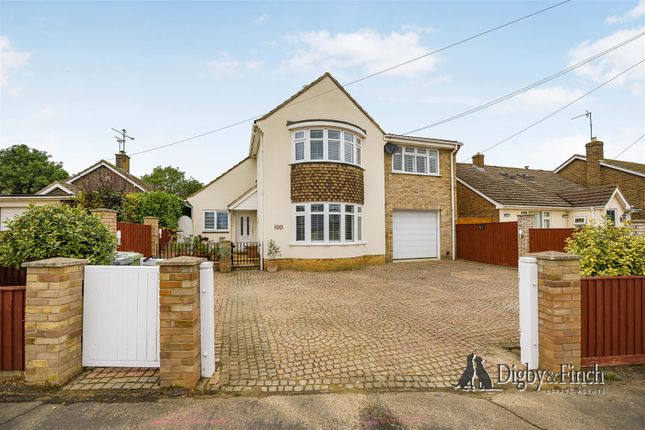
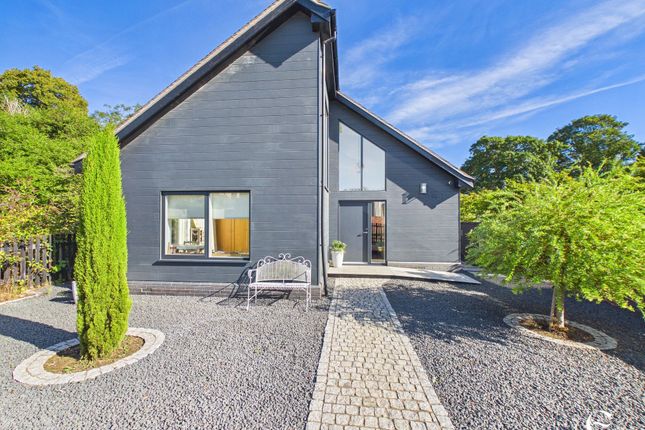
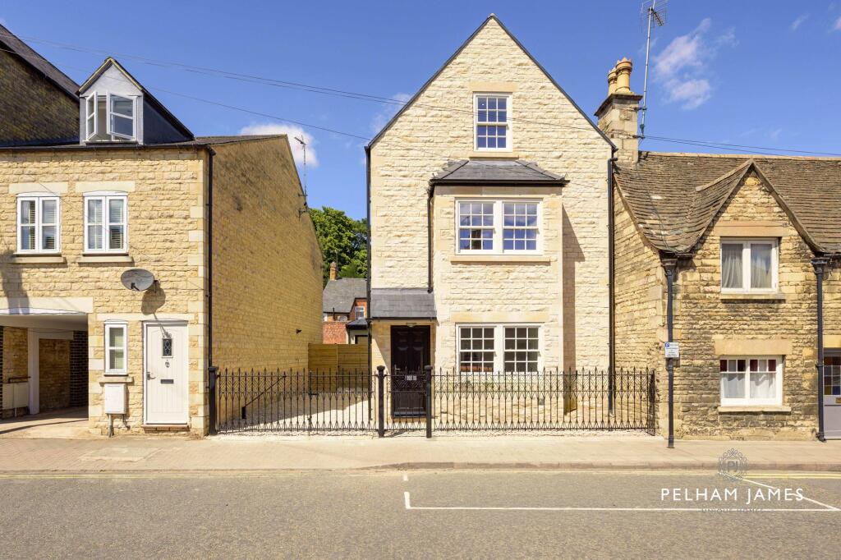
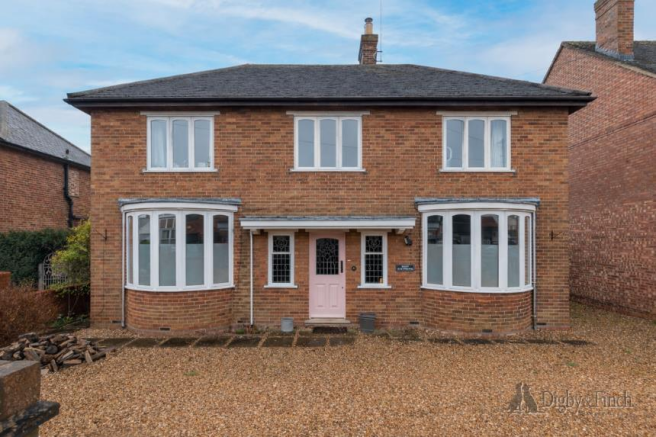
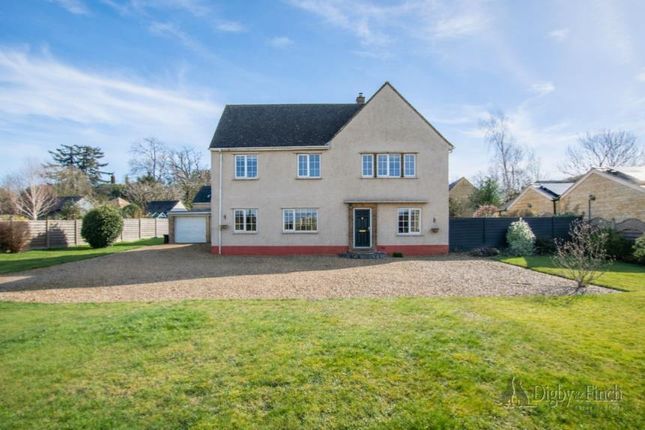
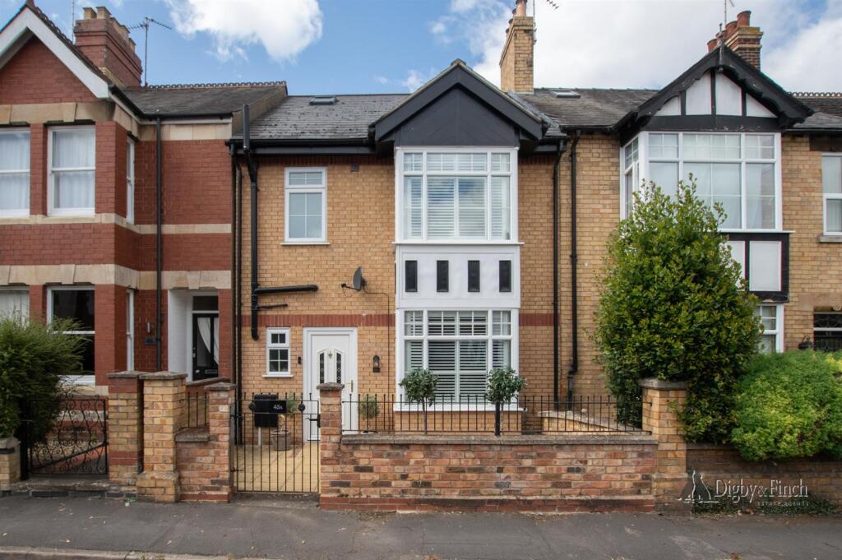
This amazing family home has been significantly remodelled, and completely refurbished to an exceptionally high standard that really must be seen in order to fully appreciate.
Situated on one of Stamford’s most sought after cul-de-sac's just moments from the heart of Stamford’s Town Centre.
The current owners have meticulously renovated the property to provide a modern layout which has created a fantastic family home.
The owners have spent a lot of time ensuring that the internal layout works perfectly, with focus on large light filled reception rooms, generous hallways, luxury bathrooms, and a stunning modern kitchen.
Briefly the accommodation comprises; Ground Floor - Entrance Hall, Cloakroom, Living Room, Dining Room, Family Room, Kitchen Breakfast Room, & Utility.
First Floor - Landing, Bedroom 1 with Balcony and En Suite, Bedroom 2 with En Suite, 2 further Double Bedrooms, and Family Bathroom.
Outside - There is a block paved driveway to the front with EV charging for 2 vehicles. The rear is an enclosed west facing Garden, with extensive patio, raised deck, and lawn areas.
There is also a timber framed Home Office.
Agents Note: Local Authority – South Kesteven District Council Council Tax Band – E EPC Rating - C Entrance Hall Cloakroom Living Room (4.72m x 3.91m (15'6" x 12'10)) Dining Room (3.48m x 3.48m (11'5" x 11'5")) Family Room (4.37m x 3.68m (14'4" x 12'1")) Kitchen Breakfast Room (5.49m x 3.61m (18'0" x 11'10")) Utility Room (2.46m x 1.63m (8'1" x 5'4")) Side Lobby Landing Bedroom 1 (5.00m x 3.48m (16'5" x 11'5")) Balcony En Suite (1.80m x 1.73m (5'11" x 5'8")) Bedroom 2 (4.72m x 3.94m (15'6" x 12'11")) En Suite (1.83m x 1.30m (6'0" x 4'3")) Bedroom 3 (3.89m x 2.82m (12'9" x 9'3")) Bedroom 4 (3.43m x 2.44m (11'3" x 8'0")) Family Bathroom (3.61m x 1.73m (11'10" x 5'8")) Rear Garden Home Office Floor plans, dimensions and stated floor areas have been produced using digital laser scanning and modelling technology.
Whilst every reasonable effort is made to ensure they are as accurate and representative as reasonably possible, they are provided for illustrative purposes only and should be treated as approximate.
Digital surveying technology is subject to inherent tolerances and may be affected by the property's construction, layout, fixtures, fittings, furnishings and other physical features.
Consequently, dimensions and floor areas should not be relied upon as a precise statement of the property's size.
Neither the measurements nor the stated floor area form part of any offer, contract or tenancy agreement.
Prospective purchasers and tenants should satisfy themselves as to the accuracy of any dimensions or floor area that are material to their decision before incurring expenditure or entering into any legal commitment.
Value & comps
No previous sales on record.
Returns
Set an offer; the calculator follows it.
We're still gathering serviced-accommodation data for this area.
Archie refurb estimate: a Pro feature
0.0% below asking
This is not financial or investment advice. Prop AI Deals is not authorised by the Financial Conduct Authority (FCA) to provide investment advice.
All investment calculators, property analyses, and AI-generated insights are for informational purposes only. Property investment carries risk and may result in financial loss. All calculations should be independently verified and you should consult with FCA-authorised financial advisers before making any investment decisions.
Past performance does not guarantee future results. Tax implications vary by individual circumstances.
Deal
Properties like this can earn 2–3x BTL yields when converted to HMO, with retrofit costs around £10k/room. Sign in to see the full tier, yield projection, and cost breakdown.
Commercial properties like this can earn 30-50% higher yields when converted to residential under Class MA / Q / P / PA, with prior approval costing ~GBP 96/unit. Sign in to see the recommended route, yield uplift, and cost breakdown.
BRRR-suited properties can recycle 80-100% of investor capital on refi, leaving a high-yielding rental with most of the money out. Sign in to see the refurb cost stack, ARV projection, and refinance maths.
Detached + large garden = sub-division play. Pro tier unlocks the tier badge, plot size, uplift estimate, and regional land benchmark.
Short-lease flats trade at deep discount, but extending under the 1993 Act often costs far less than the discount. Pro tier unlocks the tier badge, premium breakdown, long-lease ARV and arbitrage maths.
See projected short-stay revenue vs a vanilla BTL for this property.
See real sub-let margins (HMO room rates & SA nightly rates) vs the landlord rent.
Area
Agent & docs

FAQ
About 10, Vence Close, Stamford
Explore nearby