3-bedroom terraced house · CB25 9LX
For saleListed 27 days
Opportunity summary
See Archie’s verdict, returns by strategy and what to check before viewing.
About
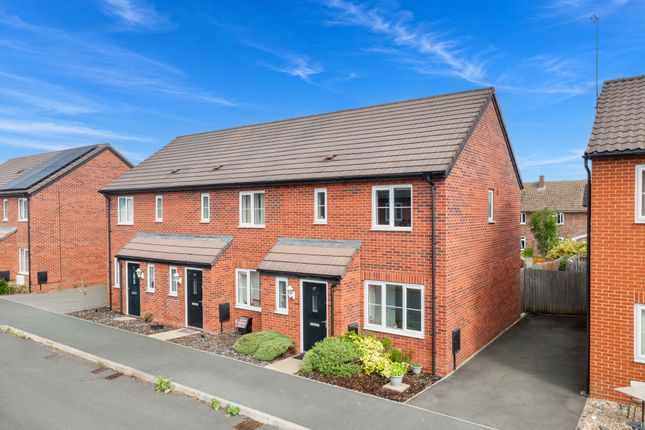
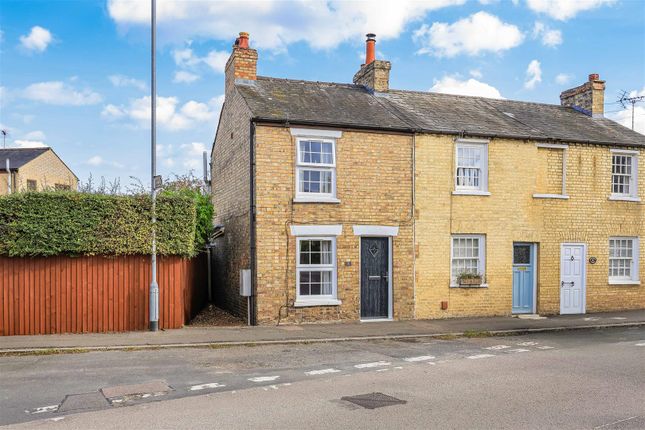
Property Insight Set within the sought-after commuter village of Waterbeach, around six miles north of Cambridge, this mid-terraced home offers three bedrooms, a generous living and dining room and a south-facing rear garden, and is offered to the market with no upward chain.
The village is a particular draw for those needing to reach Cambridge or London, with its own mainline station nearby and the A10 close at hand.
New flooring runs through the main living space, giving the ground floor a fresh, ready-to-move-into feel.
Nearby, the former Barracks site continues to take shape as a new town, bringing fresh schools, green spaces and facilities to the area - one reason Waterbeach remains a village firmly on the up.
The main living space is a bright, open living and dining room, finished with new wood-effect flooring and running the depth of the house, with a window to the front and French doors opening onto the rear garden - a natural spot for both everyday meals and entertaining.
The kitchen is fitted with wood-effect units and laminate worktops, with an integrated oven, a gas hob with extractor over, and space for freestanding appliances including an American-style fridge-freezer.
A window above the sink keeps the room light, and a tiled floor makes it practical for a busy household. A ground-floor cloakroom completes the downstairs accommodation.
Upstairs, the property offers three bedrooms - two doubles and a single well suited as a child's room or home office - served by a family bathroom with a bath, shower over and glass screen, and a pedestal basin.
The principal bedroom is a well-proportioned double with space for freestanding wardrobes, while the second double benefits from a built-in wardrobe.
Outside, the south-facing rear garden is mainly laid to lawn with a timber deck immediately off the house, a garden shed and enclosure by fencing - a private, sunny space for children and summer entertaining.
To the side, a block-paved driveway provides off-road parking. A well-placed village home offering space, a sunny garden and enviable access to Cambridge, with no chain to complicate a move.
At a Glance Type: Mid-terraced house, freehold Size: To be confirmed - floor plan measurement required Bedrooms: 3 - two doubles and a single Bathrooms: 1 family bathroom with shower over bath, plus a ground-floor cloakroom Reception Rooms: Open living and dining room with French doors to the garden Kitchen: Wood-effect units, laminate worktops, integrated oven and gas hob, space for freestanding appliances Outside: South-facing rear garden, timber deck, garden shed Parking: Block-paved driveway Station: Waterbeach, direct to Cambridge and London Kings Cross Chain: No Upward Chain Location – Waterbeach Waterbeach is a popular and well-connected village roughly six miles north of Cambridge, on the edge of the Fens.
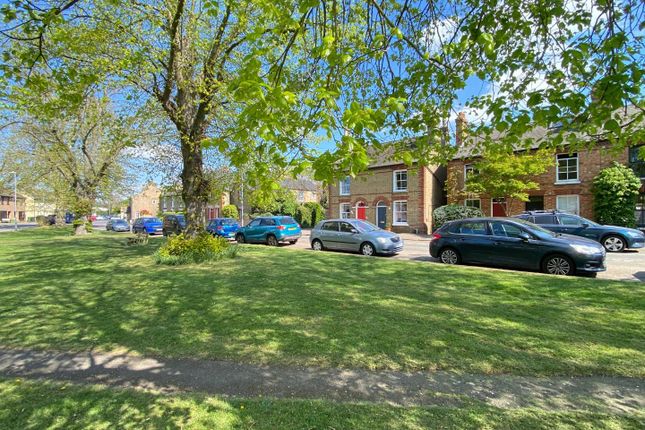
It combines genuine village character - a historic core around the green, an active community and surrounding countryside - with practical connectivity that keeps it consistently sought-after.
Its strongest asset is its mainline railway station within the village itself, offering direct links to Cambridge and on to London Kings Cross, as well as services north to Ely; Cambridge North, serving the Science Park and Business Park, is the next stop south.
By road, the A10 runs alongside the village.
Day to day, Waterbeach is well served by a Co-op, butcher, bakery, post office, doctor's surgery, hairdressers and several long-established pubs around the green.
Waterbeach Community Primary School is well regarded, with a wide choice of state and independent secondary schools within easy reach.
The surrounding countryside offers excellent walking and cycling, with the River Cam, the Fen Rivers Way and Denny Abbey all close by. EPC Rating: C
Value & comps
No previous sales on record.
Returns
Set an offer; the calculator follows it.
We're still gathering serviced-accommodation data for this area.
Archie refurb estimate: a Pro feature
0.0% below asking
This is not financial or investment advice. Prop AI Deals is not authorised by the Financial Conduct Authority (FCA) to provide investment advice.
All investment calculators, property analyses, and AI-generated insights are for informational purposes only. Property investment carries risk and may result in financial loss. All calculations should be independently verified and you should consult with FCA-authorised financial advisors before making any investment decisions.
Past performance does not guarantee future results. Tax implications vary by individual circumstances.
Deal
Properties like this can earn 2–3x BTL yields when converted to HMO, with retrofit costs around £10k/room. Sign in to see the full tier, yield projection, and cost breakdown.
Commercial properties like this can earn 30-50% higher yields when converted to residential under Class MA / Q / P / PA, with prior approval costing ~GBP 96/unit. Sign in to see the recommended route, yield uplift, and cost breakdown.
BRRR-suited properties can recycle 80-100% of investor capital on refi, leaving a high-yielding rental with most of the money out. Sign in to see the refurb cost stack, ARV projection, and refinance maths.
Detached + large garden = sub-division play. Pro tier unlocks the tier badge, plot size, uplift estimate, and regional land benchmark.
Short-lease flats trade at deep discount, but extending under the 1993 Act often costs far less than the discount. Pro tier unlocks the tier badge, premium breakdown, long-lease ARV and arbitrage maths.
See projected short-stay revenue vs a vanilla BTL for this property.
See real sub-let margins (HMO room rates & SA nightly rates) vs the landlord rent.
Area
Agent & docs
FAQ
About 32 Kirby Road, Cambridge
Explore nearby