We've tightened what earns a Pursue. A home now needs a published valuation, a strategy that still makes money after real running costs and lender stress tests, and no listing problems that would stop a mortgage. You'll see fewer Pursues, and each one has been checked harder.
See how verdicts work6-bedroom detached house · NW2 2EA
For saleListed 48 days
Opportunity summary
See Archie’s verdict, returns by strategy and what to check before viewing.
About
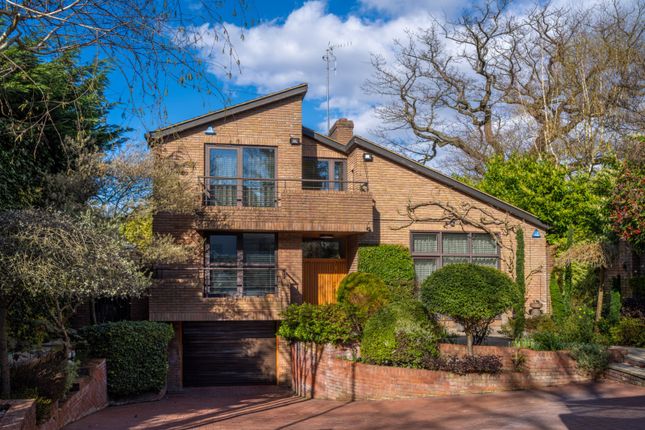
A detached Californian style modernist house with an impressive landscaped 96 ft frontage impeccably renovated and extended with exceptional architectural and interior design features providing 5636 sq ft / 524 sq m of family orientated accommodation over two floors.With an abundance of natural light (through multiple sky lights) the house benefits from unique proportions, scale, geometry and volume with clever use of organic materials throughout.
The ground floor has a superb flow starting with warm, welcoming, wood clad entrance hall with terrazzo flooring opening into a voluminous central 36 ft living room with an impressive, pitched timber clad ceiling, doors out to the rear garden both sides of fireplace.
From the reception room there is a cosy TV room to the front and access to the 24 ft kitchen/dining room, anchored by a central island, with custom fitted units and Gaggenau appliances (both induction and gas hobs).
The dining area is deliberately positioned to take advantage of the view into the garden through a semi floating glazed corner.
From the kitchen there is direct access into the utility room, nanny room with ensuite and double garage.
The left wing of the ground floor contains a games/cinema room, a gym, guest bedroom with ensuite and a study overlooking the front landscaped garden.
A dramatic staircase sweeps up to a timber clad landing with vast skylight above, the exceptional principal suite to one side and three further bedroom suites to the other accessed via a second landing which can be closed off to provide privacy and tranquillity from the rest of the house.
The dual aspect principal bedroom is 28’8 with double doors to the garden side where there is planning consent for a substantial terrace, a pocket door into a fitted dressing room with a further door into a beautifully finished ensuite bathroom with wet area and enclosed WC with Japanese Toto toilet.
Internally, throughout the house benefits include underfloor heating, air conditioning, integrated AV and speakers, lighting controls, full height doors, custom joinery and high-quality ironmongery.
There is also a monitored security system, CCTV, my2n intercom, bin store and parcel drop.
Externally, the rear garden has been carefully landscaped and offers a generous patio area with a stainless-steel outdoor kitchen.
The front garden carries the mid-century modern architectural feel and provides off street parking for three cars and access to the double garage.
Quietly located in this tranquil cul de sac with easy access to the many transport links for the Finchley Road, West Hampstead Thames Link and Underground station (Jubilee Line) as well as Finchley Road Underground station (Metropolitan & Jubilee lines).
Value & comps
No previous sales on record.
Returns
Set an offer; the calculator follows it.
Short-let restrictions apply
We're still gathering serviced-accommodation data for this area.
Archie refurb estimate: a Pro feature
0.0% below asking
This is not financial or investment advice. Prop AI Deals is not authorised by the Financial Conduct Authority (FCA) to provide investment advice.
All investment calculators, property analyses, and AI-generated insights are for informational purposes only. Property investment carries risk and may result in financial loss. All calculations should be independently verified and you should consult with FCA-authorised financial advisers before making any investment decisions.
Past performance does not guarantee future results. Tax implications vary by individual circumstances.
Deal
Properties like this can earn 2–3x BTL yields when converted to HMO, with retrofit costs around £10k/room. Sign in to see the full tier, yield projection, and cost breakdown.
Commercial properties like this can earn 30-50% higher yields when converted to residential under Class MA / Q / P / PA, with prior approval costing ~GBP 96/unit. Sign in to see the recommended route, yield uplift, and cost breakdown.
BRRR-suited properties can recycle 80-100% of investor capital on refi, leaving a high-yielding rental with most of the money out. Sign in to see the refurb cost stack, ARV projection, and refinance maths.
Detached + large garden = sub-division play. Pro tier unlocks the tier badge, plot size, uplift estimate, and regional land benchmark.
Short-lease flats trade at deep discount, but extending under the 1993 Act often costs far less than the discount. Pro tier unlocks the tier badge, premium breakdown, long-lease ARV and arbitrage maths.
See projected short-stay revenue vs a vanilla BTL for this property.
See real sub-let margins (HMO room rates & SA nightly rates) vs the landlord rent.
Area
Agent & docs

FAQ
About 4, Harman Close, London
Explore nearby