We've tightened what earns a Pursue. A home now needs a published valuation, a strategy that still makes money after real running costs and lender stress tests, and no listing problems that would stop a mortgage. You'll see fewer Pursues, and each one has been checked harder.
See how verdicts work4-bedroom house · NW3 7UP
For saleListed 375 days
Opportunity summary
See Archie’s verdict, returns by strategy and what to check before viewing.
About
It is well known that being in nature calms the nervous system, extends life, and boosts creativity, but it can be cold and wet.
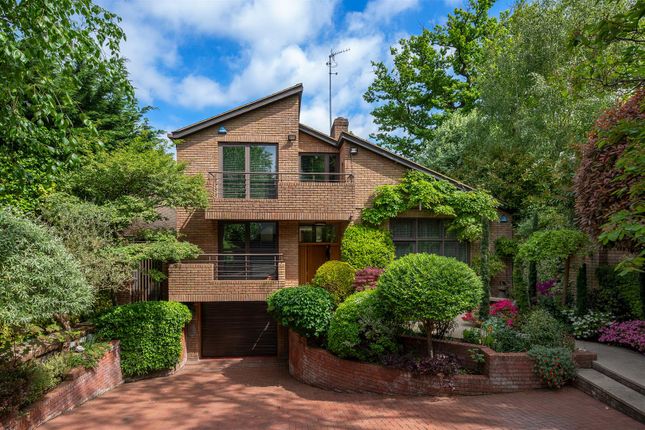
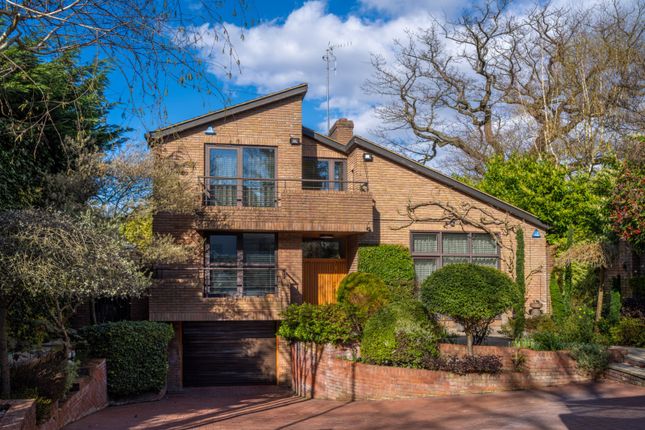
This is not the case in The Glass House, which merges 21st-century design with floor-to-ceiling windows offering panoramic views of the mature woodland garden featured in Gardens Illustrated and Design Outdoors by Matt Keightley.
It feels like living among the trees but in the warmest, safest, and most private house possible.
Tucked away in the verdant Elm Walk in Hampstead, the Glass House is a tranquil escape that is as peaceful as refined.
Spanning an expansive 4,788 square feet, this private four-double-bed home (three with ensuite) is built on just two levels and presents a rare opportunity for modern, lateral living.
The open-plan layout enhances the flow between indoor and outdoor spaces, making it ideal for entertaining.
A complete renovation in 2013 using modern materials has earned the building a high energy performance rating.
With underfloor heating and ac throughout, you can adjust the home to your preferences year-round.
The property is conveniently located near Hampstead Heath, Hampstead Village amenities, and is close to Hampstead and Golders Green Underground Stations for easy access to the rest of London.
Amenities & Other Custom-made Bulthaup kitchen equipped with Gaggenau appliances, Sub-zero fridge, and both gas and induction hobs V-Zug washing machine and tumble dryer Oikos front and back doors Rimadesio internal doors and wardrobes Knx-based smart house system with the remote access to all systems (i.e.
Lighting, security cameras, gates, heating, air conditioning, media, water boilers, extractions, blinds) Built-in ceiling speakers throughout the house; limestone floors with underfloor heating Antonio Lupi and Agape sanitary ware, Gessi taps and shower heads All windows in the house are armed with several layers of special film that makes them unbreakable; alarm system with panic button connected to the central station; movement sensors; metal security mesh inside the walls Parking - The garage and the driveway can accommodate 4 cars, with resident parking permits for street parking available from Barnet Other - The property was completely renovated, with works completed in 2013.
This included stripping down to the bare structure and fully replacing all pipes, wiring, insulation, heating, windows, doors, floors, kitchens, and bathrooms Planning - Planning permission to extend the house above the garage was granted and has since expired.
The renders for the approved proposal can be found on Barnet website Heating - Underfloor heating throughout the house Air Conditioning - Daikin air conditioning system throughout the house Electricity - National Grid Sewage - Standard UK Domestic Tenure - Freehold Local Council - Barnet Council Tax Band - H, £3,886.48 per annum Location Nestled in a secluded setting, Elm Walk offers a welcome retreat from the bustle of everyday life.
A landscaped woodland garden protects the home from the outside world, providing a serene oasis of tranquillity and privacy.
Despite its seclusion, the property enjoys a prime location with proximity to the natural beauty of Hampstead Heath and the charming amenities of Hampstead Village.
For convenient access to the rest of London, Hampstead Underground Station and Golders Green Underground Station (Northern line) are nearby.
The property is conveniently located near Hampstead Heath, Hampstead Village amenities, and is close to Hampstead and Golders Green Underground Stations for easy access to the rest of London.
EPC Rating: B
Value & comps
No previous sales on record.
Returns
Set an offer; the calculator follows it.
Short-let restrictions apply
We're still gathering serviced-accommodation data for this area.
Archie refurb estimate: a Pro feature
0.0% below asking
This is not financial or investment advice. Prop AI Deals is not authorised by the Financial Conduct Authority (FCA) to provide investment advice.
All investment calculators, property analyses, and AI-generated insights are for informational purposes only. Property investment carries risk and may result in financial loss. All calculations should be independently verified and you should consult with FCA-authorised financial advisers before making any investment decisions.
Past performance does not guarantee future results. Tax implications vary by individual circumstances.
Deal
Properties like this can earn 2–3x BTL yields when converted to HMO, with retrofit costs around £10k/room. Sign in to see the full tier, yield projection, and cost breakdown.
Commercial properties like this can earn 30-50% higher yields when converted to residential under Class MA / Q / P / PA, with prior approval costing ~GBP 96/unit. Sign in to see the recommended route, yield uplift, and cost breakdown.
BRRR-suited properties can recycle 80-100% of investor capital on refi, leaving a high-yielding rental with most of the money out. Sign in to see the refurb cost stack, ARV projection, and refinance maths.
Detached + large garden = sub-division play. Pro tier unlocks the tier badge, plot size, uplift estimate, and regional land benchmark.
Short-lease flats trade at deep discount, but extending under the 1993 Act often costs far less than the discount. Pro tier unlocks the tier badge, premium breakdown, long-lease ARV and arbitrage maths.
See projected short-stay revenue vs a vanilla BTL for this property.
See real sub-let margins (HMO room rates & SA nightly rates) vs the landlord rent.
Area
Agent & docs
FAQ
About 2a Elm Walk, London
Explore nearby