We've tightened what earns a Pursue. A home now needs a published valuation, a strategy that still makes money after real running costs and lender stress tests, and no listing problems that would stop a mortgage. You'll see fewer Pursues, and each one has been checked harder.
See how verdicts work6-bedroom house · CH45 2ND
Listing removedListed 209 days
Opportunity summary
See Archie’s verdict, returns by strategy and what to check before viewing.
About
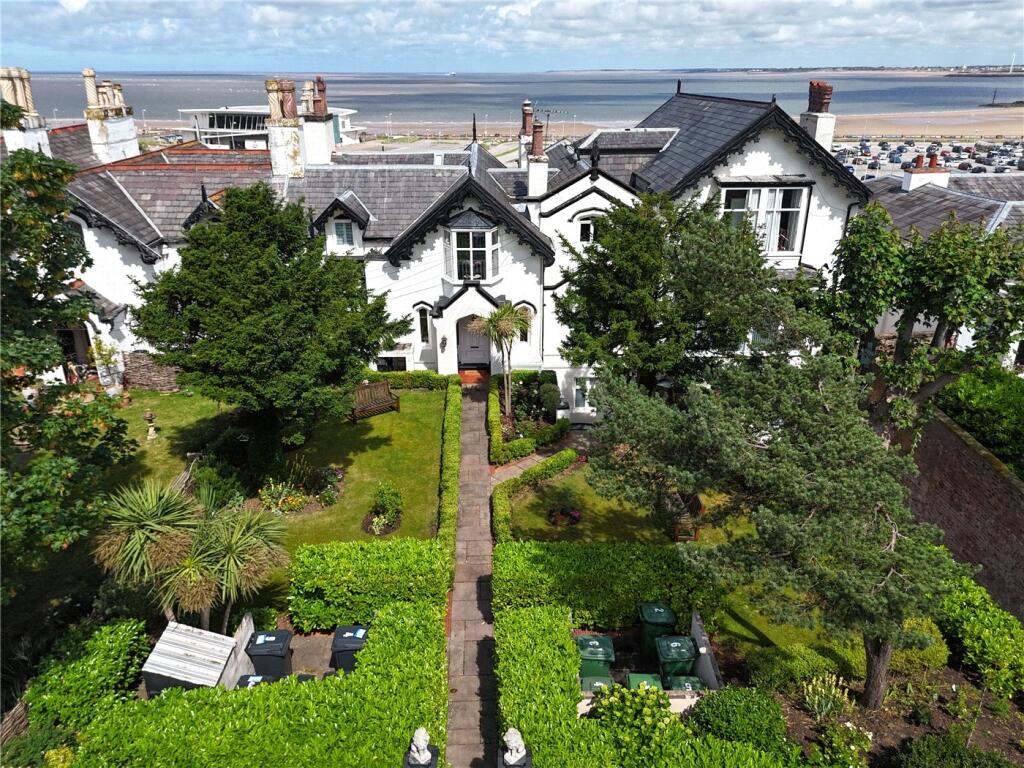
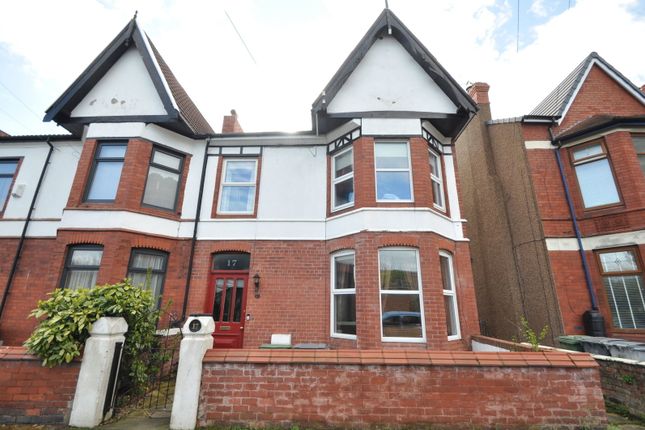
This simply stunning five/six-bedroom family home has been lovingly renovated by the current owners, seamlessly blending modern, open-plan living with the property’s original character and charm.
Set over three floors on the ever-desirable Wellington Road in New Brighton, the home boasts a generous south-facing garden and enviable sea views.
Offering spacious, versatile accommodation throughout, this is a true move-in ready family home and one that must be viewed to be fully appreciated.
Entrance Hall Upon entering, you are greeted by a bright and spacious hallway, providing access to the front lounge, kitchen/diner and downstairs WC.
Finished in a neutral décor, the hallway retains original ceiling features and benefits from a cast iron-style radiator, with parquet flooring flowing throughout the ground floor.
Lounge - 4.68m x 5.16m (15'4" x 16'11") The elegant lounge features a commanding bay window, flooding the room with natural light.
Beautifully styled in keeping with the home’s heritage, the room includes a feature fireplace and decorative wall panelling, creating a warm and inviting space.
Kitchen / Diner - 6.8m x 5.26m (22'3" x 17'3") The heart of the home is the impressive open-plan kitchen/diner, which also incorporates a second living area.
This sociable space features a log-burning stove and direct access out to the sunny, south-facing rear garden.
The shaker-style kitchen is finished in a neutral palette and complemented by quartz worktops.
A central island provides additional seating and houses the integrated dishwasher, while there is space for an American-style fridge freezer and a range oven for those who love to cook.
A charming window seat overlooks the garden, and cleverly concealed within the cabinetry is access to the utility room.
Utility Room - 1.46m x 2.94m (4'9" x 9'7") Retaining original quarry tiled flooring, the utility room offers plumbing and space for a washing machine and dryer, along with additional storage and access to the garden.
Downstairs WC - 1.92m x 1.62m (6'3" x 5'3") Finished in a traditional style, the downstairs WC features decorative tiled flooring and comprises a WC and pedestal wash basin.
Garden The large south-facing garden is a real highlight and is not overlooked, offering a high level of privacy.
With a brick outhouse, wooden pergola, lawn and gravel seating area, the space is ideal for entertaining and al fresco dining, while remaining low maintenance.
First Floor Accommodation To the first floor are three bedrooms, useful storage areas and a beautifully finished family bathroom.
Master Bedroom - 4.16m x 5.52m (13'7" x 18'1") Situated to the rear of the property, the master bedroom is extremely spacious flooded with natural light.
Bedroom 2 - 4.99m x 4.84m (16'4" x 15'10") Located at the front of the property, this well-proportioned double bedroom benefits from a feature bay window and enjoys sea views.
Bedroom 3 - 2.06m x 5.12m (6'9" x 16'9") This room has the option be used as a single bedroom, nursery or home office. This versatile room also benefits from sea views to the front.
Family Bathroom - 2.86m x 2.9m (9'4" x 9'6") The stunning family bathroom is finished in a traditional style and comprises a freestanding bath, walk-in shower, WC and double basins with storage.
Brass fittings add a premium feel, while the shower area is finished in striking green crackle-effect tiles with a bevelled screen. Traditional panelling and feature flooring complete the space.
Second Floor Accommodation The top floor offers further flexible living space, including an additional shower room with sauna and two further bedrooms.
Bedroom 4/5 - 7.12m x 2.95m (23'4" x 9'8") This versatile space can be configured as either two bedrooms or a bedroom with its own living area—ideal for teenagers or as a separate space for guests to relax.
Bedroom 6 - 4.13m x 3.83m (13'6" x 12'6") Currently used as a gym/studio, this room is also suitable as a generous double bedroom.
Shower Room - 2.83m x 3.83m (9'3" x 12'6") A standout feature, the shower room includes a home sauna, large walk-in shower, antique-style basin stand and WC, finished with exposed walls and a classic chequerboard floor.
Location Situated on Wellington Road in the heart of New Brighton, the location is superb.
New Brighton train station is just a two-minute walk away, while the independent shops, bars and restaurants of Victoria Road are around eight minutes on foot.
Marine Point and the promenade are also within easy reach. The property is ideally positioned within the catchment area for well-regarded local primary and secondary schools.
Value & comps
No previous sales on record.
Returns
Set an offer; the calculator follows it.
We're still gathering serviced-accommodation data for this area.
Archie refurb estimate: a Pro feature
0.0% below asking
This is not financial or investment advice. Prop AI Deals is not authorised by the Financial Conduct Authority (FCA) to provide investment advice.
All investment calculators, property analyses, and AI-generated insights are for informational purposes only. Property investment carries risk and may result in financial loss. All calculations should be independently verified and you should consult with FCA-authorised financial advisers before making any investment decisions.
Past performance does not guarantee future results. Tax implications vary by individual circumstances.
Deal
Properties like this can earn 2–3x BTL yields when converted to HMO, with retrofit costs around £10k/room. Sign in to see the full tier, yield projection, and cost breakdown.
Commercial properties like this can earn 30-50% higher yields when converted to residential under Class MA / Q / P / PA, with prior approval costing ~GBP 96/unit. Sign in to see the recommended route, yield uplift, and cost breakdown.
BRRR-suited properties can recycle 80-100% of investor capital on refi, leaving a high-yielding rental with most of the money out. Sign in to see the refurb cost stack, ARV projection, and refinance maths.
Detached + large garden = sub-division play. Pro tier unlocks the tier badge, plot size, uplift estimate, and regional land benchmark.
Short-lease flats trade at deep discount, but extending under the 1993 Act often costs far less than the discount. Pro tier unlocks the tier badge, premium breakdown, long-lease ARV and arbitrage maths.
See projected short-stay revenue vs a vanilla BTL for this property.
See real sub-let margins (HMO room rates & SA nightly rates) vs the landlord rent.
Area
Agent & docs

FAQ
About 59, Wellington Road, Wallasey
Explore nearby