We've tightened what earns a Pursue. A home now needs a published valuation, a strategy that still makes money after real running costs and lender stress tests, and no listing problems that would stop a mortgage. You'll see fewer Pursues, and each one has been checked harder.
See how verdicts work4-bedroom house · TR10 8BP
For saleReduced £10k (−3%) on 12 OctListed 57 days
Opportunity summary
See Archie’s verdict, returns by strategy and what to check before viewing.
About
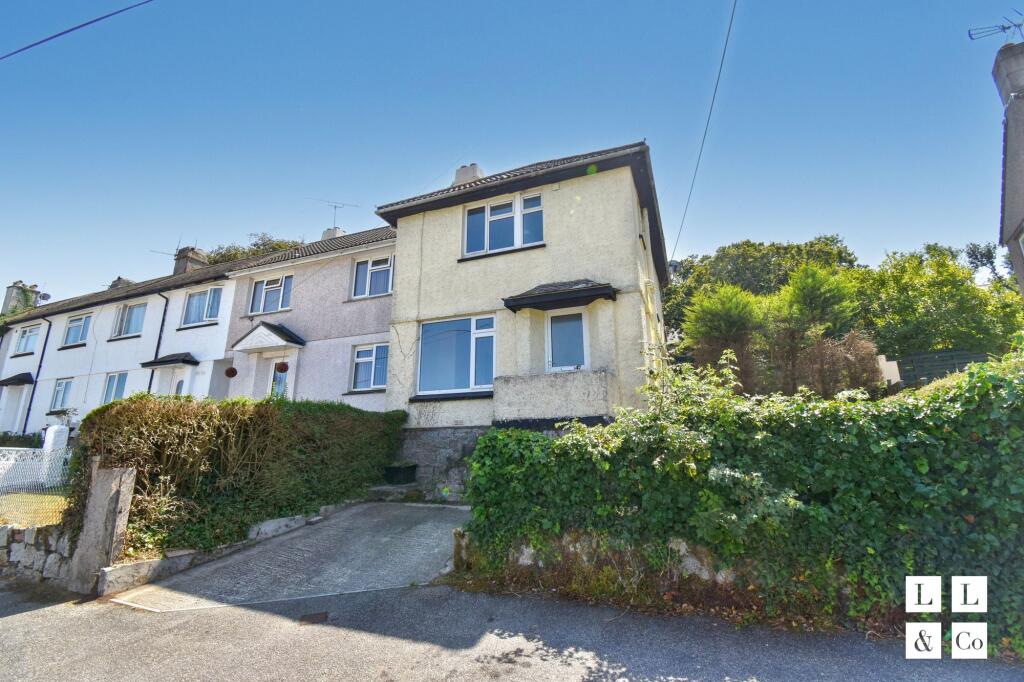
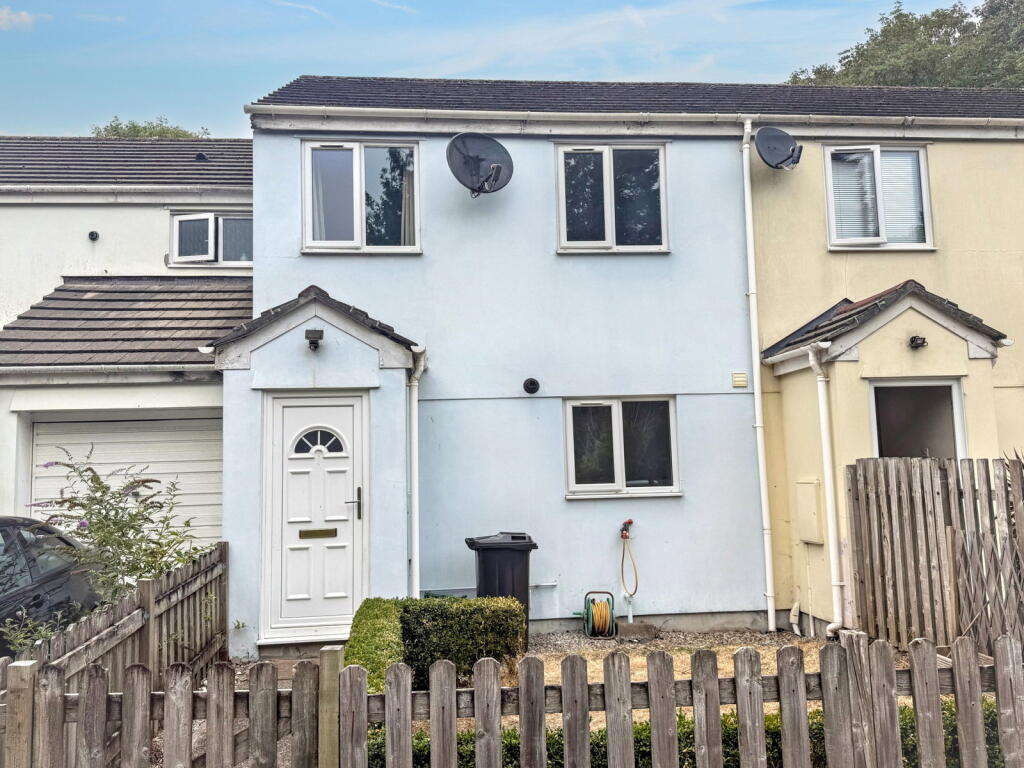
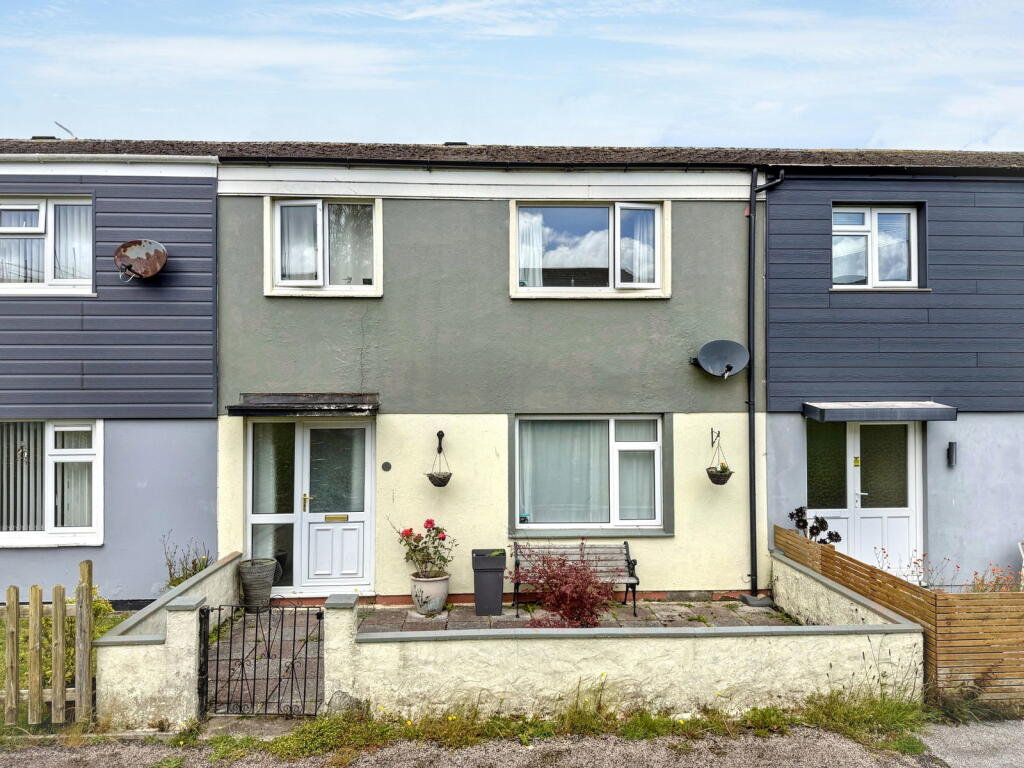
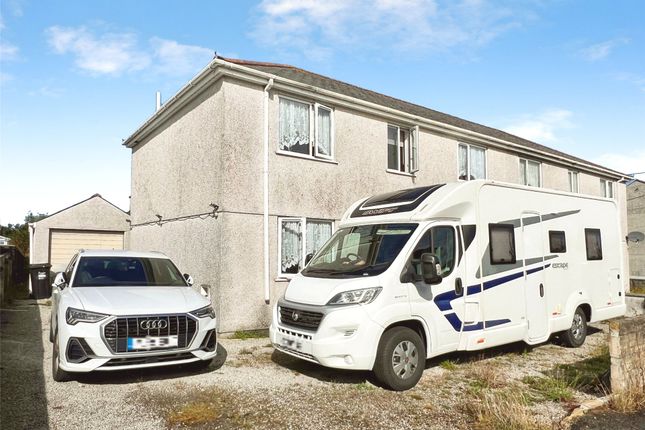
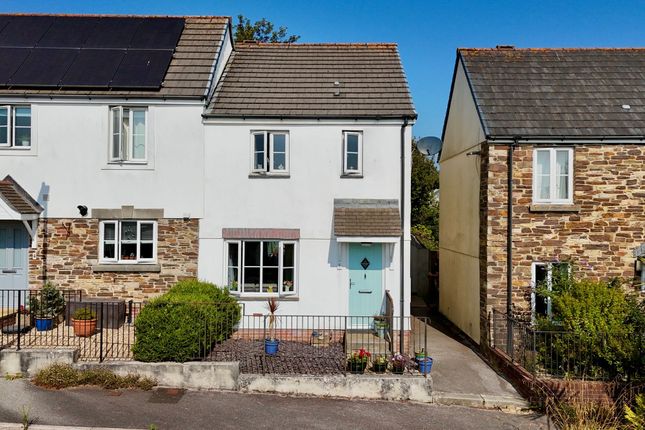
A spacious and versatile semi-detached home ideally positioned in the heart of Penryn within easy reach of the town's amenities, Railway Station and university campus.
The property itself offers flexible four bedroom accommodation arranged over two floors with a generous living space, including a lounge, conservatory, kitchen and utility room.
There is also a ground floor shower room, family bathroom and an en-suite bedroom to the first floor.
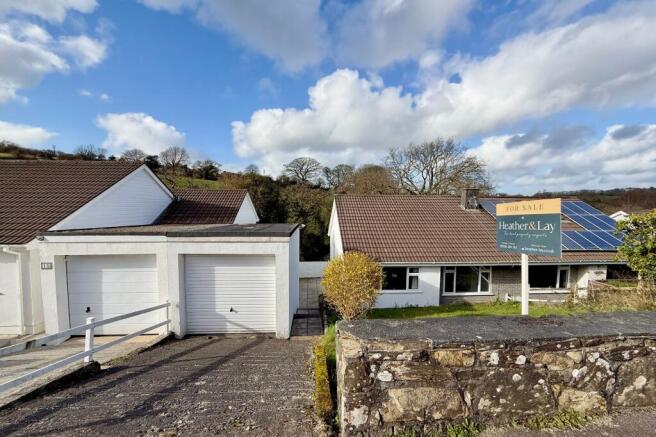
To the outside, the property benefit from a garden with lawn and terrace together with parking for two cars and an integral garage.
The garage has planning permission that has already been started for a conversion into a self-contained studio offering an excellent potential for additional accommodation or rental income.
With its adaptable layout, parking, garden and convenient location, this is an appealing home which has the versatility to suit families or investors alike.
Truro Lane is full of character properties set off West Street in the centre of Penryn which links down to Commercial Road where there is a growing range of restaurants and cafes plus a convenience store.
Penryn is an historic market town located at the head of the river with a varied selection of niche retail shops as well as convenience stores, Post Office, cafes and Public Houses.
The Railway Station provides a regular service to the cathedral city of Truro where there is a mainline rail link to London Paddington and Falmouth in the opposite direction.
The expanding Tremough University is situated on the edge of Penryn whilst Penryn College is easily accessible via the numerous bus routes serving the town.
The harbour town of Falmouth is about two miles distant with a wider range of specialist shops and high street stores, high quality restaurants and bars to cater for every taste.
There are many attractions including four beaches and the sailing waters of the Carrick Roads are considered amongst the best in the country.
Popular visitor attractions also include the National Maritime Museum and Pendennis Castle.
Evening entertainment can often be found at Event Square in the heart of the town or you can choose from a number of films showing at the multi-screen cinema.
Accommodation Comprises Double glazed door opening to:- Hallway Coat and shoe storage and partially glazed door opening to:- Lounge (11' 9'' x 9' 9'' (3.58m x 2.97m)) Wall-hung electric fire and stairs to first floor.
Access to:- Conservatory (17' 7'' x 8' 3'' (5.36m x 2.51m)) A light and bright room with windows on three sides and double doors leading out to the patio. Tiled flooring and radiator.
Bedroom Four (Dining Room) (14' 2'' x 11' 3'' (4.31m x 3.43m) maximum measurements into recesses) Double glazed window enjoying a rural outlook. Wooden parquet flooring and two radiators.
Bedroom Three (6' 11'' x 5' 5'' (2.11m x 1.65m)) Double glazed window and radiator. Kitchen (17' 8'' x 7' 10'' (5.38m x 2.39m) maximum measurements) Double glazed window.
Range of floor and wall-mounted cupboards having working surface over and incorporating an inset stainless steel single drainer sink unit. Space for fridge/freezer and cooker.
Breakfast bar and space for dishwasher. Spotlighting, tiled flooring and radiator. Utility (5' 0'' x 4' 0'' (1.52m x 1.22m)) Double glazed window. Plumbing for washing machine and tumble dryer.
Folding doors to:- Shower Room Obscure glass double glazed window.
Shower cubicle housing mains fed shower with tiled surround, pedestal wash hand basin with mirror above, extractor fan, low level WC and tiling to walls.
First Floor Landing Radiator and airing cupboard with access to a small loft space and housing immersion tank.
Bedroom Two (11' 6'' x 10' 4'' (3.50m x 3.15m) plus recess) Double glazed window to the side enjoying an elevated rural outlook. Eaves storage space and radiator.
Bathroom Obscure glass double glazed window. Spa bath with electric shower over and curtain, low level WC, heated towel rail, pedestal wash hand basin with mirror over and tiling to walls.
Extractor fan and tiled flooring. Bedroom One (14' 6'' x 11' 11'' (4.42m x 3.63m) restricted headroom to one wall) Double glazed window and 'Velux' window with fitted blind.
Built-in wardrobes and radiator. Folding door leading to:- En-Suite Shower Room Obscure glass double glazed window.
Shower cubicle housing electric shower, low level WC, wall-hung pedestal wash basin and tiling to walls. Outside Front To the front of the property, there is a patio with elevated views.
There is parking for two vehicles. A garden with a lawn offers a tucked away space which also houses a shed.
Garage (21' 8'' x 14' 7'' (6.60m x 4.44m) maximum measurements) Electric up-and-over door, power and light connected and double glazed window. Wall-mounted 'Viessmann' gas combination boiler.
It should be noted there is planning in place to convert into a self contained annexe (PA19/01965). Rear To the rear, there is a smaller patio.
Services Mains water, mains electricity, mains gas and mains drainage. Agent's Notes The Council Tax Band for this property is Band 'C'.
The property is currently being let and is ideal for an investor. Vacant possession could be arranged. Please speak to agent to provide current letting amounts.
Directions From Commercial Road, heading away from Penryn towards Treluswell, just after passing the 'Texaco' garage on the left and the Cross Keys Care Home, Truro Lane can be found on the left-hand side.
The property is on the right towards the top of the hill on the right-hand side.
There is parking at the house or parking may be found in the lane or further up from the house into Permarin Road and onto the free (overnight) car park. If using What3words: Snowmen.exclusive.dabble
Value & comps
No previous sales on record.
Returns
Set an offer; the calculator follows it.
We're still gathering serviced-accommodation data for this area.
Archie refurb estimate: a Pro feature
0.0% below asking
This is not financial or investment advice. Prop AI Deals is not authorised by the Financial Conduct Authority (FCA) to provide investment advice.
All investment calculators, property analyses, and AI-generated insights are for informational purposes only. Property investment carries risk and may result in financial loss. All calculations should be independently verified and you should consult with FCA-authorised financial advisers before making any investment decisions.
Past performance does not guarantee future results. Tax implications vary by individual circumstances.
Deal
Properties like this can earn 2–3x BTL yields when converted to HMO, with retrofit costs around £10k/room. Sign in to see the full tier, yield projection, and cost breakdown.
Commercial properties like this can earn 30-50% higher yields when converted to residential under Class MA / Q / P / PA, with prior approval costing ~GBP 96/unit. Sign in to see the recommended route, yield uplift, and cost breakdown.
BRRR-suited properties can recycle 80-100% of investor capital on refi, leaving a high-yielding rental with most of the money out. Sign in to see the refurb cost stack, ARV projection, and refinance maths.
Detached + large garden = sub-division play. Pro tier unlocks the tier badge, plot size, uplift estimate, and regional land benchmark.
Short-lease flats trade at deep discount, but extending under the 1993 Act often costs far less than the discount. Pro tier unlocks the tier badge, premium breakdown, long-lease ARV and arbitrage maths.
See projected short-stay revenue vs a vanilla BTL for this property.
See real sub-let margins (HMO room rates & SA nightly rates) vs the landlord rent.
Area
Agent & docs

FAQ
About 27, Truro Lane, Penryn
Explore nearby