5-bedroom detached house · LL17 0LY
Listing removedListed 258 days
Opportunity summary
See Archie’s verdict, returns by strategy and what to check before viewing.
About
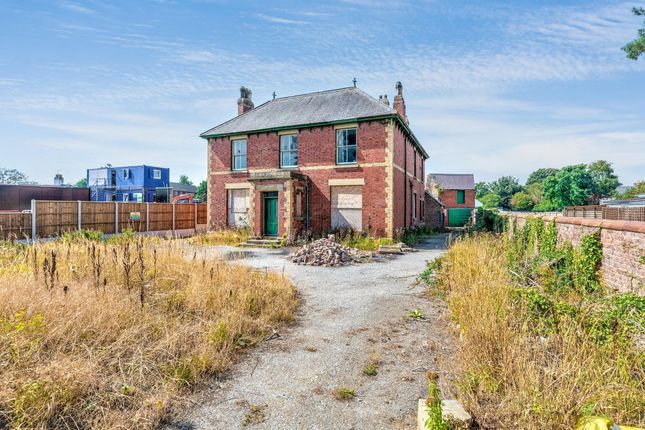
This impressive Victorian family home is situated on The Roe within the Cathedral City of St Asaph.
This detached property has great potential for transformation, despite requiring some renovation, this expansive home offers ample space with five bedrooms and two bathrooms.
The property is within walking distance of local amenities including shops, restaurants and schools. The main A55 expressway is within easy reach for commuting to Llandudno, Chester and beyond.
This property is a blank canvas waiting for you to make it your own. With its generous space and excellent location, it offers a unique opportunity to create a dream home tailored to your lifestyle.
Whether you are a DIY enthusiast or a property developer, this house could be the perfect project for you. Subject to planning permission it could be converted into a commercial venture.
Finance packages for the purchase of the house may be available by its present Owner if required. Viewing is recommended.
TIMBER FRONT DOOR WITH DECORATIVE GLAZED PANELS LEADS INTO PORCH Having original patterned tiled floor, timber glazed window to each side and part tiled walls.
A further timber door with decorative coloured glass panels and glazed panels to each side leads into RECEPTION HALL Having a continuation of the original patterned tile flooring, wood panelling, coved ceiling, ceiling rose, and staircase leading to first floor accommodation.
SITTING ROOM - 5.85m x 4.15m (19'2" x 13'7") Having a coved ceiling, original deep skirting boards, dual aspect sash window overlooking the front and side, power points and brick built fireplace with open fire grate.
DINING ROOM - 3.9m x 4.2m (12'9" x 13'9") With coved ceiling, sash window overlooking the side, original marble fireplace with open fire, alcove cupboards each side with glass fronted shelving and power points.
SECOND SITTING ROOM - 5.85m x 4.15m (19'2" x 13'7") Having a sash window overlooking the front, feature timber fireplace with tiled back and hearth, power points and storage cupboard with shelving.
INNER HALLWAY With room for cloaks storage, under stairs cupboard, and door giving access to side and rear. Also in this hallway are the electrical fuse boxes.
OFFICE/PLAYROOM - 5.4m x 3m (17'8" x 9'10") Having a sash window looking out to the rear and an aluminium glazed door giving access to the rear.
KITCHEN - 4.15m x 3.9m (13'7" x 12'9") Having some built-in storage cupboards, part tiled walls, sash window looking out to the side and power points.
UTILITY - 4.2m x 1.8m (13'9" x 5'10") With small sash window overlooking the rear, stainless steel sink with double drainer and cupboard beneath, tiled floor and access into cold storage larder with original slate shelving and sash window looking out to the side.
SHOWER ROOM - 2.45m x 1.9m (8'0" x 6'2") Having a quarry tiled floor, frosted window overlooking the rear, shower cubicle, low flush WC and pedestal wash hand basin and fully tiled walls.
STAIRCASE FROM MAIN HALLWAY LEADING TO FIRST FLOOR ACCOMMODATION An original ornate carved timber staircase with timber balustrade leads up to LANDING With large sash windows looking out to the rear and decorative coved ceiling.
BEDROOM ONE - 5.85m x 4.2m (19'2" x 13'9") Having dual aspect sash windows overlooking the front and side, BATHROOM - 4.15m x 3m (13'7" x 9'10") Having a central bath, pedestal wash hand basin, original built-in linen cupboards, sash window with secondary glazing overlooking the side.
WC - 1.8m x 1m (5'10" x 3'3") With o low flush WC, pedestal wash hand basin, frosted sash window overlooking the rear.
BEDROOM FIVE - 3m x 4.2m (9'10" x 13'9") Having a sash window overlooking the side of the property and power points. TWO STEPS UP TO FURTHER LANDING With dado rail and coving.
BEDROOM ONE - 5.85m x 4.2m (19'2" x 13'9") Having dual aspect sash windows overlooking the front and side, original marble fireplace, coved ceiling, power points and access into a small bedroom which could be used as a dressing room or changed into an ensuite having a sash window and power points.
BEDROOM TWO - 5.85m x 4.15m (19'2" x 13'7") With a sash window overlooking the front, original marble fireplace, power points, coved ceiling and built-in double wardrobe.
BEDROOM THREE - 3.9m x 4.15m (12'9" x 13'7") Having a sash window overlooking the side of the property, original decorative fireplace, built-in cupboards to side and power points.
BEDROOM FOUR - 3.89m x 4.2m (12'9" x 13'9") Having a sash window overlooking the side, coved ceiling, power points, original decorative fireplace and built-in double wardrobe.
OUTSIDE Double wrought iron gates lead onto driveway which sweeps around the front of the house and down the side to the garage.
The large front garden is in need of landscaping and extends down the left side of the property to the rear some 3 meters wide to the border.
The front garden is bordered by brick walling to the front and side with some mature trees and hedging to one side.
To the rear is a single garage with stable to side and storage above having timber doors to front and side with attached brick store to side.
Two further brick built attached storage sheds provide ample storage. The garden is bordered at the rear by tall brick walling with climbing plants.
AGENTS NOTES Please note that interested parties are advised to seek lending criteria due to lack of kitchen facilities which may make the property unmortgage able.
Value & comps
No previous sales on record.
Returns
Set an offer; the calculator follows it.
We're still gathering serviced-accommodation data for this area.
Archie refurb estimate: a Pro feature
0.0% below asking
This is not financial or investment advice. Prop AI Deals is not authorised by the Financial Conduct Authority (FCA) to provide investment advice.
All investment calculators, property analyses, and AI-generated insights are for informational purposes only. Property investment carries risk and may result in financial loss. All calculations should be independently verified and you should consult with FCA-authorised financial advisors before making any investment decisions.
Past performance does not guarantee future results. Tax implications vary by individual circumstances.
Deal
Properties like this can earn 2–3x BTL yields when converted to HMO, with retrofit costs around £10k/room. Sign in to see the full tier, yield projection, and cost breakdown.
Commercial properties like this can earn 30-50% higher yields when converted to residential under Class MA / Q / P / PA, with prior approval costing ~GBP 96/unit. Sign in to see the recommended route, yield uplift, and cost breakdown.
BRRR-suited properties can recycle 80-100% of investor capital on refi, leaving a high-yielding rental with most of the money out. Sign in to see the refurb cost stack, ARV projection, and refinance maths.
Detached + large garden = sub-division play. Pro tier unlocks the tier badge, plot size, uplift estimate, and regional land benchmark.
Short-lease flats trade at deep discount, but extending under the 1993 Act often costs far less than the discount. Pro tier unlocks the tier badge, premium breakdown, long-lease ARV and arbitrage maths.
See projected short-stay revenue vs a vanilla BTL for this property.
See real sub-let margins (HMO room rates & SA nightly rates) vs the landlord rent.
Area
Agent & docs
FAQ
About The Roe, St. Asaph, LL17 0LY
Explore nearby