We've tightened what earns a Pursue. A home now needs a published valuation, a strategy that still makes money after real running costs and lender stress tests, and no listing problems that would stop a mortgage. You'll see fewer Pursues, and each one has been checked harder.
See how verdicts work3-bedroom semi-detached house · PE12 7RN
For saleListed 84 days
Opportunity summary
See Archie’s verdict, returns by strategy and what to check before viewing.
About
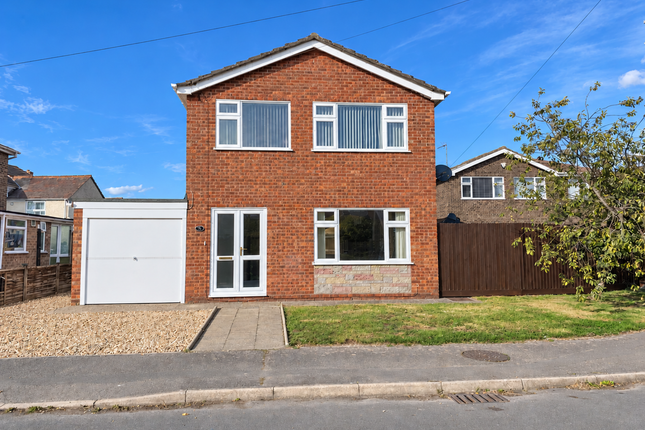
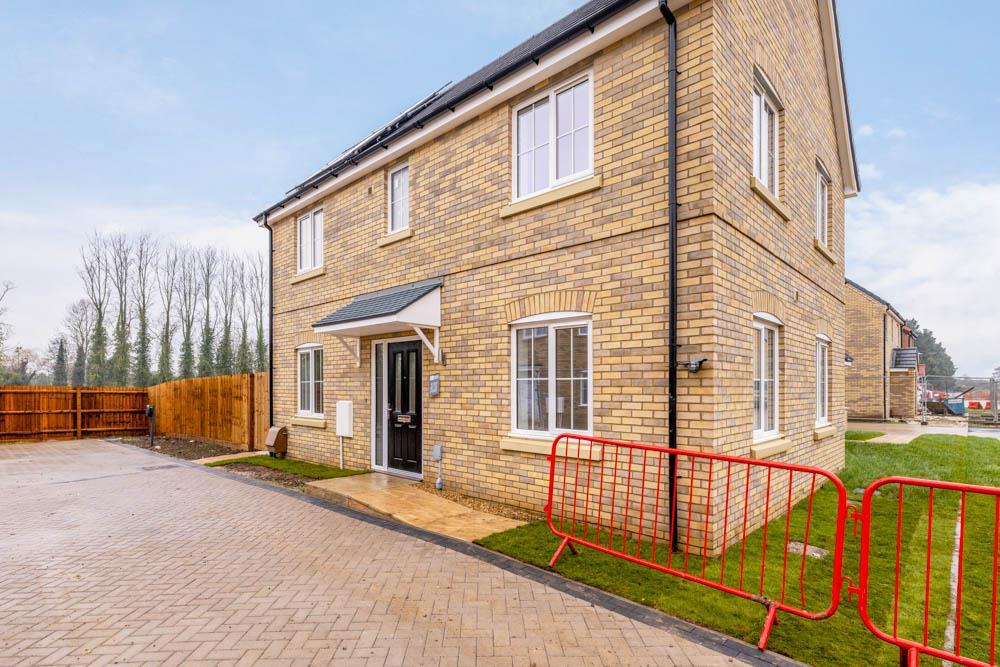
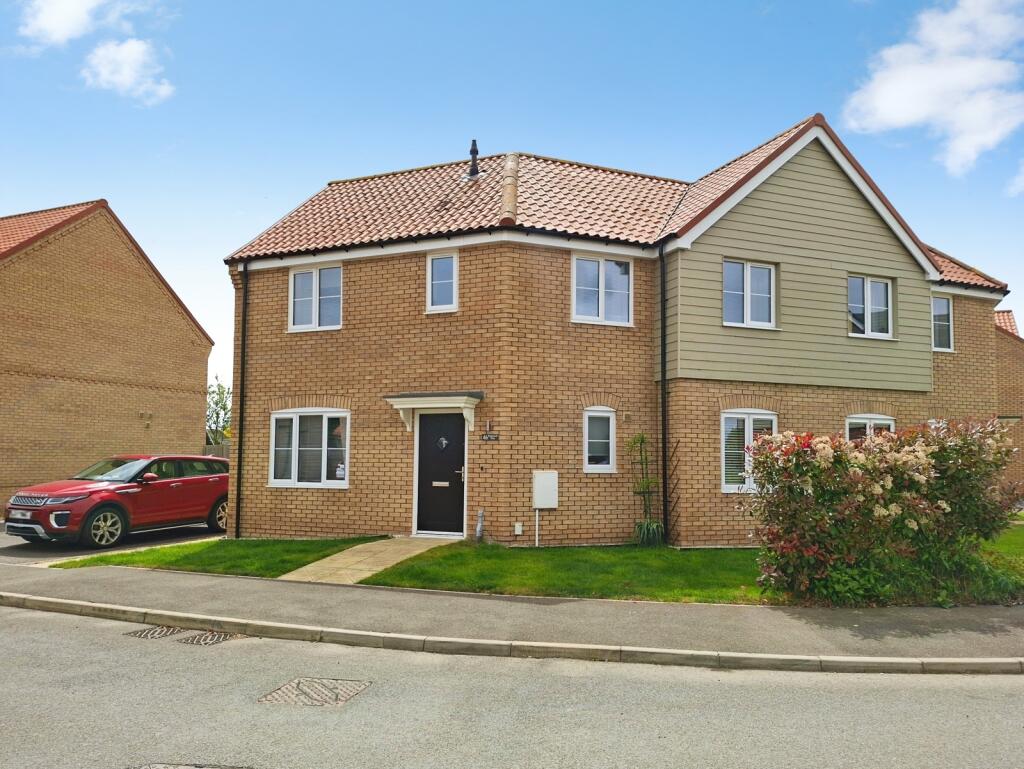
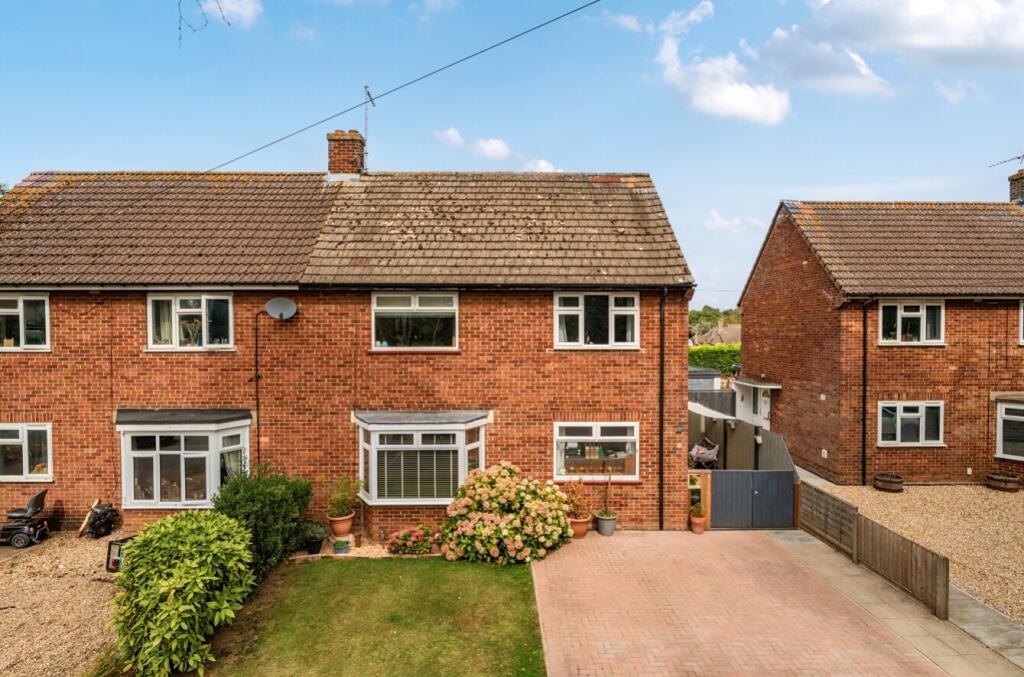
🏡 balmoral way, holbeach, PE12 7RN ☀️ ✨ stylish modern family home • solar panels • superb garden room & bar • fantastic outdoor entertaining space ✨🏡 A beautifully presented modern family home, offering stylish, comfortable and low-maintenance living throughout.
Ready to move straight into, this superb property is ideal for buyers looking for a home where the hard work has already been done!
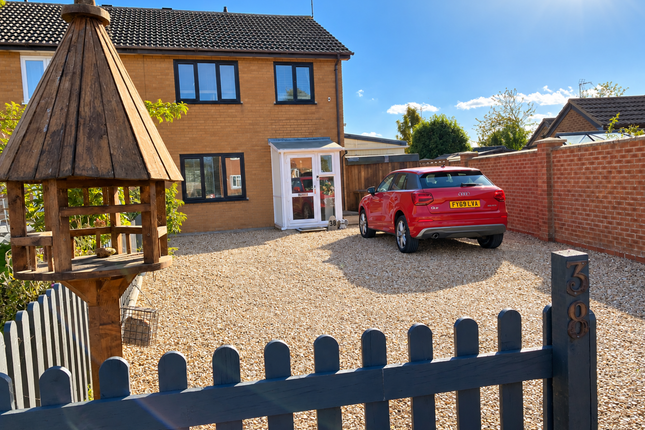
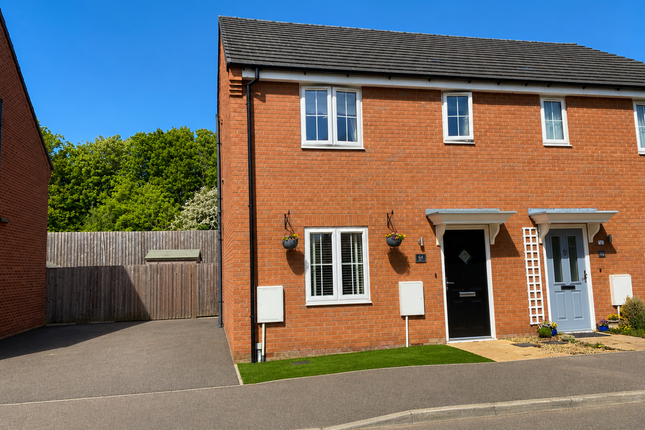
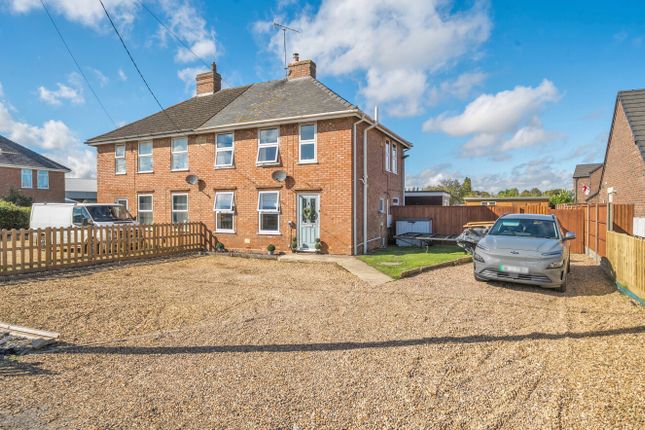
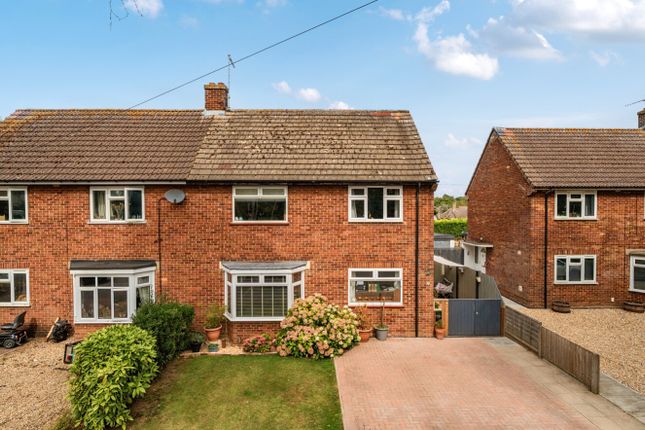
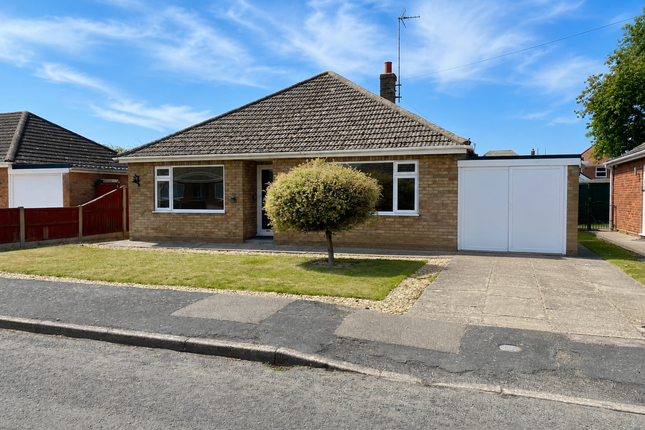
🚗 The attractive frontage creates an excellent first impression, with a private driveway providing off-road parking and leading to a detached garage.
☀️The addition of solar panels further enhances the home's energy efficiency and helps towards reducing everyday running costs. 🌿 Step outside and the rear garden is a real highlight!
Thoughtfully landscaped for easy maintenance, it features artificial lawn, paved pathways and a superb covered seating area 🍹- perfect for entertaining friends, summer BBQs or simply relaxing outdoors whatever the weather.
🍻🎯 The versatile timber garden room, currently arranged as a bar and games room, is a fantastic bonus! Ideal as an additional entertaining space, home office, hobby room or relaxing retreat.
🔑 Stylish, energy-efficient and ready to enjoy - this is a real turn-key home with exceptional outdoor living space!
🔑 key features ☀️ Energy-Efficient Solar Panels – Helping Reduce Everyday Running Costs 🍻 Fantastic Garden Room – Currently Arranged as a Bar & Games Room 🌿 Superb Low-Maintenance Landscaped Garden with Covered Entertaining Area 🚗 Private Driveway Providing Off-Road Parking & Detached Garage 📞 Call us anytime to book your viewing - evenings and weekends too!
☎️ 💚💙 Let our family move yours.
Composite entrance door with storm porch to: Entrance Hall Radiator, laminate flooring, door to: Lounge 5.03m (16'6") x 4.99m (16'4") PVCu double glazed window to front, wall mounted living flame effect electric fire with wooden surround, column radiator, laminate flooring, TV point, central heating thermostat, stairs to first floor landing, under stair storage cupboard, door to: Kitchen/Diner 4.99m (16'4") x 2.97m (9'9") Fitted with a matching range of base and eye level units with worktop space over, 1 1/4 bowl stainless steel sink unit with single drainer, mixer tap, tiled surround, under-unit lighting, integrated fridge/freezer, dishwasher, plumbing for automatic washing machine, fitted Bosch electric fan assisted oven, built-in four ring Bosch induction hob with extractor hood, PVCu double glazed window to rear, column radiator, laminate flooring, TV point, recessed ceiling spotlights, smoke detector, PVCu double glazed French doors to garden.
Cloakroom Fitted with two-piece suite comprising of vanity wash hand basin with cupboard under, mixer tap, tiled splashback, close coupled WC, extractor fan, radiator, laminate flooring.
First Floor Landing Access to insulated loft space, door to: Main Bedroom 3.20m (10'6") x 3.03m (9'11") PVCu double glazed window to rear, radiator, TV point, sockets with usb points, ceiling fan with light, door to: En-suite Shower Room Fitted with three-piece suite with comprising of shower enclosure with mains shower with body jets and glass doors, vanity wash hand basin with drawers, mixer tap, two ceramic tiled walls, close coupled WC, extractor fan, wall mounted heated mirror with light, shaver point, PVCu opaque double glazed window to rear, heated towel rail, laminate flooring, recessed ceiling spotlights.
Bedroom 2 4.68m (15'4") x 3.56m (11'8") max PVCu double glazed window to front, built-in double wardrobe with hanging rails, radiator.
Bedroom 3 2.26m (7'5") x 2.17m (7'1") PVCu double glazed window to front, radiator.
Family Bathroom 2.72m (8'11") x 2.58m (8'6") Fitted with three piece suite comprising of: Deep panelled bath with shower attachment over with glass screen, vanity wash hand basin with drawer, close coupled WC, extractor fan, wall mounted heated mirror and light, shaver point, PVCu opaque double glazed window to side, boiler cupboard housing wall mounted gas combination boiler serving heating and hot water, broadband connection, heated towel rail, laminate flooring, recessed ceiling spotlights.
🏋️ garage 5.50m (18’0”) x 2.74m (9’0”) 🧱 A brick-built detached single garage with light and power connected and an up-and-over door.
Currently utilised as a home gym and storage area, offering excellent versatility to suit the needs of the new owner.
🌿outside 🚗The property enjoys an attractive frontage and a private driveway providing off-road parking, leading to the detached garage, currently arranged as a home gym with additional storage space.
🌿To the rear is a superb enclosed, low-maintenance landscaped garden, thoughtfully designed with artificial lawn and paved pathways.
A fantastic covered seating and entertaining area 🍹 provides the perfect spot for summer BBQs, socialising with friends or simply relaxing outdoors throughout the year.
🍻🎯A real highlight is the versatile timber garden room, currently arranged as a bar and games room - a brilliant entertaining space with potential to be adapted as a home office, hobby room or private retreat.
☀️Combined with the property's energy-efficient solar panels and impressive outdoor entertaining space, this is a beautifully maintained home that's ready to move straight into and enjoy!
🔑🏡 Directions Leave our Church Street office and turn right onto High Street, continue along onto Fleet Street, then take the left turning onto Foxes Lowe Road, continue along turning left onto Kings Road and then right onto Balmoral Way.
The property can be found on the left-hand side. For satellite navigation the property postcode is - PE12 7RN.
Council Tax Band B ~ £1,812.63 from April 2026 to March 2027, South Holland District Council.
EPC B 📝 agents note We have been advised by the current vendors that an annual maintenance charge of approximately £347.00 is payable in respect of the property , with payment generally due around April each year Prospective purchasers are advised to confirm the current charge, payment arrangements and full details with their legal representative prior to exchange of contracts.
Any buyer wishing to purchase a property will be required to complete a digital identification check and source of funds.
This will incur an upfront fee of £46.80 (£39 + VAT) per applicant once an offer has been accepted. This is our company policy for aml (Anti Money Laundering regulations) as imposed by hmrc.
Value & comps
No previous sales on record.
Returns
Set an offer; the calculator follows it.
We're still gathering serviced-accommodation data for this area.
Archie refurb estimate: a Pro feature
0.0% below asking
This is not financial or investment advice. Prop AI Deals is not authorised by the Financial Conduct Authority (FCA) to provide investment advice.
All investment calculators, property analyses, and AI-generated insights are for informational purposes only. Property investment carries risk and may result in financial loss. All calculations should be independently verified and you should consult with FCA-authorised financial advisers before making any investment decisions.
Past performance does not guarantee future results. Tax implications vary by individual circumstances.
Deal
Properties like this can earn 2–3x BTL yields when converted to HMO, with retrofit costs around £10k/room. Sign in to see the full tier, yield projection, and cost breakdown.
Commercial properties like this can earn 30-50% higher yields when converted to residential under Class MA / Q / P / PA, with prior approval costing ~GBP 96/unit. Sign in to see the recommended route, yield uplift, and cost breakdown.
BRRR-suited properties can recycle 80-100% of investor capital on refi, leaving a high-yielding rental with most of the money out. Sign in to see the refurb cost stack, ARV projection, and refinance maths.
Detached + large garden = sub-division play. Pro tier unlocks the tier badge, plot size, uplift estimate, and regional land benchmark.
Short-lease flats trade at deep discount, but extending under the 1993 Act often costs far less than the discount. Pro tier unlocks the tier badge, premium breakdown, long-lease ARV and arbitrage maths.
See projected short-stay revenue vs a vanilla BTL for this property.
See real sub-let margins (HMO room rates & SA nightly rates) vs the landlord rent.
Area
Agent & docs

FAQ
About 35 Balmoral Way, Holbeach
Explore nearby